155 Eastgate Wy
Erin Ridge North · St. Albert, AB T8N 4H2
MLS® E4515123 · Listing courtesy of RE/MAX Elite
$689,900 list price · 3 bedrooms · 3 bathrooms · 2,361 sq ft · House
What it costs to own
- List price
- $689,900
- Down payment (10%)
- $68,990
- Mortgage
- $620,910
- Rate · amortization
- 4.34% · 25 years
- Principal & interest
- $3,395/mo
Principal and interest only. Property tax, insurance, utilities, condo fees and maintenance are extra.
About this home
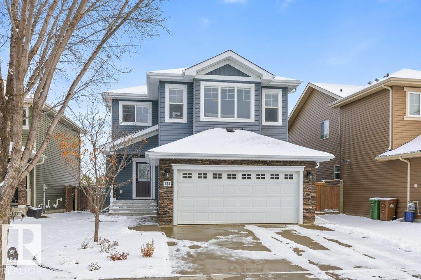
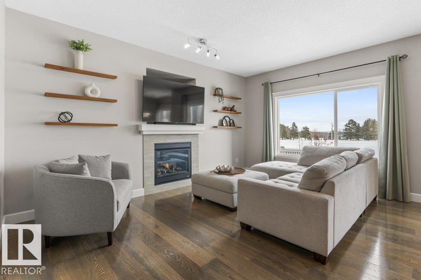
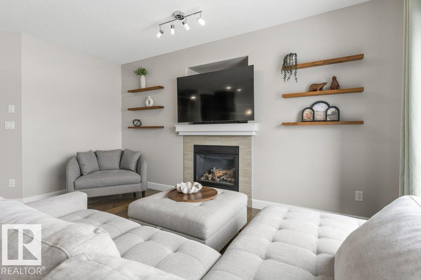
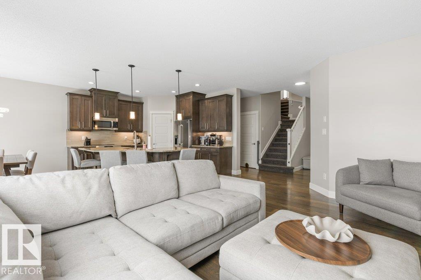
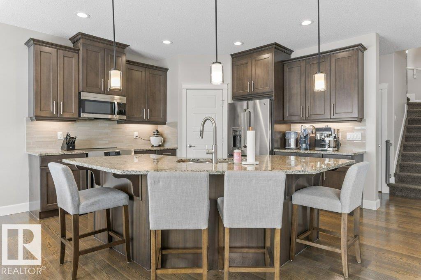
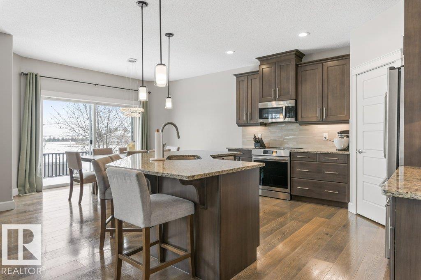
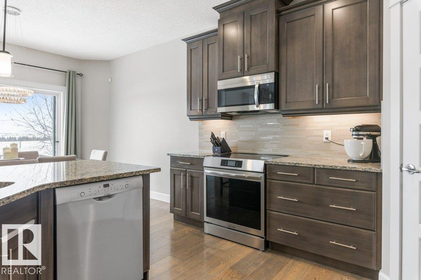
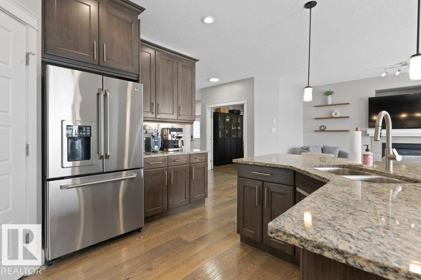
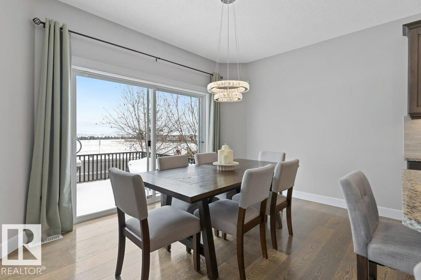
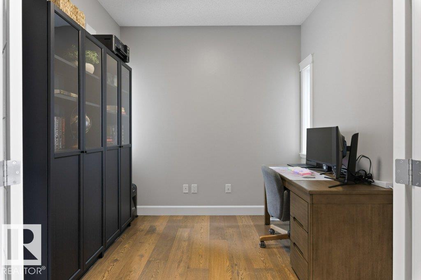
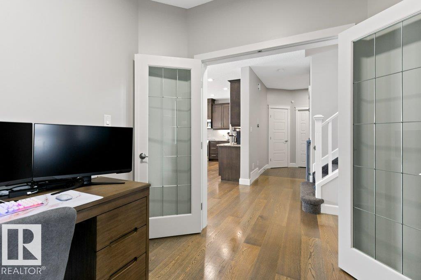
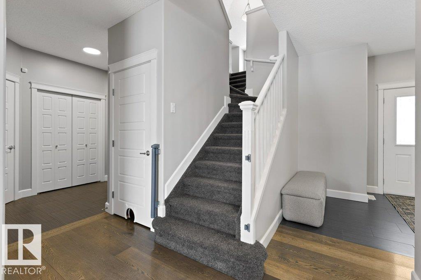
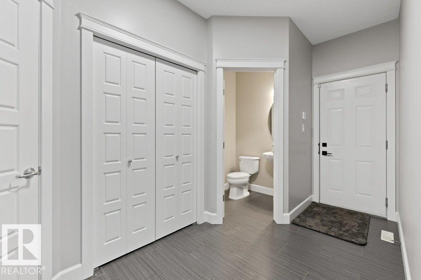
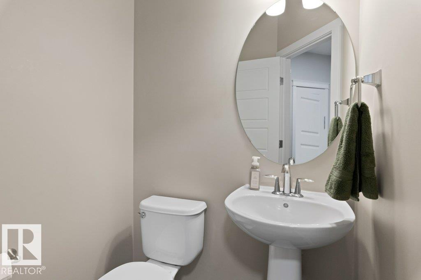
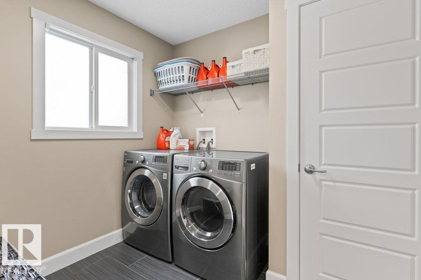
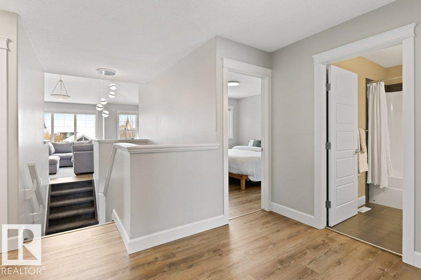
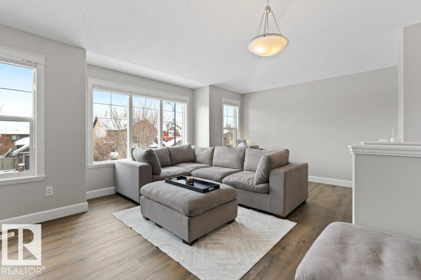
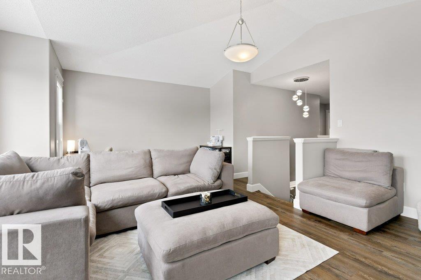
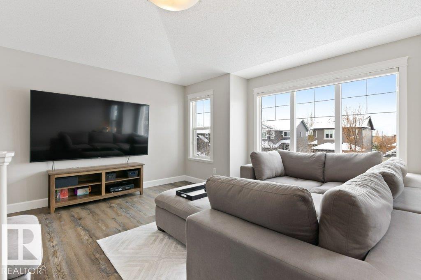
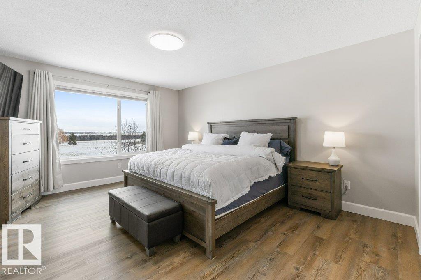
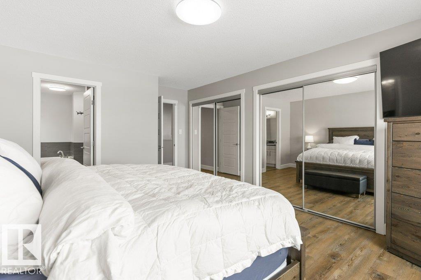
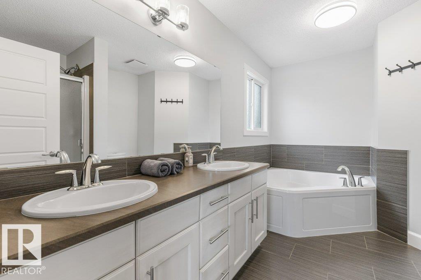
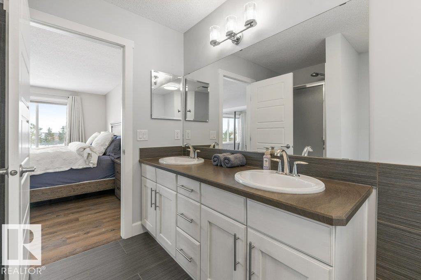
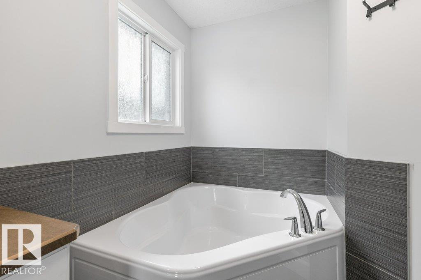
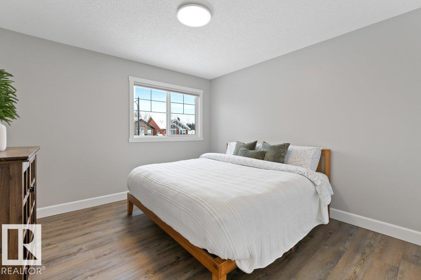
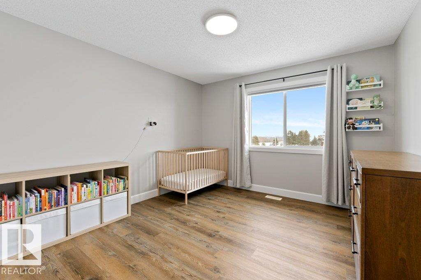
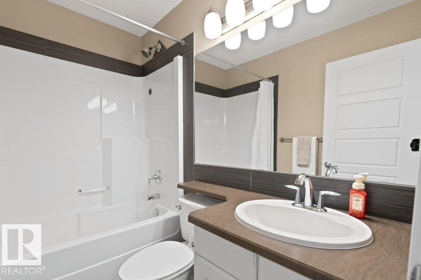
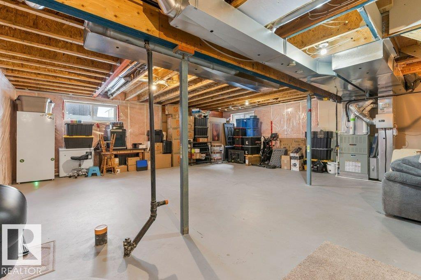
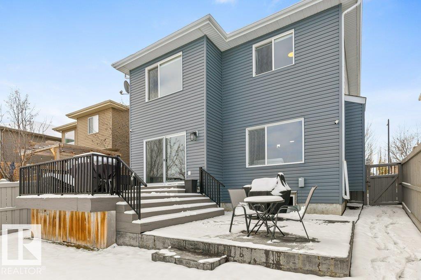
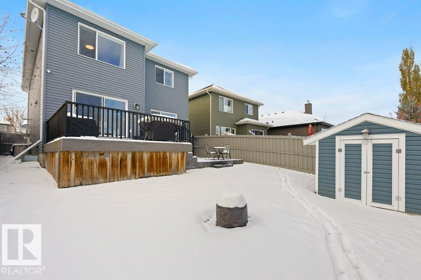
Welcome to this beautifully maintained 2-storey home in Erin Ridge! Offering 2,361 sq. ft., 3 bedrooms, 2.5 bathrooms, a bonus room and double attached heated garage, this move-in-ready home has it all. The open-concept main floor features a chef-inspired kitchen with stainless steel appliances, rich cabinetry, granite countertops, large island, pantry and breakfast nook overlooking the backyard. The inviting living room with fireplace, office/flex room and 2-pc bath complete the main level. Upstairs offers a spacious bonus room, 3 bedrooms, 4-pc bath and convenient laundry. The primary suite features a luxurious 5-pc ensuite with soaker tub, walk-in shower and double vanity. Central A/C provides year-round comfort. The unfinished basement is ready for your personal touch. Enjoy the fully landscaped backyard with deck, concrete patio and shed. Ideally located close to Lois E. Hole Elementary, parks, walking trails and everyday amenities! (id:66555)
Property details
Property
- Style
- House
- Year built
- 2012
- Living area
- 2,361 square feet
- MLS® number
- E4515123
Interior
- Bedrooms
- 3
- Bathrooms
- 3
- Basement
- Unfinished, Full
- Appliances
- Washer, Refrigerator, Central Vacuum, Stove, Dryer, Microwave Range Hood Combo, Storage Shed, Window Coverings, Garage door opener, Garage door opener remote(s)
Systems
- Heating
- Forced air
Parking
- Parking
- Attached Garage
Lot & site
- Lot features
- See remarks
- Site influences
- See remarks
- Community
- Erin Ridge North
Rooms
Main level
- Living room4.9 × 5.54 meters
- Dining room3.98 × 3.0 meters
- Kitchen3.98 × 3.77 meters
- Den2.8 × 2.65 meters
Upper Level
- Primary Bedroom3.98 × 5.66 meters
- Bedroom 23.45 × 3.56 meters
- Bedroom 33.49 × 4.41 meters
- Bonus Room5.83 × 4.78 meters
- Laundry room—
More homes in Erin Ridge North
All 26 homes for sale in Erin Ridge North, with what each one costs a month.
Listing courtesy of RE/MAX Elite. Listing data is provided under copyright by the REALTORS® Association of Edmonton via the CREA Data Distribution Facility (DDF®). Information is deemed reliable but is not guaranteed accurate by CREA, the board, or Padster, and should be independently verified. Not intended to solicit properties currently listed for sale.