36 Enchanted Way
Erin Ridge North · St. Albert, AB T8N 7R7
MLS® E4514751 · Listing courtesy of RE/MAX Professionals
$1,300,000 list price · 3 bedrooms · 3 bathrooms · 1,410 sq ft · Bungalow
What it costs to own
- List price
- $1,300,000
- Down payment (10%)
- $130,000
- Mortgage
- $1,170,000
- Rate · amortization
- 4.34% · 25 years
- Principal & interest
- $6,397/mo
Principal and interest only. Property tax, insurance, utilities, condo fees and maintenance are extra.
About this home
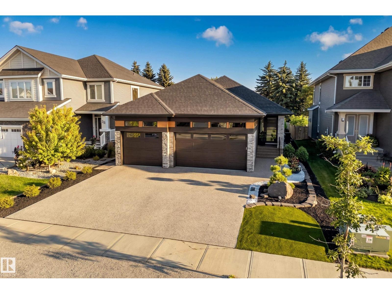
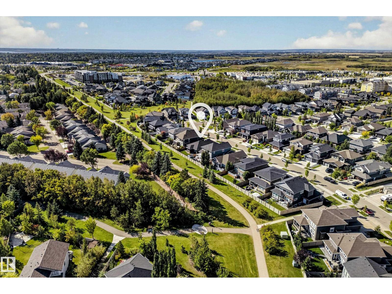
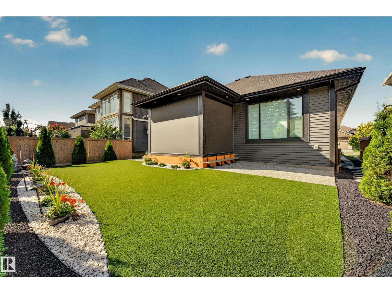
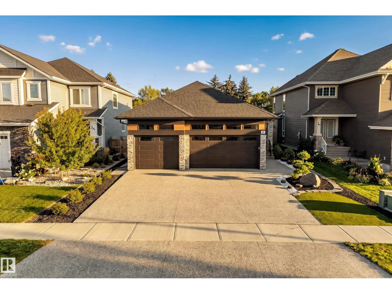
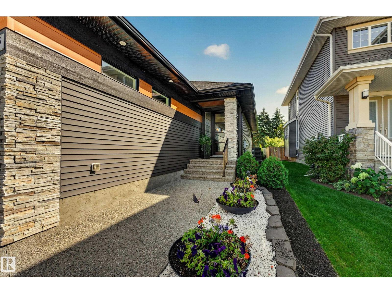
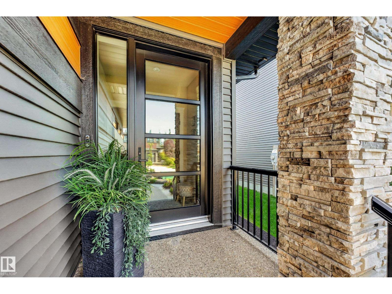
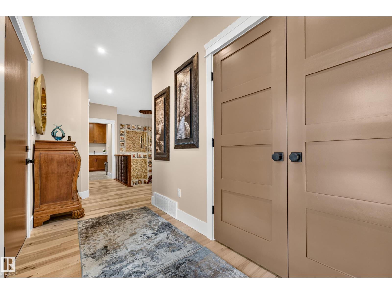
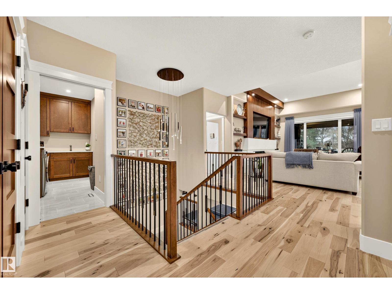
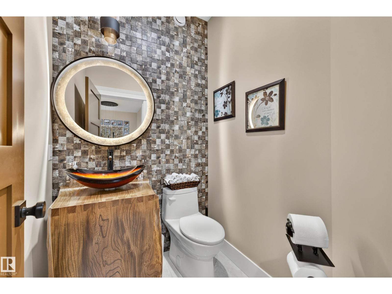
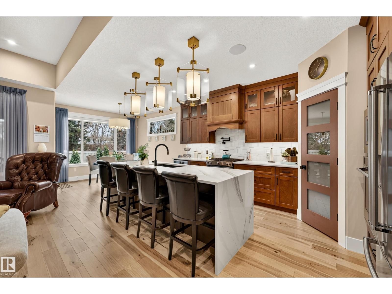
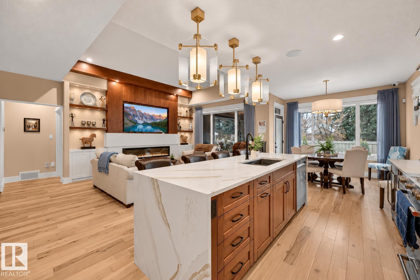
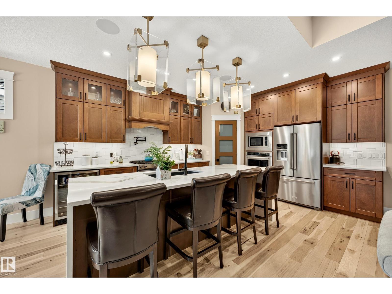
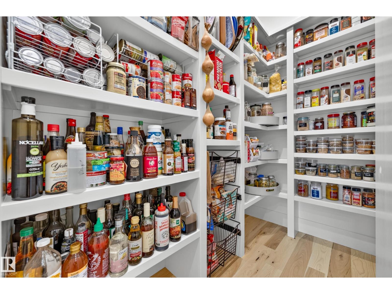
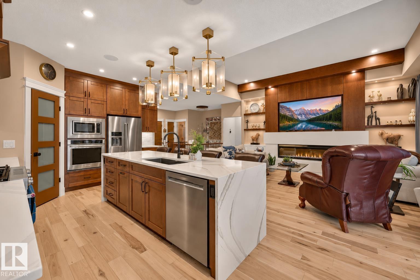
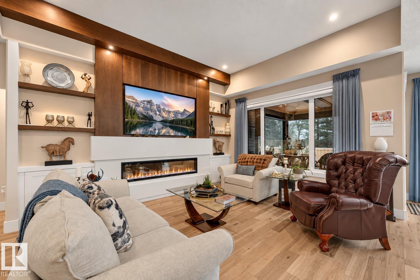
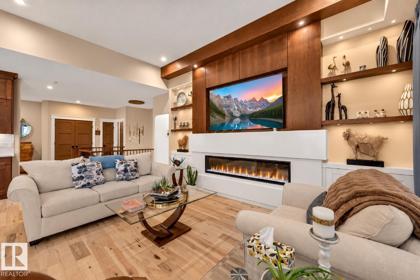
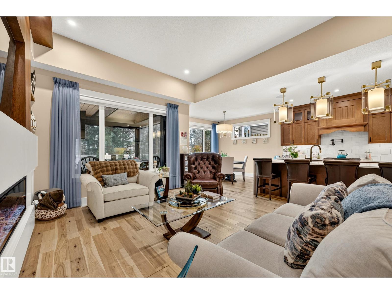
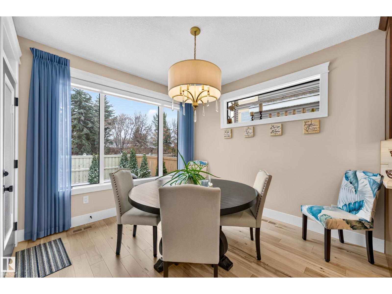
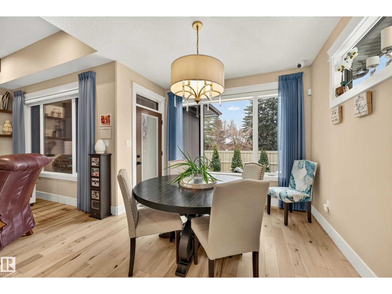
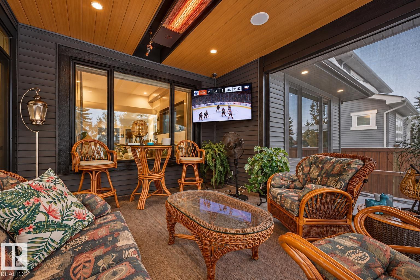
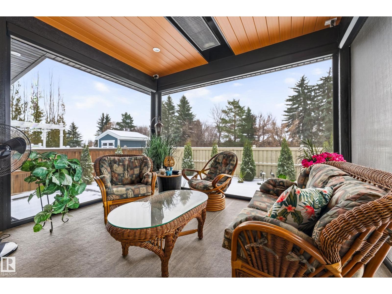
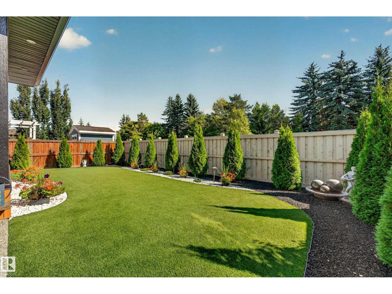
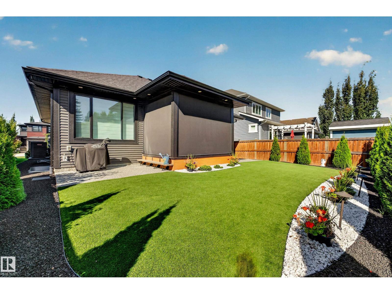
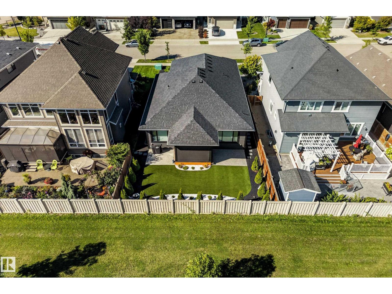
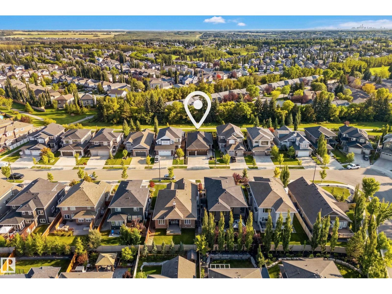
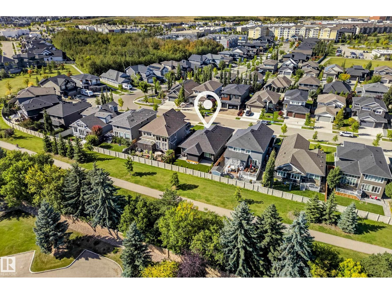
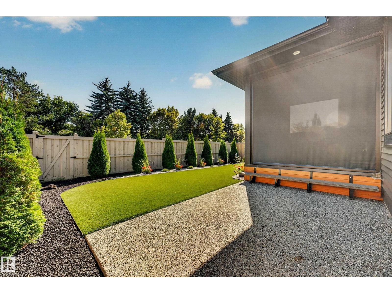
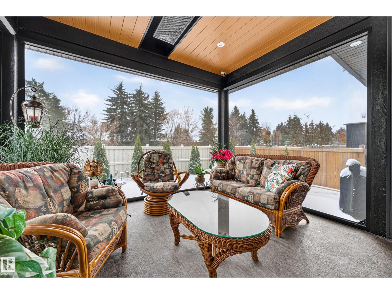
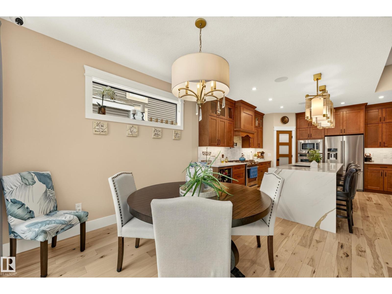
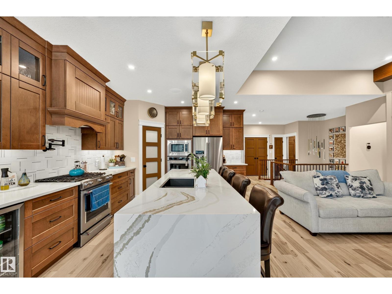
Beautifully positioned along a tree-lined pathway to Coal Mine Park, this gorgeous Danson Homes bungalow brings an uncommon level of craftsmanship to Erin Ridge North. Within 2,631 sq. ft. of beautifully considered living space, soaring 9' ceilings and expansive triple-pane Lux windows complement rich engineered hardwood and warm natural tones througout. A striking waterfall island defines the kitchen, while a sculptural quartz fireplace anchors the great room. A covered patio with remote screens & commercial built-in heater overlooks the wooded landscape & low-maintenance yard. The main-floor primary suite offers gorgeous 5-piece ensuite & custom walk-in closet that connects to laundry suite. Below, 2 bedrooms, 4 pc bath, wet bar, fitness area & great room set the stage for memorable game nights. Premium framing, enhanced insulation, in-floor heating, A/C and integrated audio speak to the care behind the design. HEATED TRIPLE GARAGE is a dream, w/ epoxy floors and oversized doors for full-sized pickups. (id:66555)
Property details
Property
- Style
- Bungalow
- Year built
- 2021
- Living area
- 1,410 square feet
- MLS® number
- E4514751
Interior
- Bedrooms
- 3
- Bathrooms
- 3
- Basement
- Finished, Full
- Appliances
- Washer, Gas stove(s), Dishwasher, Dryer, Microwave, Oven - Built-In, Hood Fan, Window Coverings, Garage door opener, Garage door opener remote(s), Two Refrigerators
Systems
- Heating
- Forced air
Parking
- Parking
- Attached Garage, Oversize, Heated Garage
Lot & site
- Lot features
- Private setting, No back lane, Wet bar
- Site influences
- Private setting, No back lane, Wet bar
- Community
- Erin Ridge North
Rooms
Main level
- Living room3.83 × 5.89 meters
- Dining room3.25 × 3.42 meters
- Kitchen4.02 × 4.81 meters
- Primary Bedroom3.96 × 6.24 meters
- Laundry room3.94 × 2.01 meters
Basement
- Family room4.03 × 7.43 meters
- Bedroom 23.07 × 3.79 meters
- Bedroom 33.07 × 3.64 meters
- Recreation room3.61 × 5.6 meters
- Utility room7.51 × 2.13 meters
More homes in Erin Ridge North
All 27 homes for sale in Erin Ridge North, with what each one costs a month.
Listing courtesy of RE/MAX Professionals. Listing data is provided under copyright by the REALTORS® Association of Edmonton via the CREA Data Distribution Facility (DDF®). Information is deemed reliable but is not guaranteed accurate by CREA, the board, or Padster, and should be independently verified. Not intended to solicit properties currently listed for sale.