20 Easton Cl
Erin Ridge North · St. Albert, AB T8N 3X9
MLS® E4513600 · Listing courtesy of MaxWell Polaris
$1,449,000 list price · 5 bedrooms · 5 bathrooms · 2,613 sq ft · Bungalow
What it costs to own
- List price
- $1,449,000
- Down payment (10%)
- $144,900
- Mortgage
- $1,304,100
- Rate · amortization
- 4.34% · 25 years
- Principal & interest
- $7,131/mo
Principal and interest only. Property tax, insurance, utilities, condo fees and maintenance are extra.
About this home
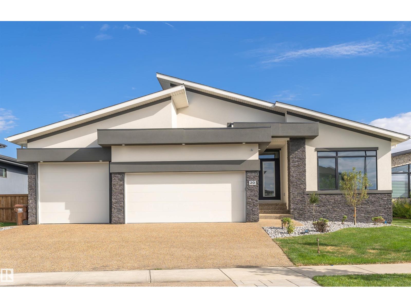
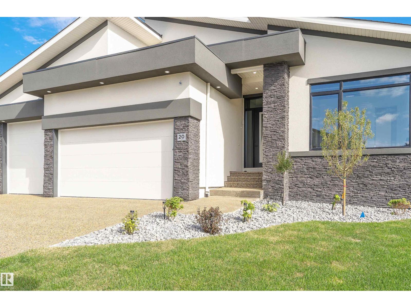
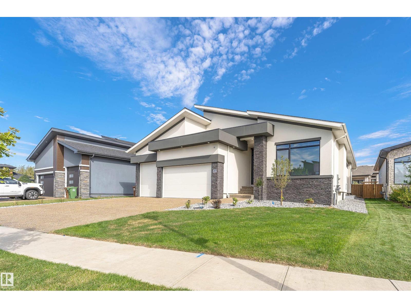
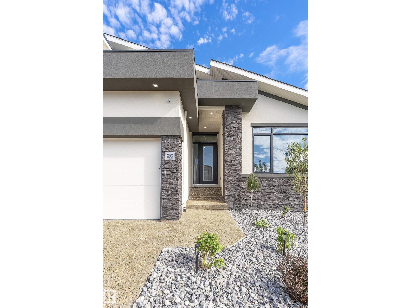
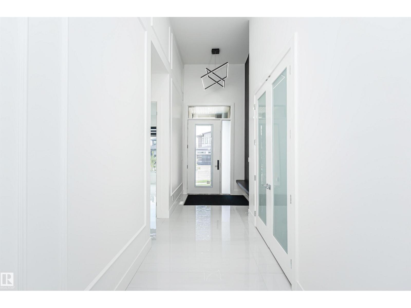
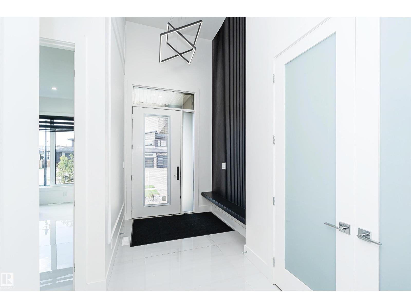
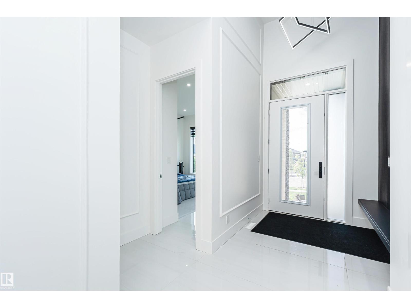
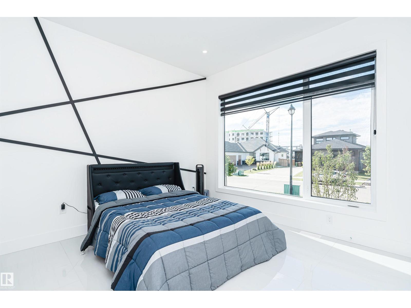
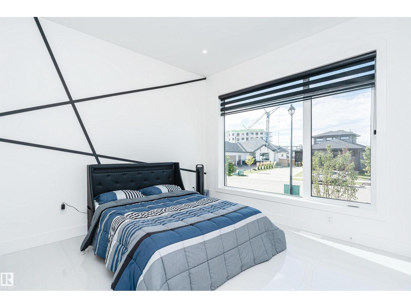
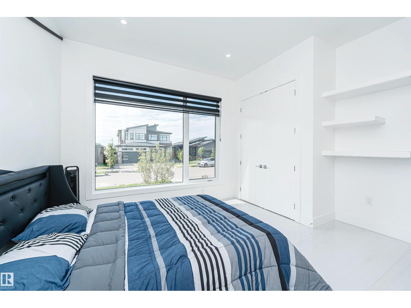
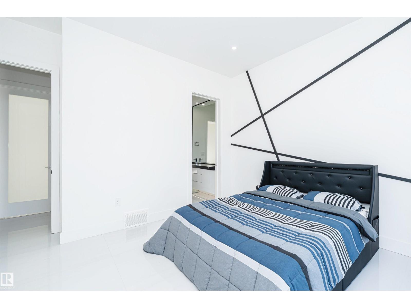
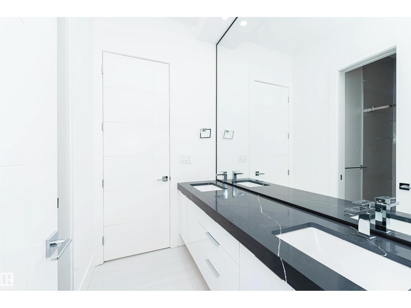
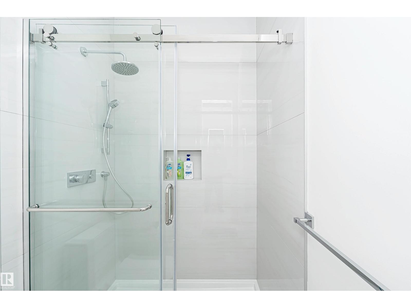
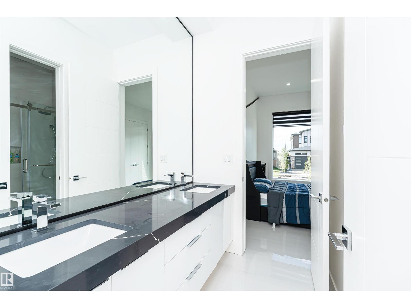
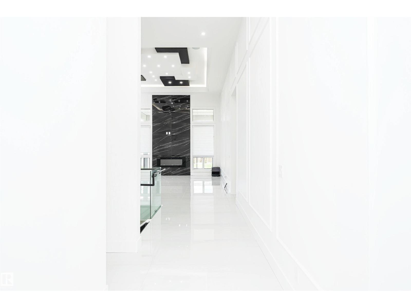
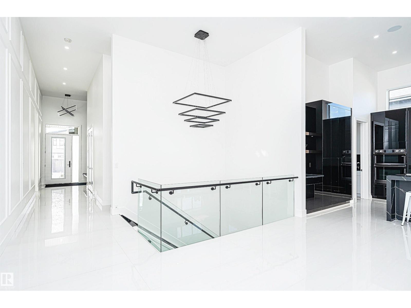
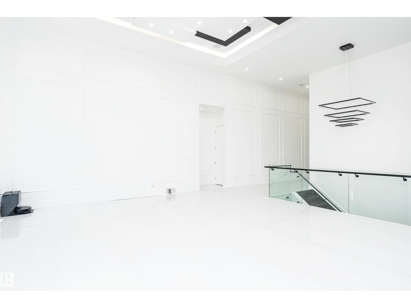
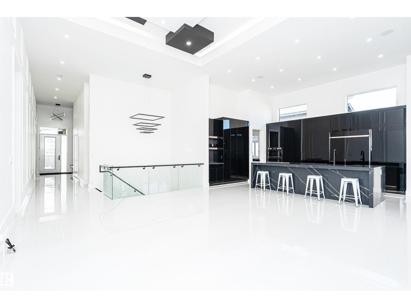
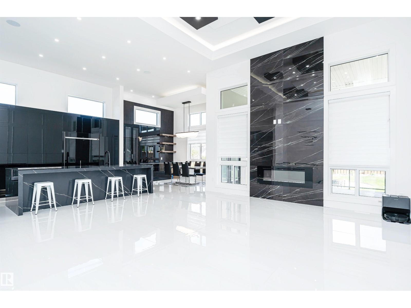
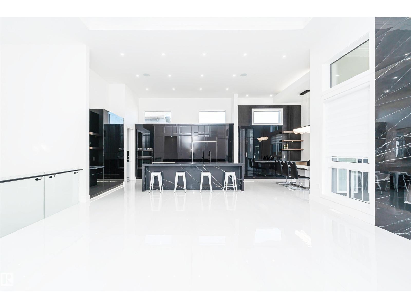
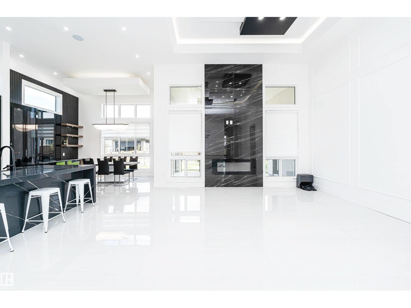
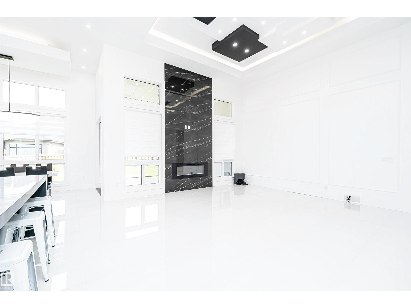
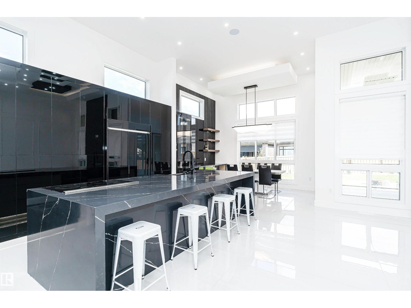
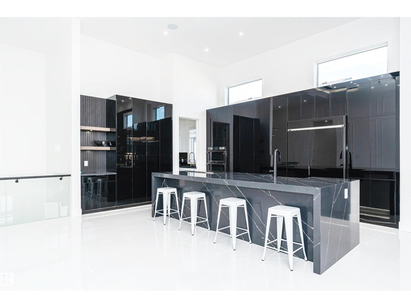
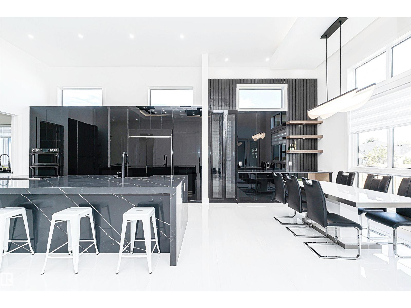
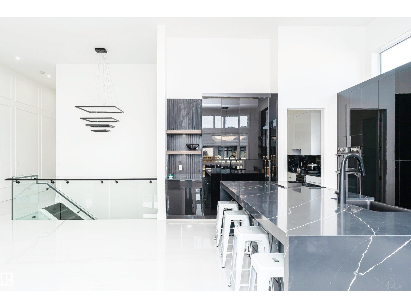
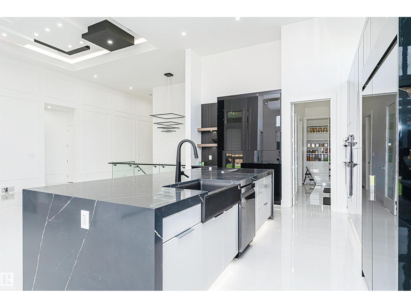
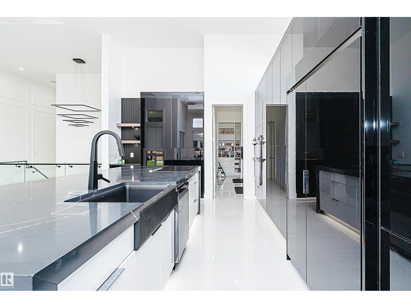
Cream of the crop! Newest Bungalow in the prestigious Erin Ridge boasts over 5000 sq ft of living space! Custom luxury finishes, 24X48 ceramic tile, SS staircase w/glass, 14' ceilings, European-style kitchens & a spice kitchen, LED lighting, Built-in appliances, upgraded plumbing fixtures & in-floor heating. Chef's dream kitchen loaded with w/stunning black cabinets, exotic quartz tops, a vast waterfall island & a large breakfast nook with a luxury bar. Owner’s suite boasts a spa-like ensuite w/ H & H sinks, a standalone tub, a custom steam shower, a large walk-in closet w/organizers, and an enclosed e-toilet. Cozy living rm boasts an astonishing feature wall & a sleek fireplace, two good-sized beds, & a full bath completes this level. FF basement features a REC rm, two beds with a J & J bath, a party bar, a loaded private gym, a home theatre & full bath. Acrylic stucco exterior, heated 3-car garage, landscaped yard, a roofed patio with a fireplace to enjoy! Looking for a wow factor home? This is it! (id:66555)
Property details
Property
- Style
- Bungalow
- Year built
- 2024
- Living area
- 2,613 square feet
- MLS® number
- E4513600
Interior
- Bedrooms
- 5
- Bathrooms
- 5
- Basement
- Finished, Full
- Appliances
- Washer, Refrigerator, Dishwasher, Stove, Dryer, Microwave, Oven - Built-In, Humidifier, Hood Fan, Window Coverings, Garage door opener, Garage door opener remote(s)
Systems
- Heating
- Forced air, In Floor Heating
Parking
- Parking
- Attached Garage, Heated Garage
Lot & site
- Lot features
- Cul-de-sac, Flat site, Wet bar, Closet Organizers, No Animal Home, No Smoking Home
- Site influences
- Cul-de-sac, Flat site, Wet bar, Closet Organizers, No Animal Home, No Smoking Home
- Community
- Erin Ridge North
Rooms
Main level
- Living room5.37 × 6.44 meters
- Dining room4.5 × 3.68 meters
- Kitchen4.36 × 5.66 meters
- Primary Bedroom4.31 × 5.44 meters
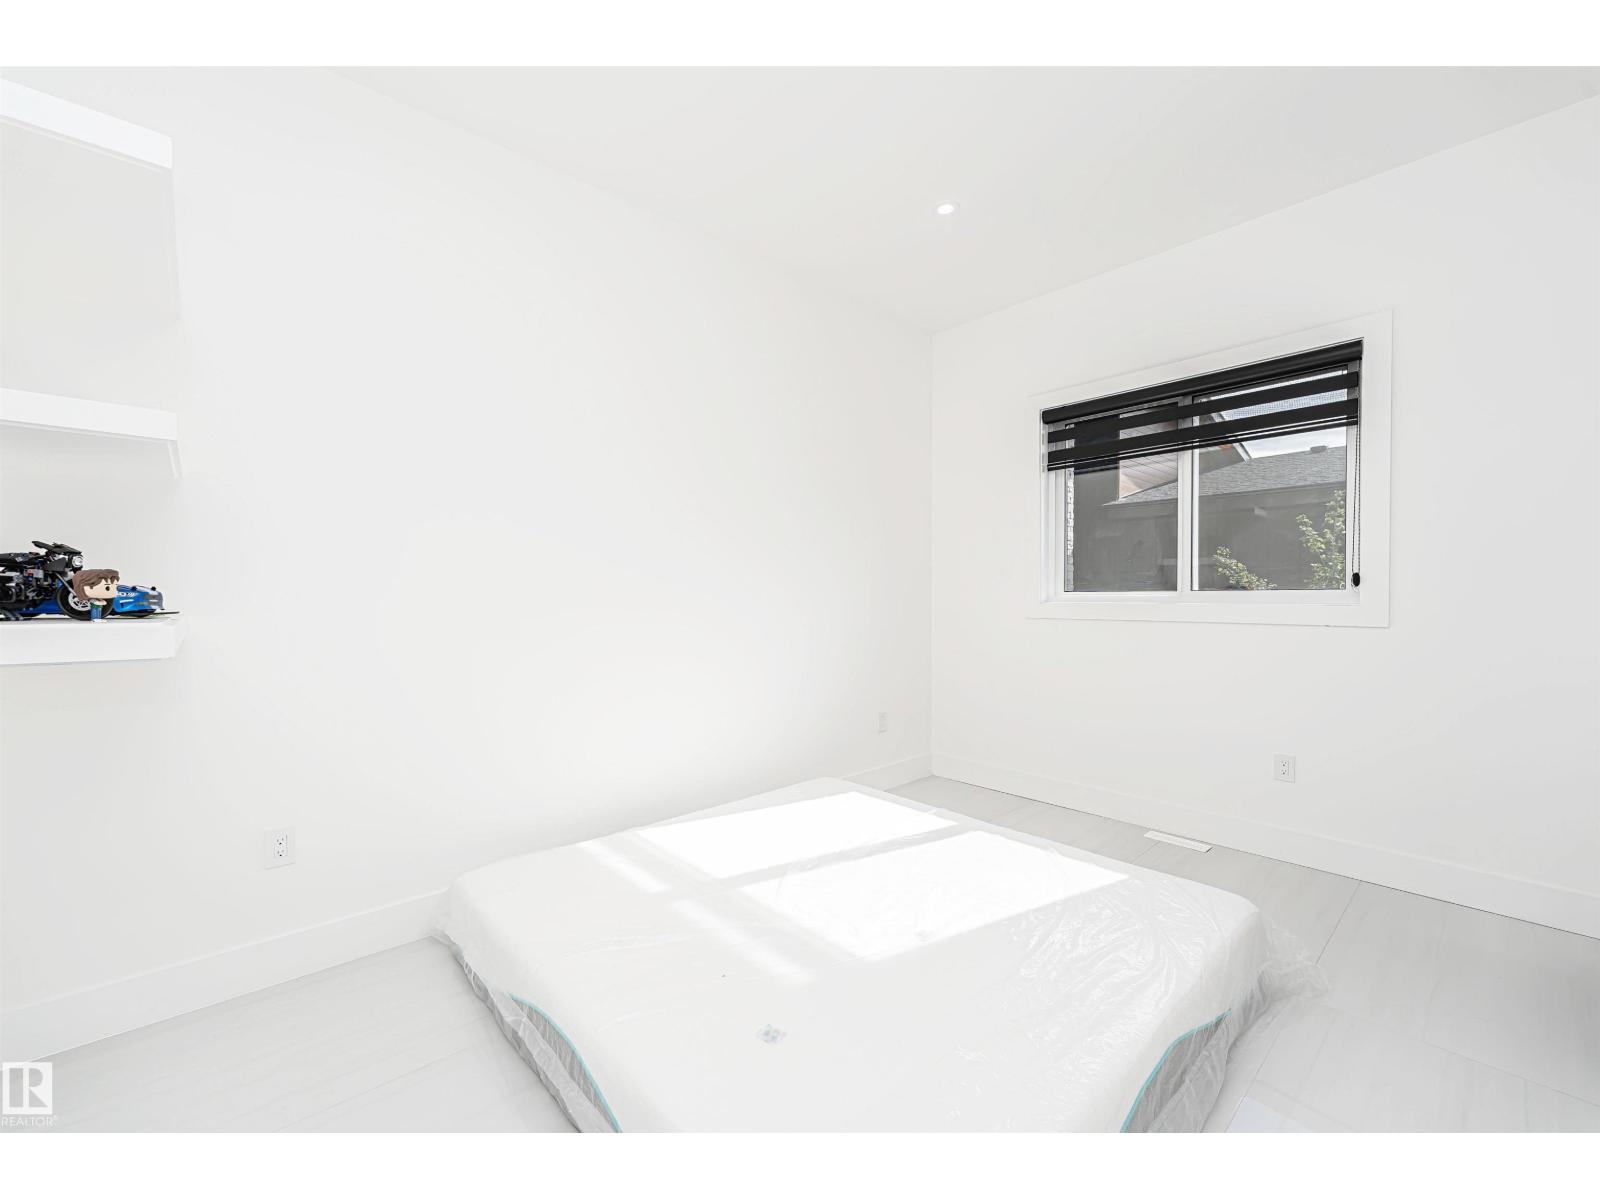
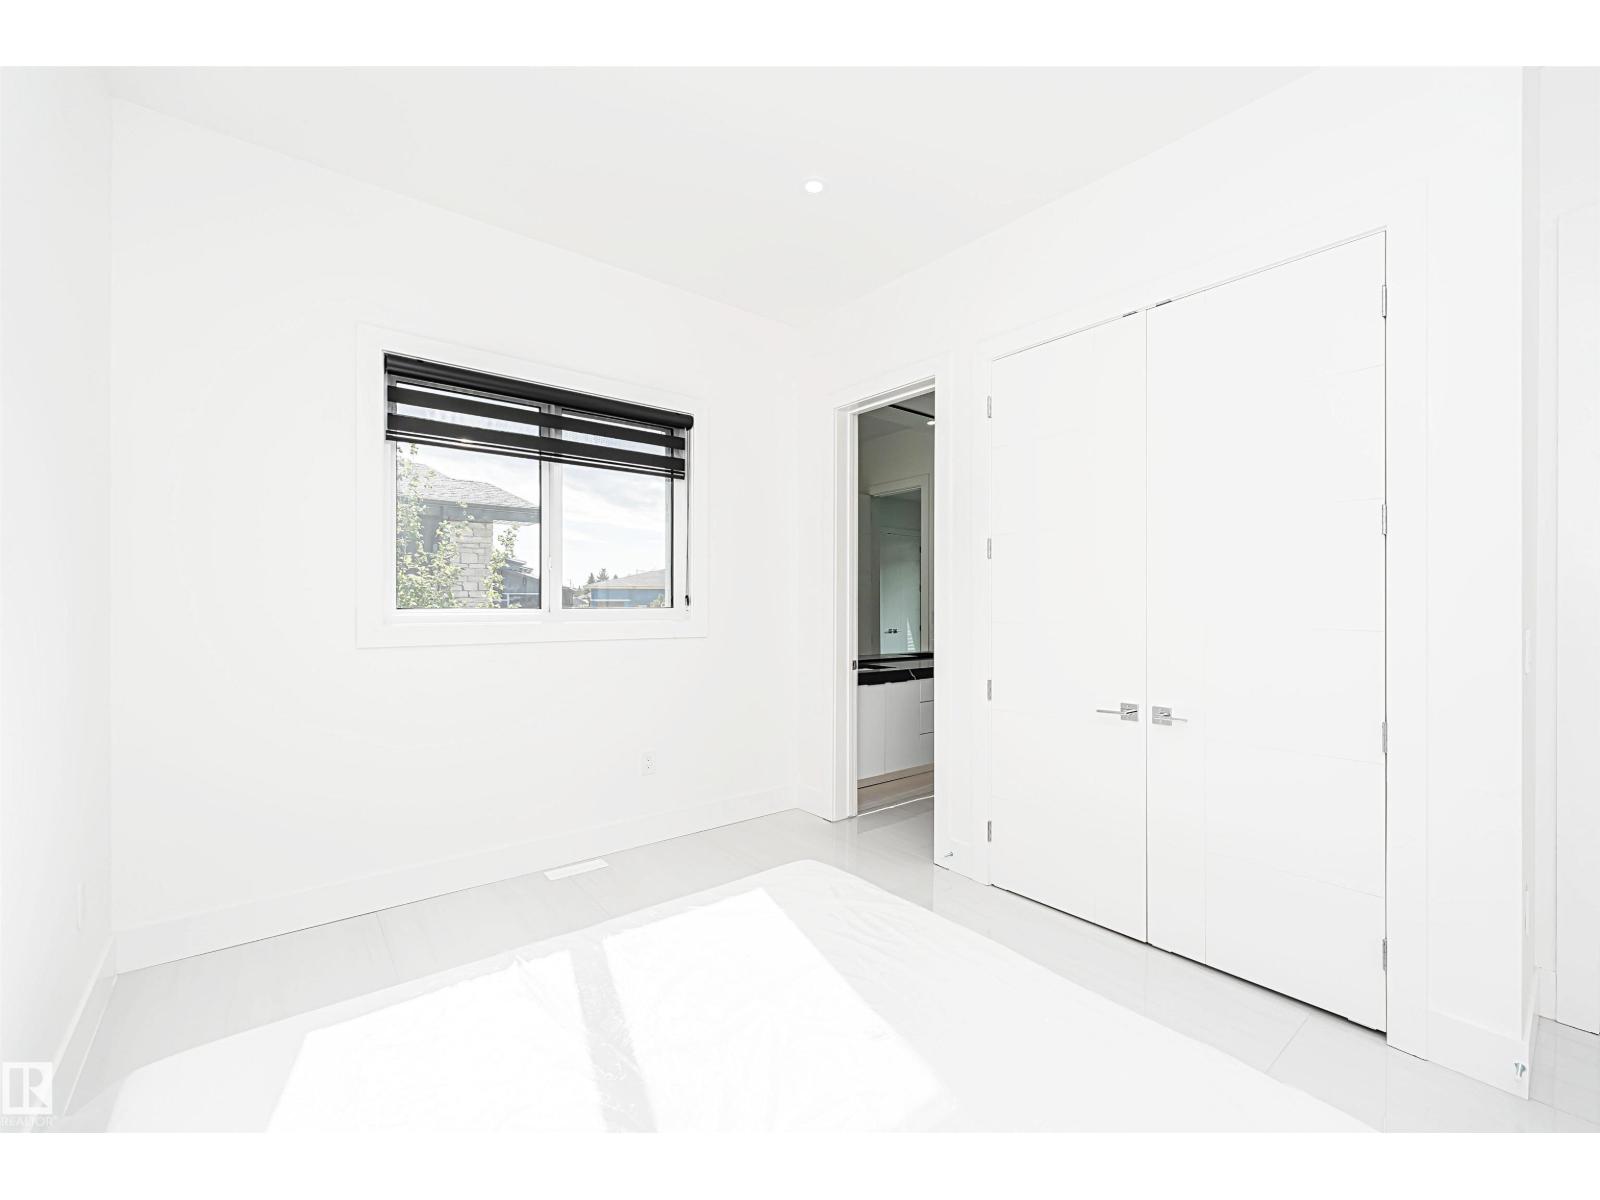
- Bedroom 24.24 × 3.56 meters
- Bedroom 34.24 × 4.12 meters
- Second Kitchen2.0 × 2.5 meters
Basement
- Family room9.34 × 10.36 meters
- Bedroom 43.05 × 4.0 meters
- Bedroom 53.03 × 4.0 meters
- Games room4.57 × 4.87 meters
- Media4.32 × 6.54 meters
More homes in Erin Ridge North
All 26 homes for sale in Erin Ridge North, with what each one costs a month.
Listing courtesy of MaxWell Polaris. Listing data is provided under copyright by the REALTORS® Association of Edmonton via the CREA Data Distribution Facility (DDF®). Information is deemed reliable but is not guaranteed accurate by CREA, the board, or Padster, and should be independently verified. Not intended to solicit properties currently listed for sale.