55 Edgefield Wy
Erin Ridge North · St. Albert, AB T8N 8A1
MLS® E4513109 · Listing courtesy of Royal Lepage Arteam Realty
$829,900 list price · 4 bedrooms · 3 bathrooms · 1,332 sq ft · Bungalow
What it costs to own
- List price
- $829,900
- Down payment (10%)
- $82,990
- Mortgage
- $746,910
- Rate · amortization
- 4.34% · 25 years
- Principal & interest
- $4,084/mo
Principal and interest only. Property tax, insurance, utilities, condo fees and maintenance are extra.
About this home
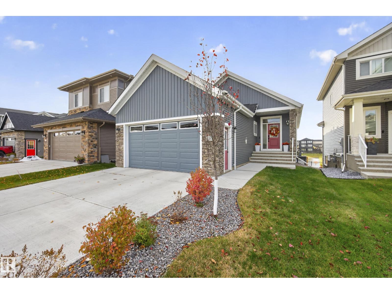
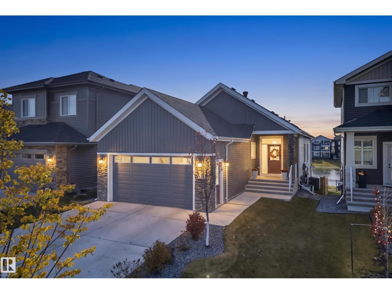
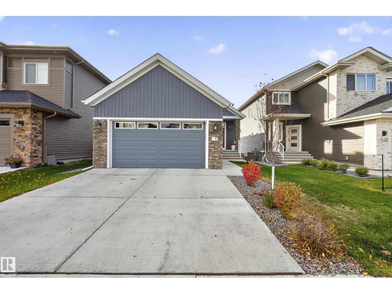
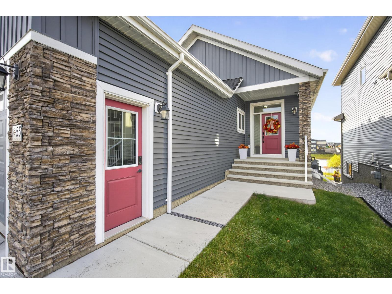
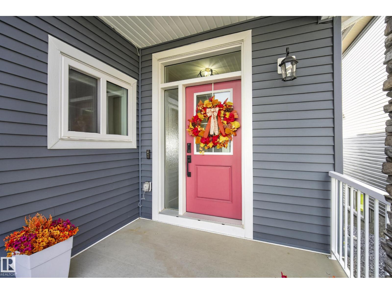
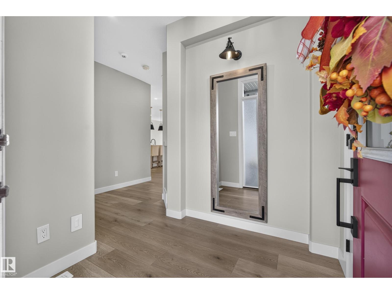
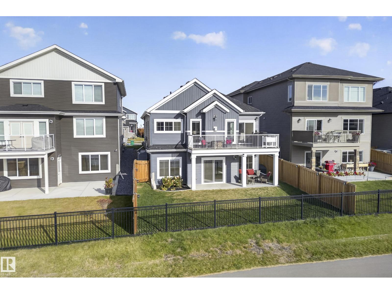
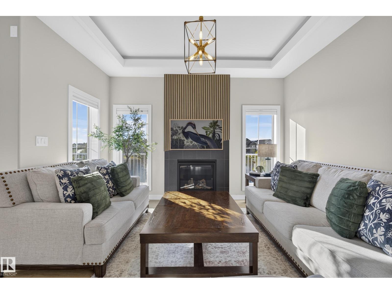
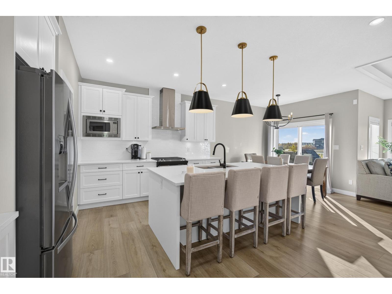
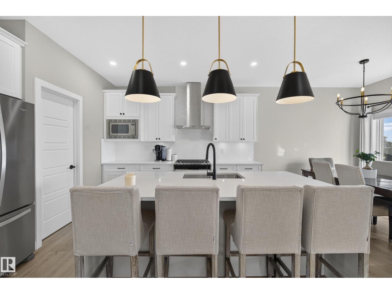
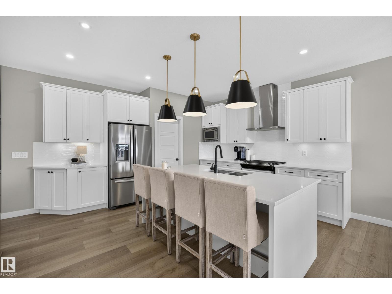
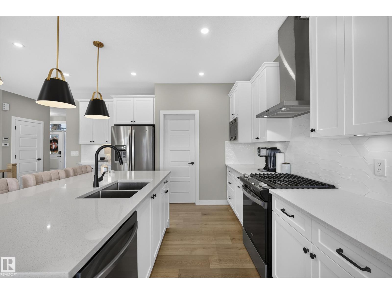
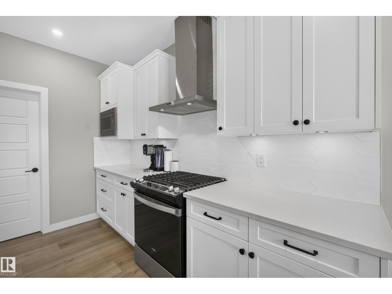
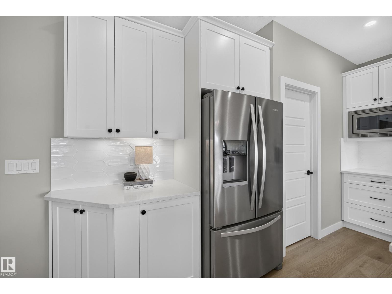
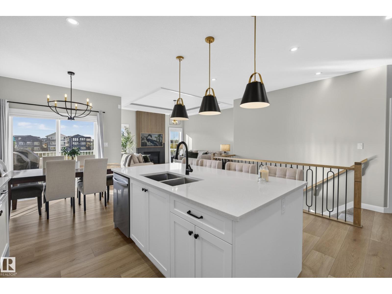
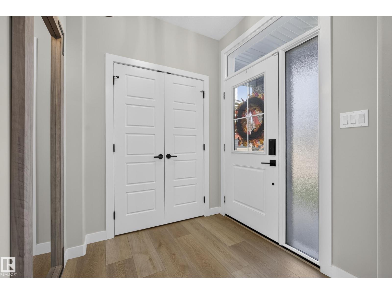
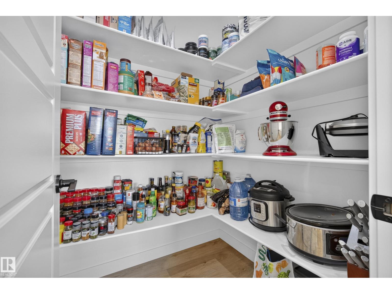
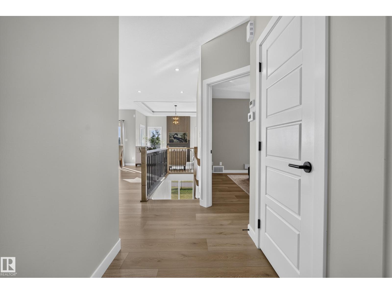
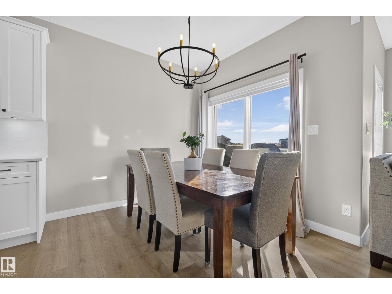
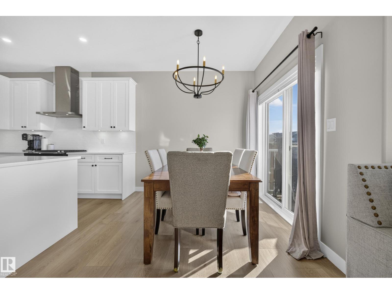
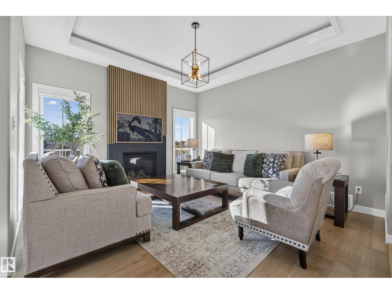
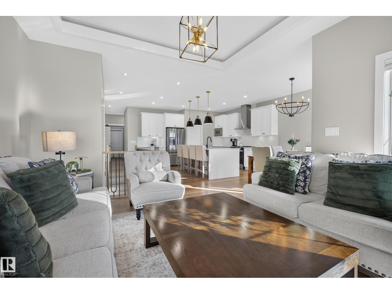
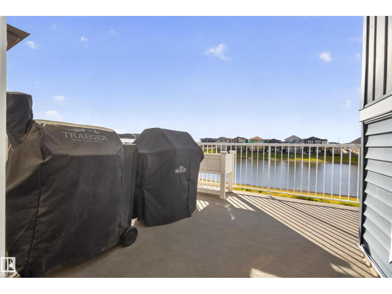
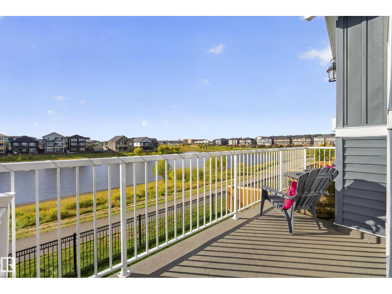
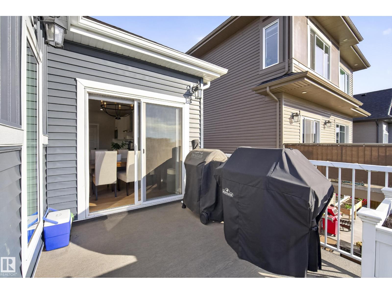
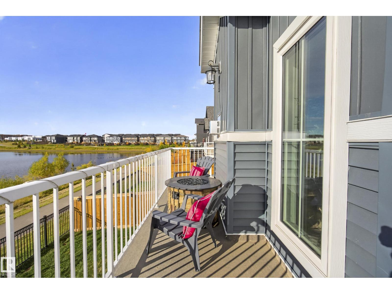
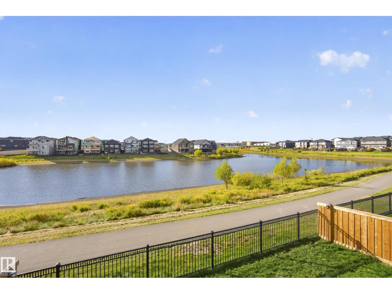
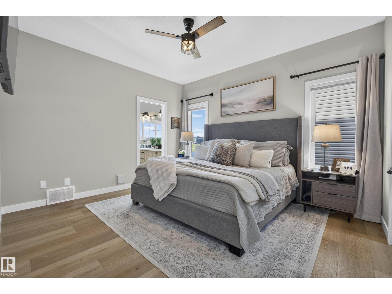
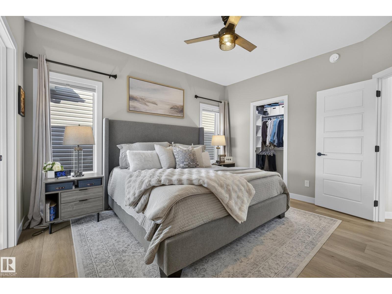
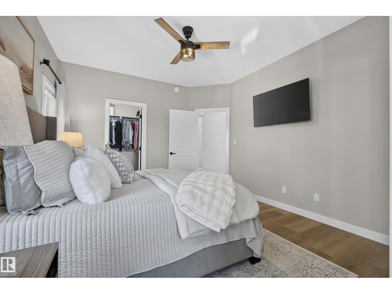
This LUXURY 4 Bedroom/3 Bath WALKOUT Bungalow is perfection! Enjoy Pond views off your perfectly placed south back deck! Masterfully designed the main floor of the home boasts a chef's kitchen with stainless steel appliances, quartz countertops, walk-in pantry, spacious island, large dining area and living room with Gas Fireplace Feature Wall! Step off your dining area onto a large deck and enjoy the south backing pond views! Luxury Primary Bedroom with gorgeous soaker tub/Stand-up Shower and dual sinks and walk-in closet! Finishing the main floor is a large mud room area with laundry, 2nd bedroom and 2nd full bath! Lower level is fully finished retreat with wet bar, 2 bright bedrooms, full bath, amazing rec. space, potential for gym or second den and laundry rough ins! Attached heated 2 Car Garage!! Gem Lighting Package!! Perfectly landscaped! Turnkey ready for you!! (id:66555)
Property details
Property
- Style
- Bungalow
- Year built
- 2023
- Living area
- 1,332 square feet
- MLS® number
- E4513109
Interior
- Bedrooms
- 4
- Bathrooms
- 3
- Basement
- Finished, Full
- Appliances
- Washer, Gas stove(s), Dishwasher, Dryer, Hood Fan, Garage door opener, Garage door opener remote(s), Two Refrigerators
Systems
- Heating
- Forced air
Parking
- Parking
- Attached Garage
Lot & site
- Lot features
- No Smoking Home
- Site influences
- No Smoking Home
- Community
- Erin Ridge North
Rooms
Main level
- Living room4.74 × 3.93 meters
- Dining room2.75 × 2.78 meters
- Kitchen4.01 × 4.58 meters
- Primary Bedroom4.09 × 3.65 meters
- Bedroom 23.4 × 3.04 meters
Basement
- Family room7.85 × 9.06 meters
- Bedroom 34.66 × 3.52 meters
- Bedroom 43.58 × 3.02 meters
More homes in Erin Ridge North
All 26 homes for sale in Erin Ridge North, with what each one costs a month.
Listing courtesy of Royal Lepage Arteam Realty. Listing data is provided under copyright by the REALTORS® Association of Edmonton via the CREA Data Distribution Facility (DDF®). Information is deemed reliable but is not guaranteed accurate by CREA, the board, or Padster, and should be independently verified. Not intended to solicit properties currently listed for sale.