1 Eastview St
Erin Ridge North · St. Albert, AB T8N 4G4
MLS® E4512471 · Listing courtesy of Exp Realty
$929,999 list price · 5 bedrooms · 4 bathrooms · 2,391 sq ft · House
What it costs to own
- List price
- $929,999
- Down payment (10%)
- $93,000
- Mortgage
- $836,999
- Rate · amortization
- 4.34% · 25 years
- Principal & interest
- $4,577/mo
Principal and interest only. Property tax, insurance, utilities, condo fees and maintenance are extra.
About this home
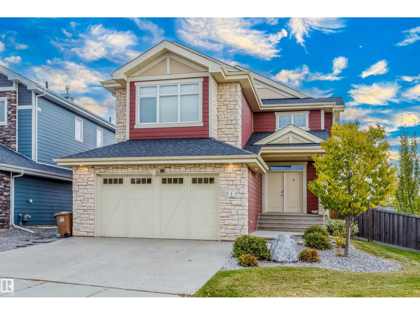
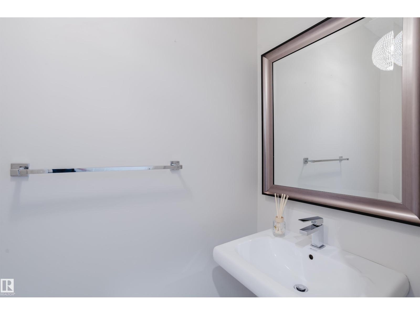
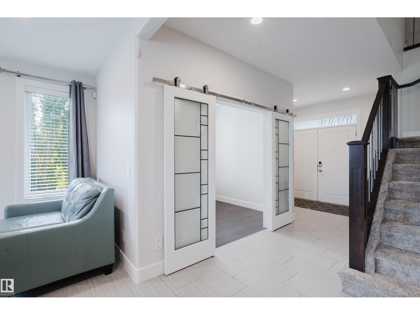
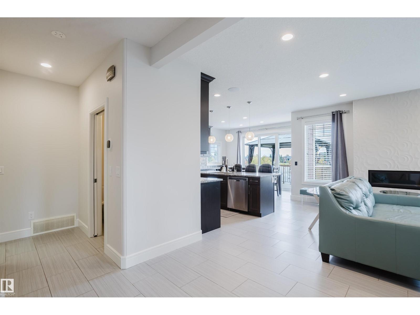
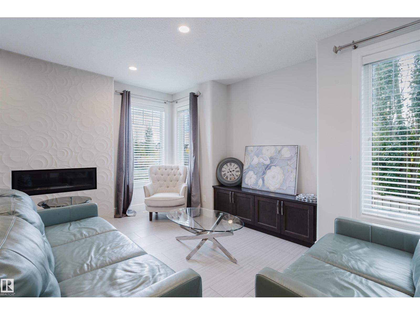
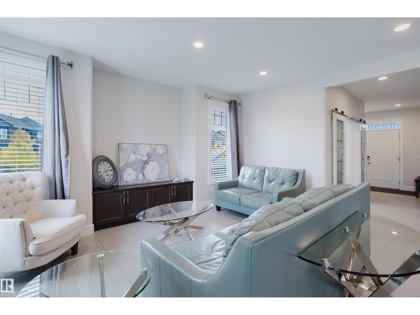
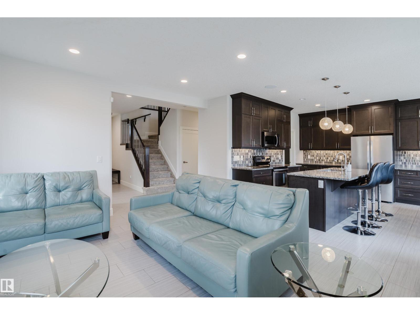
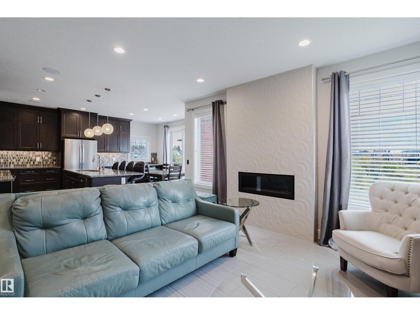
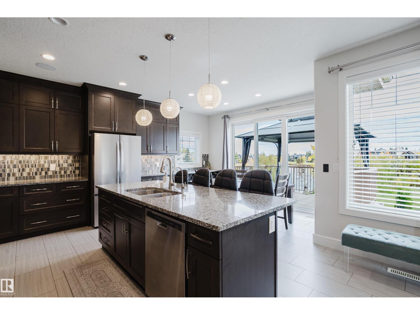
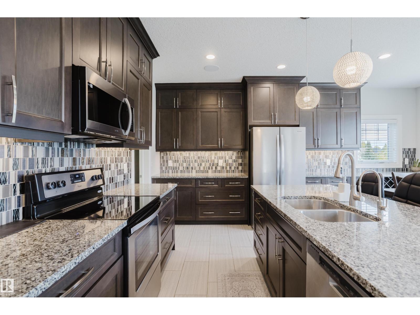
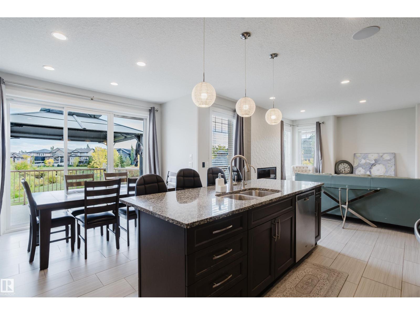
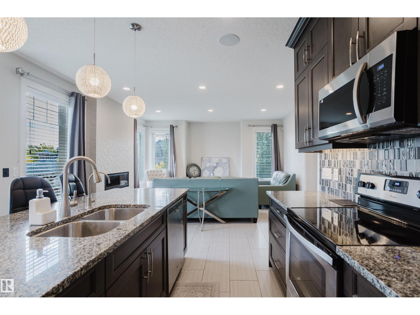
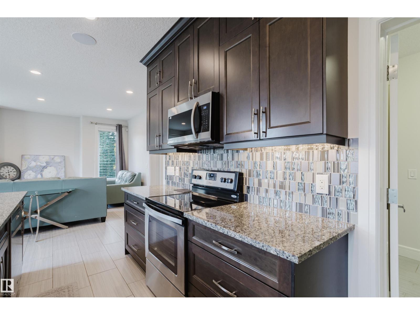
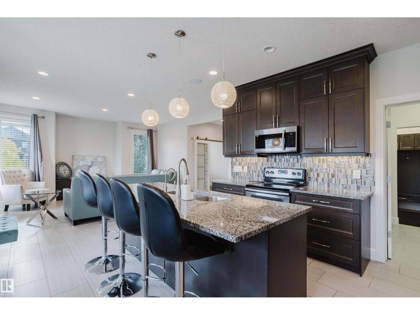
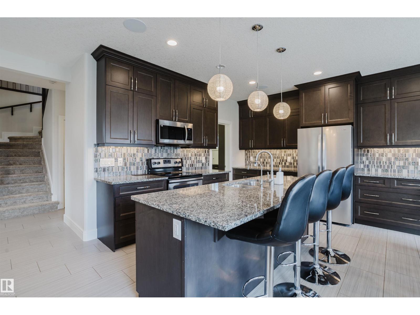
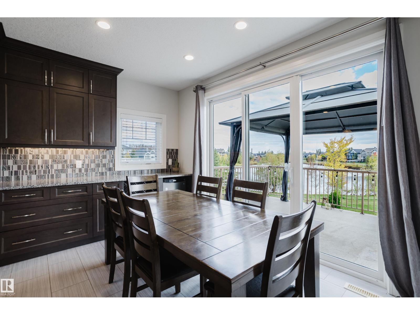
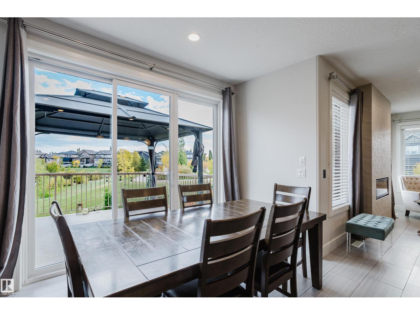
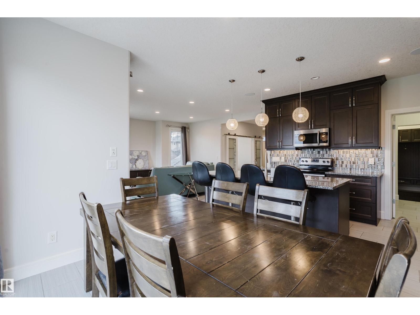
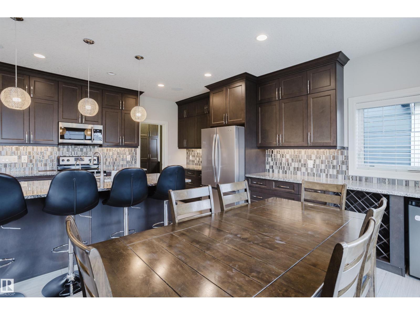
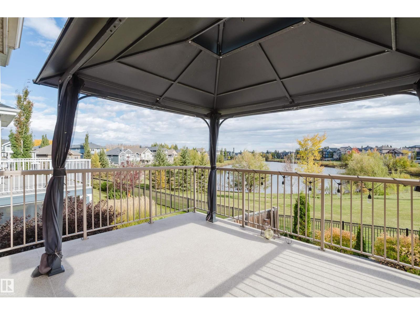
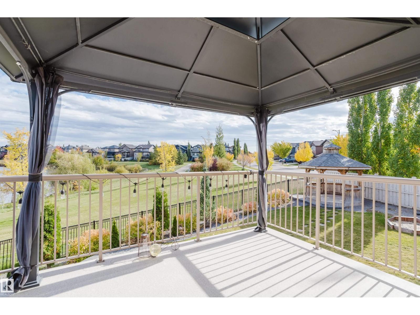
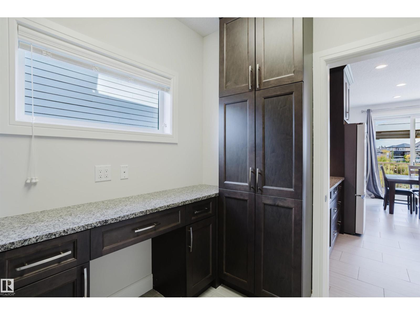
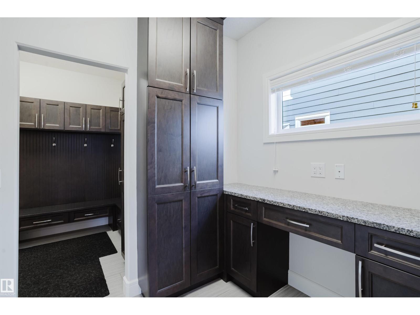
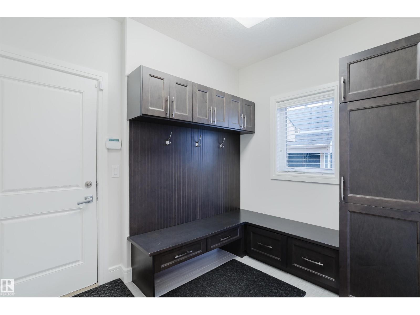
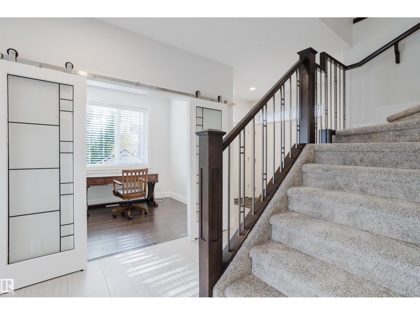
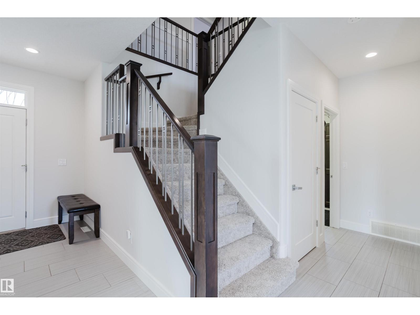
Welcome to the sought-out community of Erin Ridge. Once you get here, you will not want to leave. With water views, 9 ft ceilings, 5 massive bedrooms, 4 bathrooms, walk through pantry, ample natural light throughout the entire home, built in speakers, walkout basement, custom built sunroom, custom built gazebo, corner lot, heated garage, AC, main floor office, upstairs laundry and so much more. Just imagine having your morning coffee or tea off this balcony, or hanging out in the sunroom in the middle of winter. With over 3000sqft to fall in love with and call home, amenities, parks, schools, walkways and so much more to discover simply from your backyard. Open concept, flow through layout, granite countertops throughout. This sleek, contemporary design will have you excited to wake up every morning in your new home! (id:66555)
Property details
Property
- Style
- House
- Year built
- 2014
- Living area
- 2,391 square feet
- MLS® number
- E4512471
Interior
- Bedrooms
- 5
- Bathrooms
- 4
- Basement
- Finished, Full, Walk out
- Appliances
- Washer, Refrigerator, Dishwasher, Stove, Dryer, Storage Shed, Garage door opener, Garage door opener remote(s)
Systems
- Heating
- Forced air
Parking
- Parking
- Attached Garage, Heated Garage
Lot & site
- Lot features
- Corner Site, See remarks, No back lane, Park/reserve, No Animal Home, No Smoking Home
- Site influences
- Corner Site, See remarks, No back lane, Park/reserve, No Animal Home, No Smoking Home
- Community
- Erin Ridge North
Rooms
Main level
- Living room15'9 x 16'8
- Dining room5'1 x 12'10
- Kitchen13'2 x 13'8
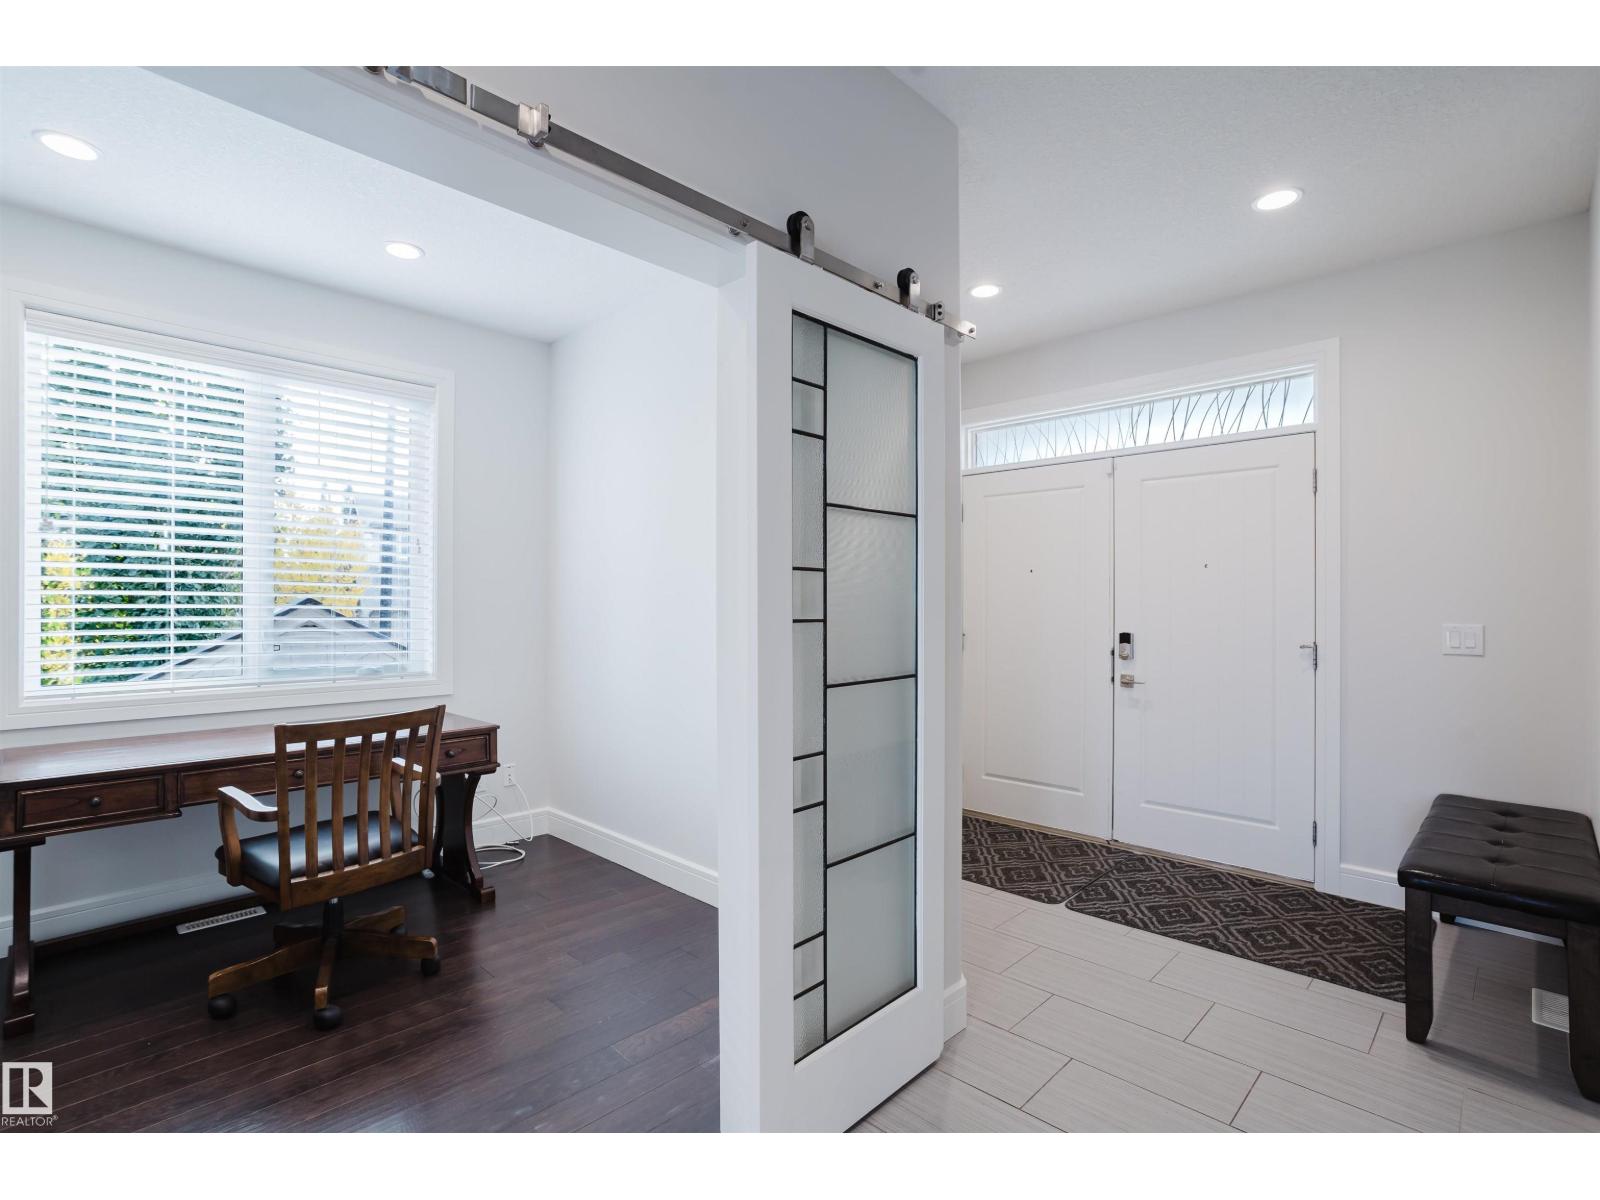
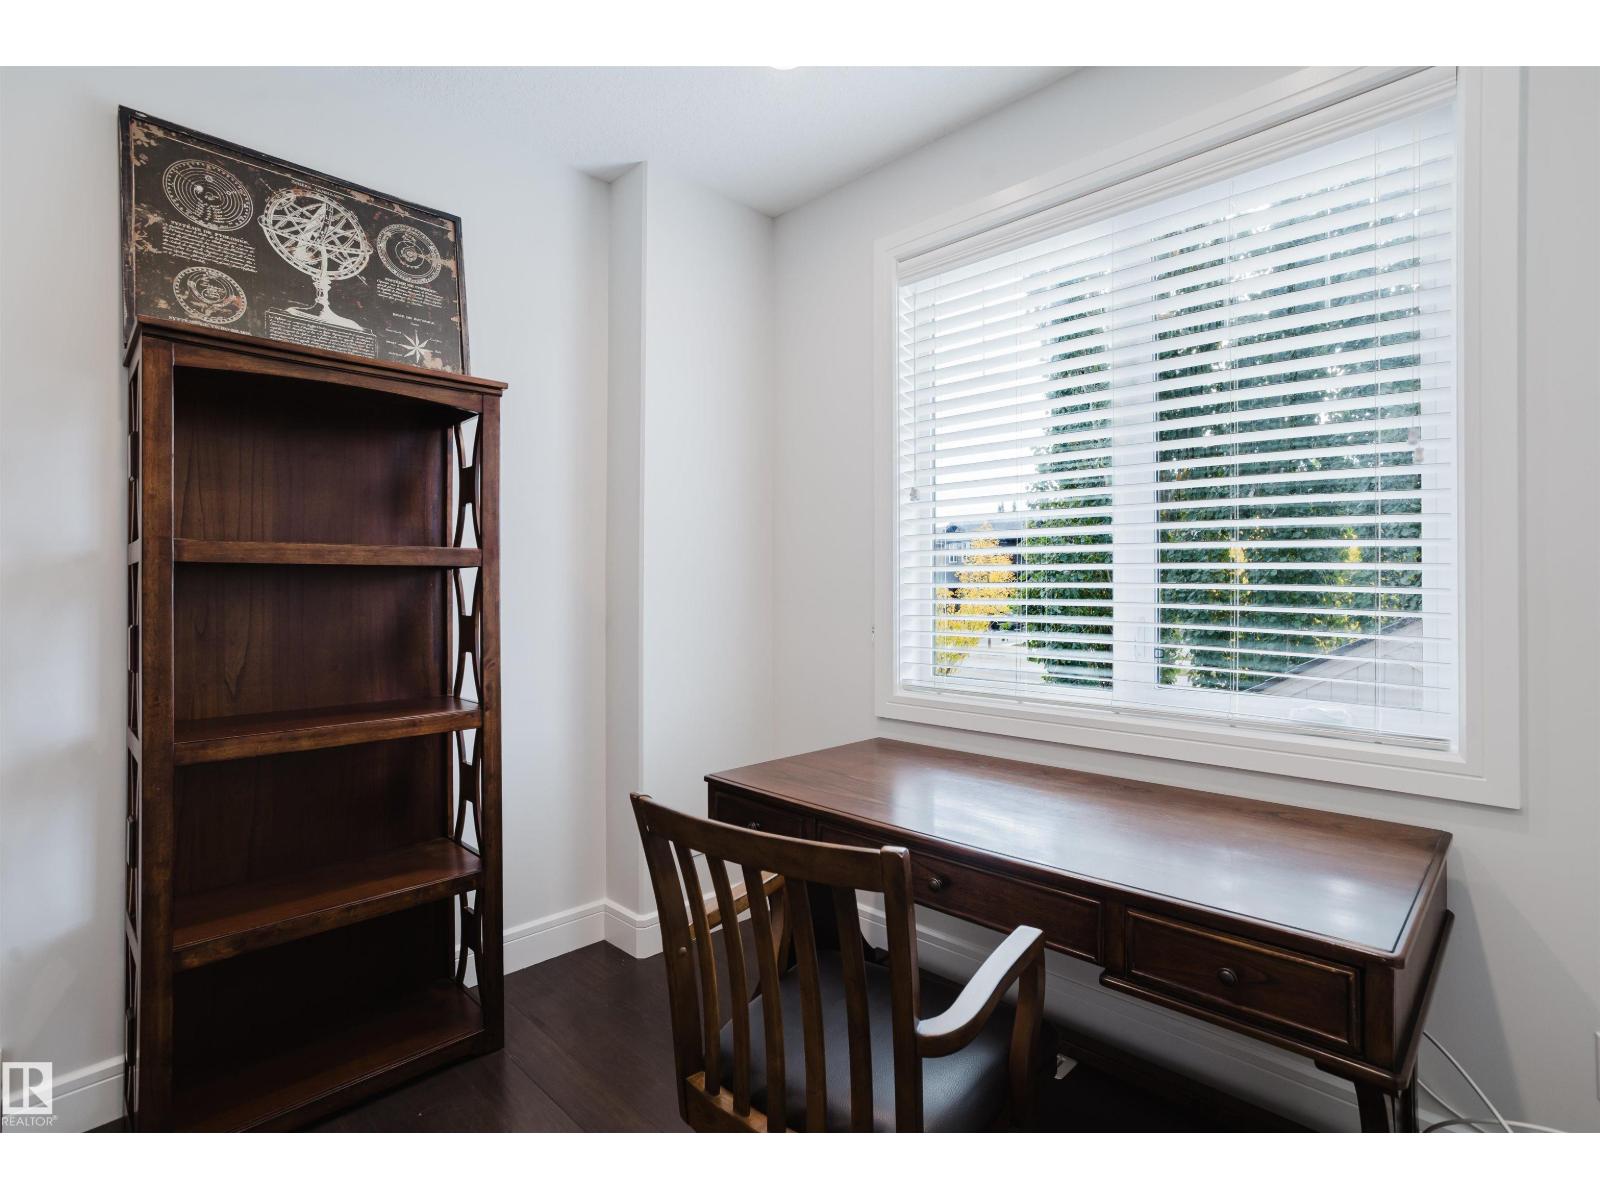
- Office9'8 x 8'5
Upper Level
- Primary Bedroom21'10 x 11'10
- Bedroom 211'6 x 12'11
- Bedroom 311'2 x 11'2
- Bedroom 416'1 x 16'10
Basement
- Bedroom 511'10 x 8'11
- Sunroom11'4 x 12'7
- Recreation room21'1 x 27'9
More homes in Erin Ridge North
All 26 homes for sale in Erin Ridge North, with what each one costs a month.
Listing courtesy of Exp Realty. Listing data is provided under copyright by the REALTORS® Association of Edmonton via the CREA Data Distribution Facility (DDF®). Information is deemed reliable but is not guaranteed accurate by CREA, the board, or Padster, and should be independently verified. Not intended to solicit properties currently listed for sale.