#406 5 Perron St
Downtown (St. Albert) · St. Albert, AB T8N 1E3
MLS® E4511406 · Listing courtesy of RE/MAX Elite
$299,000 list price · 2 bedrooms · 2 bathrooms · 1,227 sq ft · Condo
What it costs to own
- List price
- $299,000
- Down payment (10%)
- $29,900
- Mortgage
- $269,100
- Rate · amortization
- 4.34% · 25 years
- Principal & interest
- $1,471/mo
- Condo fee
- $649 monthly
Principal and interest only. Property tax, insurance, utilities, condo fees and maintenance are extra.
About this home
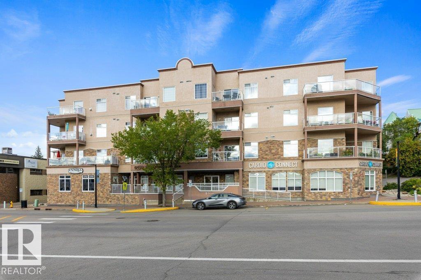
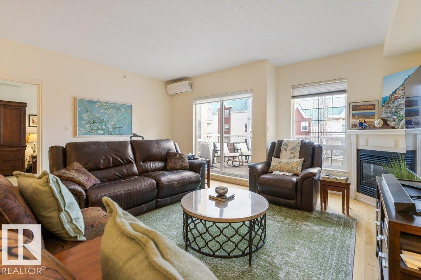
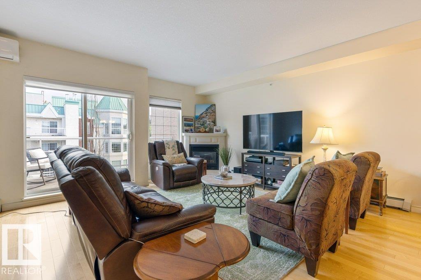
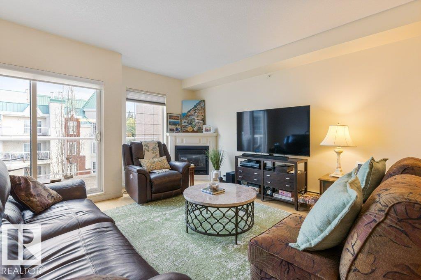
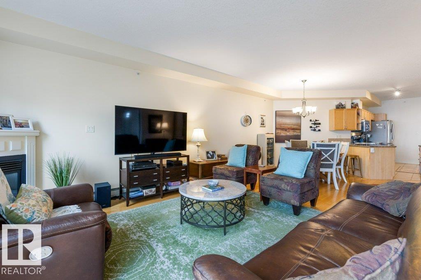
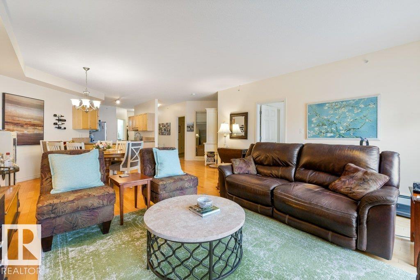
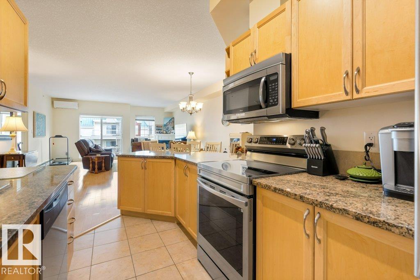
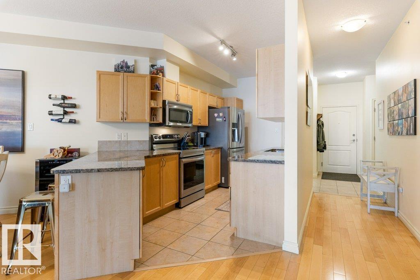
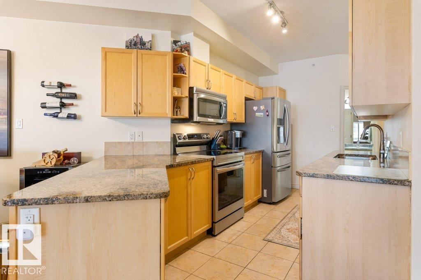
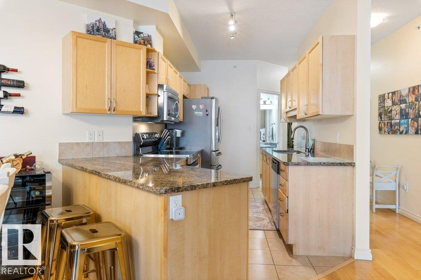
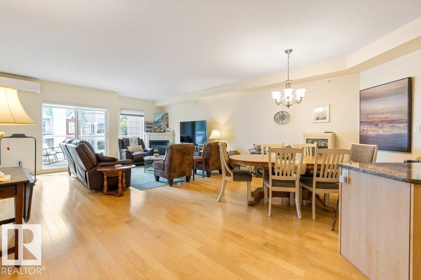
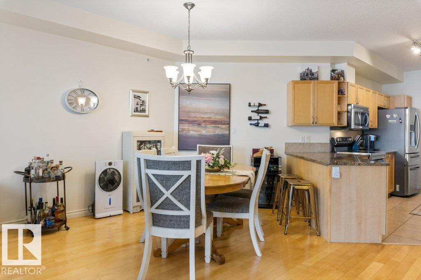
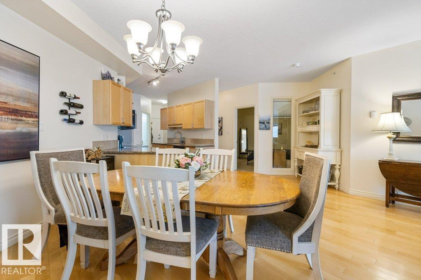
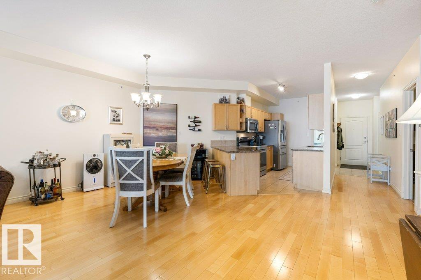
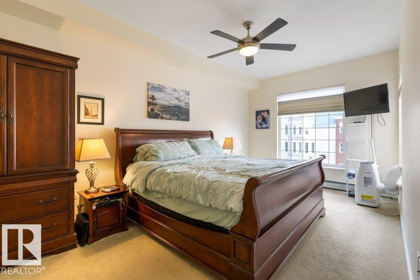
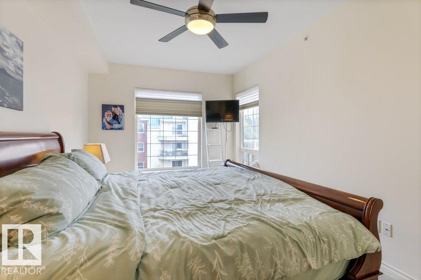
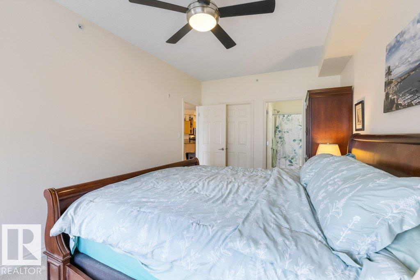
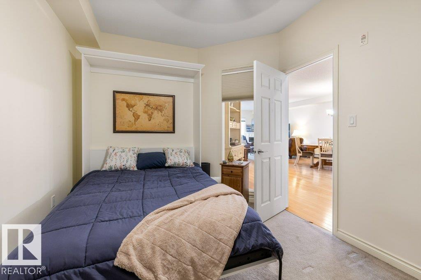
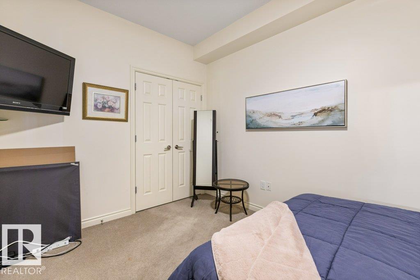
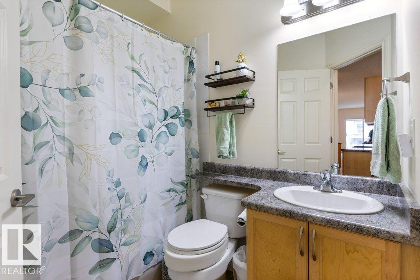
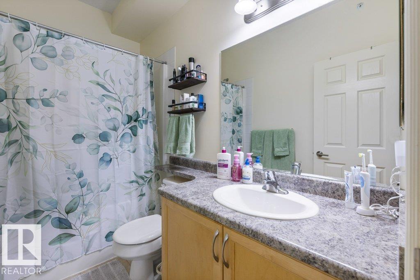
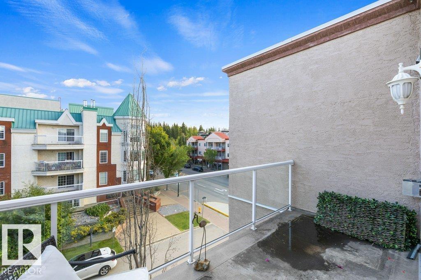
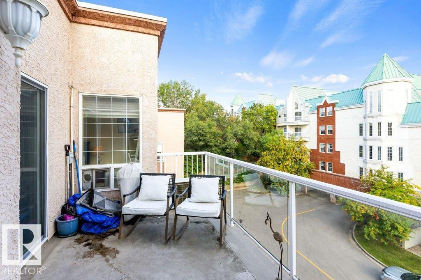
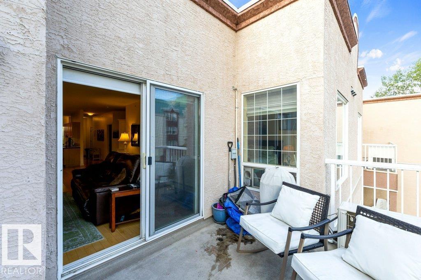
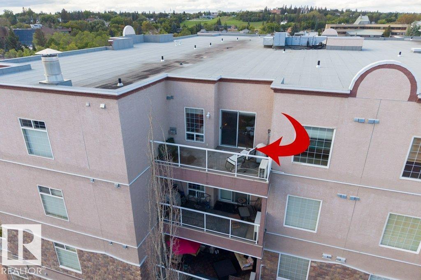
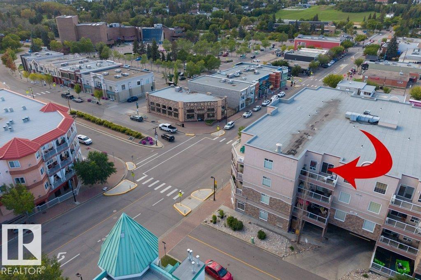
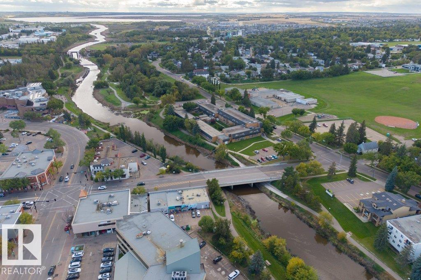
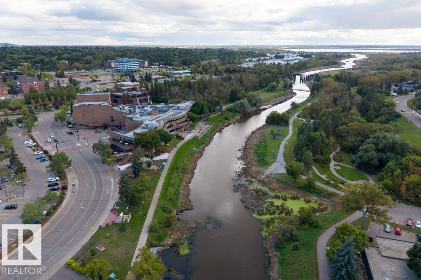
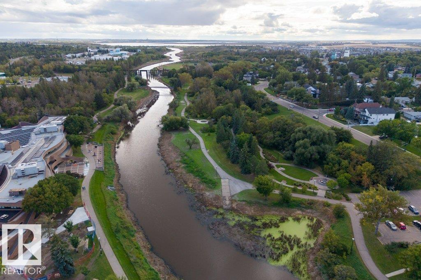
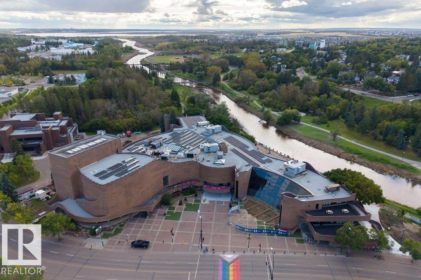
A lot of what makes this one work is just outside the front door. Shops and restaurants are a few minutes on foot, the river and the Red Willow trails sit just behind them, and the Farmers Market runs down the street on Saturdays through the summer. The car can stay parked most days, and when you need it there are two stalls underground, which not every building this size offers. Up on the top floor the main space runs open, light maple floors carrying through, the kitchen at one end with granite counters and a bar that seats three, a gas fireplace under a white mantel at the other. The dining table sits between them, close enough to the stove that nobody has to leave the room. The primary takes a king, with a walk in closet and a four piece ensuite. A second bedroom and a four piece bath sit near the entry, the laundry room doubles as storage, and the unit comes with its own storage space in the building. The balcony faces south off the living room, with room for the table and the barbecue. (id:66555)
Property details
Property
- Style
- Apartment
- Year built
- 2010
- Living area
- 1,227 square feet
- MLS® number
- E4511406
Interior
- Bedrooms
- 2
- Bathrooms
- 2
- Basement
- None
- Appliances
- Washer, Refrigerator, Dishwasher, Stove, Dryer, Microwave Range Hood Combo, Window Coverings
Systems
- Heating
- Hot water radiator heat
Parking
- Parking
- Underground, Parkade
Lot & site
- Community
- Downtown (St. Albert)
Rooms
Main level
- Living room5.38 × 4.39 meters
- Dining room4.52 × 2.84 meters
- Kitchen4.85 × 2.84 meters
- Primary Bedroom5.44 × 3.15 meters
- Bedroom 24.11 × 2.92 meters
The building
One The: what units cost to own, condo fees and every unit for sale.
More homes in Downtown (St. Albert)
All 2 homes for sale in Downtown (St. Albert), with what each one costs a month.
Listing courtesy of RE/MAX Elite. Listing data is provided under copyright by the REALTORS® Association of Edmonton via the CREA Data Distribution Facility (DDF®). Information is deemed reliable but is not guaranteed accurate by CREA, the board, or Padster, and should be independently verified. Not intended to solicit properties currently listed for sale.