#15 20 Deerbourne Dr
Deer Ridge (St. Albert) · St. Albert, AB T8N 6E1
MLS® E4514711 · Listing courtesy of Royal LePage Noralta Real Estate
$429,900 list price · 3 bedrooms · 2 bathrooms · 1,278 sq ft · Bungalow
What it costs to own
- List price
- $429,900
- Down payment (10%)
- $42,990
- Mortgage
- $386,910
- Rate · amortization
- 4.34% · 25 years
- Principal & interest
- $2,116/mo
- Condo fee
- $387 monthly
Principal and interest only. Property tax, insurance, utilities, condo fees and maintenance are extra.
About this home
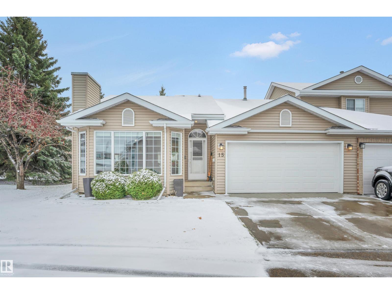
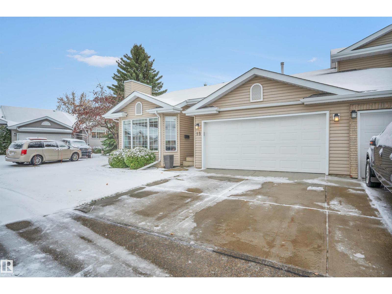
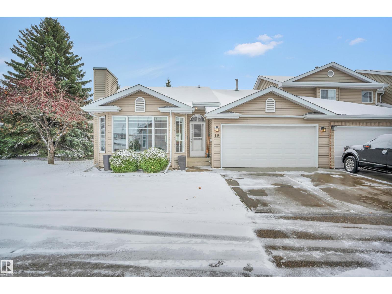
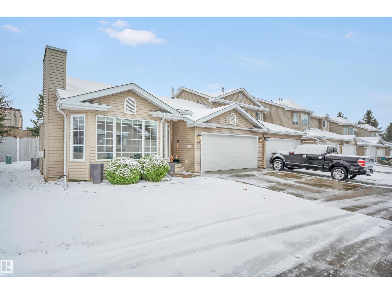
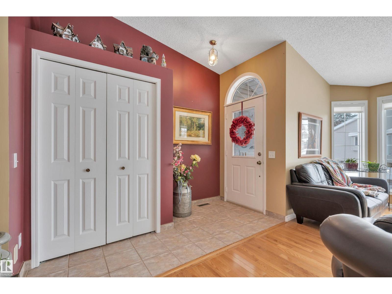
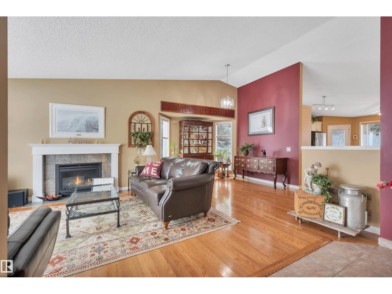
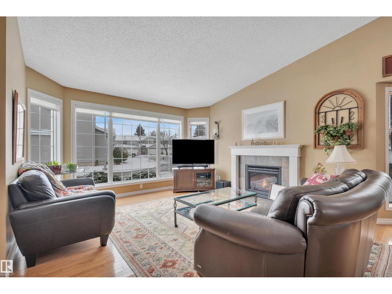
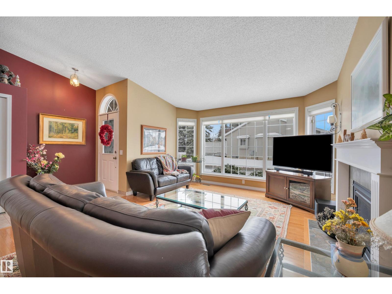
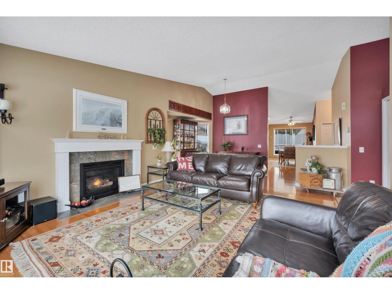
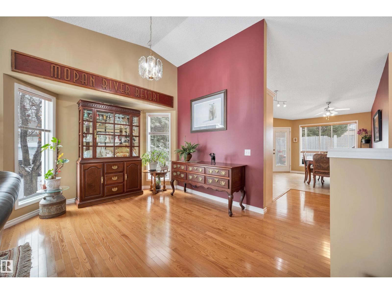
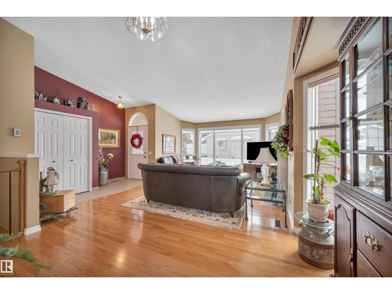
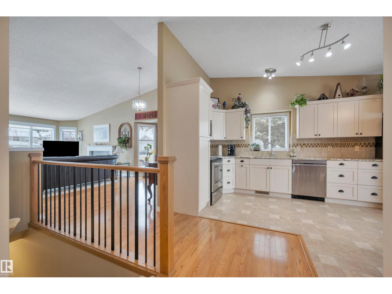
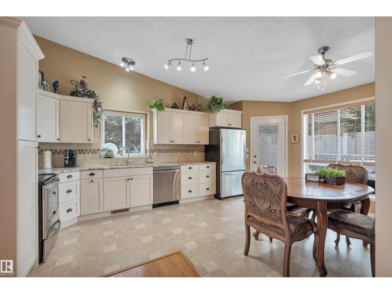
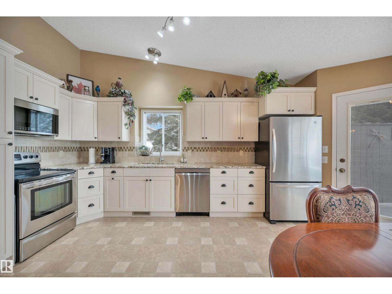
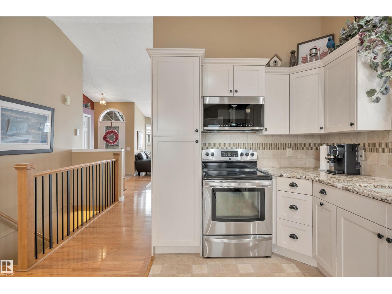
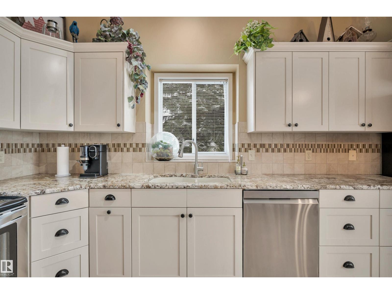
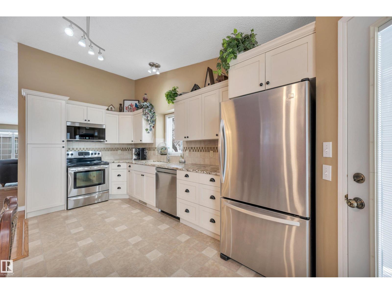
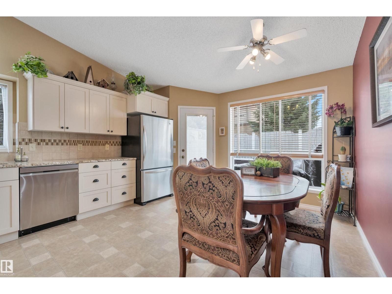
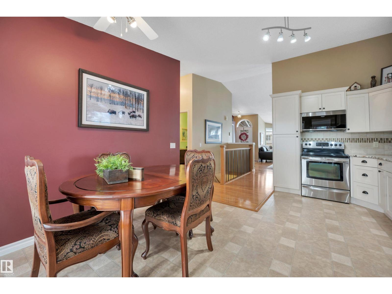
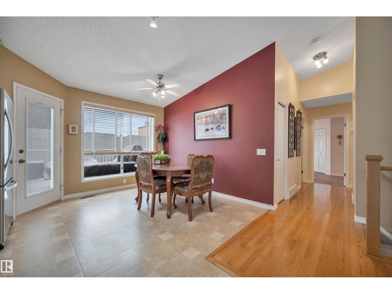
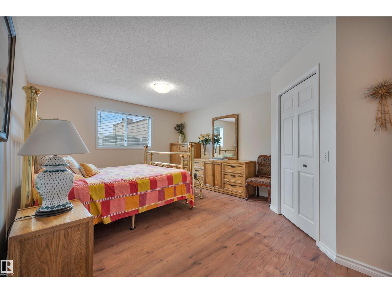
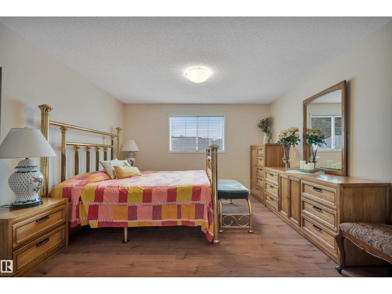
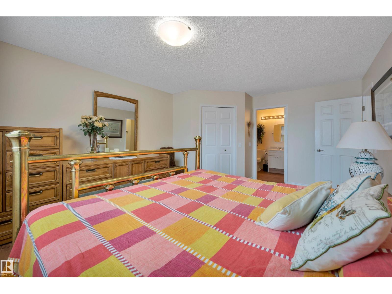
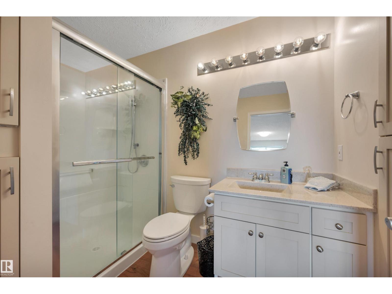
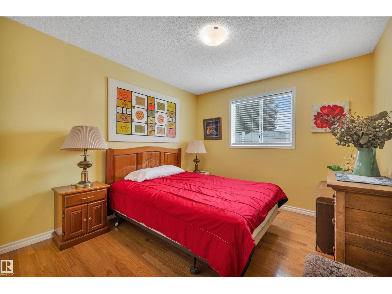
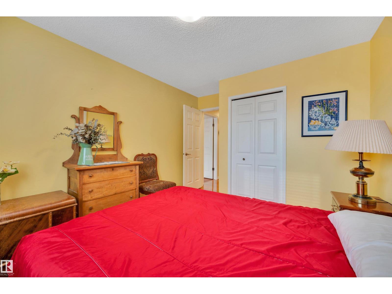
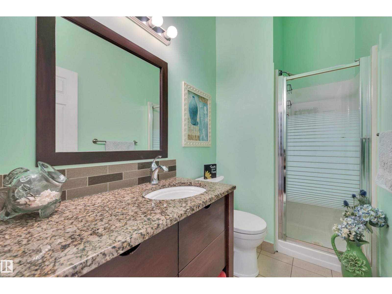
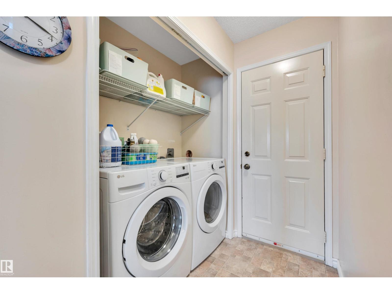
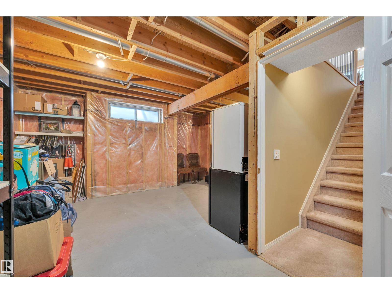
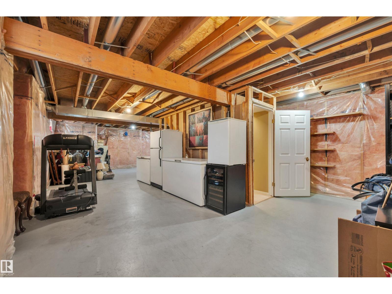
Extensively renovated end unit Bungalow located in Desirable Deerbourne Green. Rare 2+1 bedroom with A/C is close to all amenities, shopping and the Hospital. Welcome home! as soon as you enter this vaulted ceiling home, the pride of ownership is evident. A good sized great room greats your guests , with a cozy gas fireplace and dining area complete with bay window. The kitchen has all been upgraded with granite tops, ample neutral cabinetry, newer appliances and has room for a eating nook. South facing windows bathe the kitchen with natural light, and a convenient composite deck is ready for summer BBQ's. The Oak hardwood continues through the first bedroom and leads us the the generous primary, walk in closet, all new luxury vinyl plank and a remodelled 3 piece ensuite with low entry shower. We have another 3 piece bath and a convenient main floor laundry with full size machines. Basement has framing and insulation plus a bonus 3rd bedroom. Garage is attached and all this comes with low condo fees! (id:66555)
Property details
Property
- Style
- Bungalow
- Year built
- 1993
- Living area
- 1,278 square feet
- MLS® number
- E4514711
Interior
- Bedrooms
- 3
- Bathrooms
- 2
- Basement
- Partially finished, Full
- Appliances
- Washer, Refrigerator, Stove, Dryer, Microwave Range Hood Combo, Window Coverings, Garage door opener, Garage door opener remote(s)
Systems
- Heating
- Forced air
Parking
- Parking
- Attached Garage
Lot & site
- Lot features
- Flat site, No back lane, Exterior Walls- 2x6", No Smoking Home
- Site influences
- Flat site, No back lane, Exterior Walls- 2x6", No Smoking Home
- Community
- Deer Ridge (St. Albert)
Rooms
Main level
- Living room—
- Dining room—
- Kitchen—
- Primary Bedroom—
- Bedroom 2—
- Laundry room—
Basement
- Bedroom 3—
More homes in Deer Ridge (St. Albert)
All 4 homes for sale in Deer Ridge (St. Albert), with what each one costs a month.
Listing courtesy of Royal LePage Noralta Real Estate. Listing data is provided under copyright by the REALTORS® Association of Edmonton via the CREA Data Distribution Facility (DDF®). Information is deemed reliable but is not guaranteed accurate by CREA, the board, or Padster, and should be independently verified. Not intended to solicit properties currently listed for sale.