191 Ridgewood Tc
Braeside · St. Albert, AB T8N 0E9
MLS® E4512393 · Listing courtesy of REMAX River City
$264,000 list price · 4 bedrooms · 2 bathrooms · 1,152 sq ft · Townhouse
What it costs to own
- List price
- $264,000
- Down payment (10%)
- $26,400
- Mortgage
- $237,600
- Rate · amortization
- 4.34% · 25 years
- Principal & interest
- $1,299/mo
- Condo fee
- $435 monthly
Principal and interest only. Property tax, insurance, utilities, condo fees and maintenance are extra.
About this home
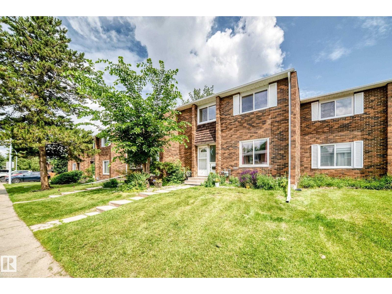
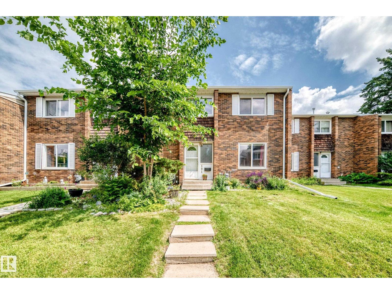
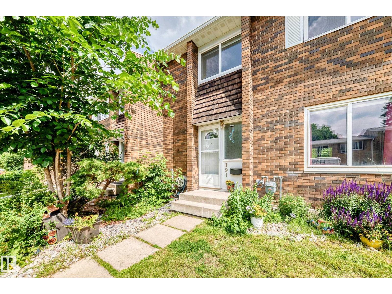
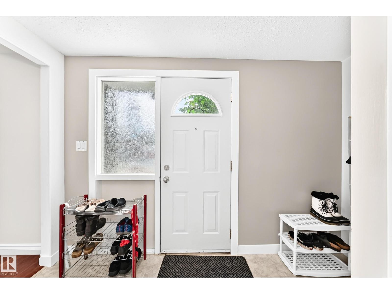
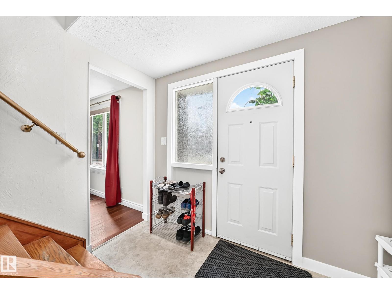
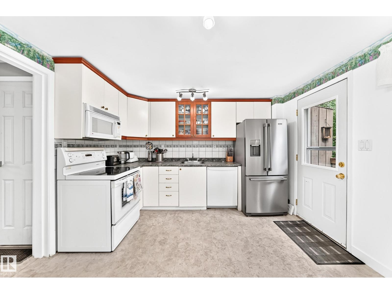
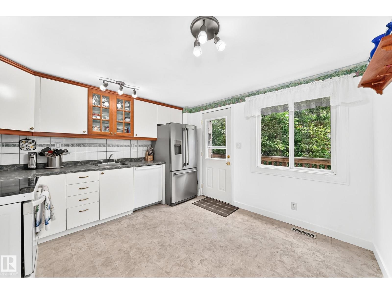
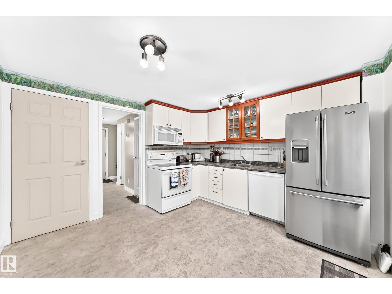
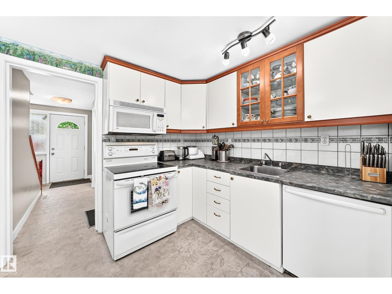
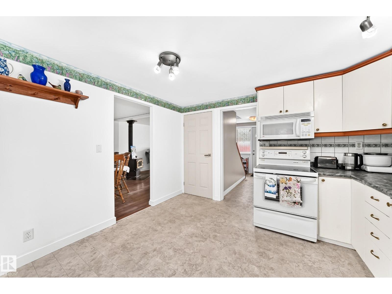
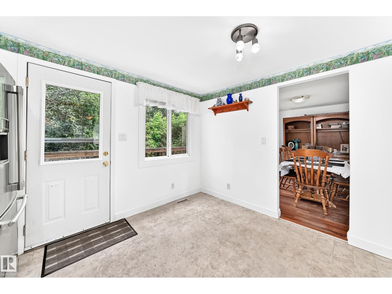
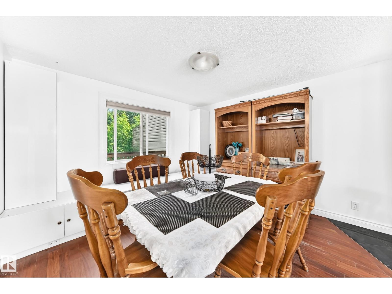
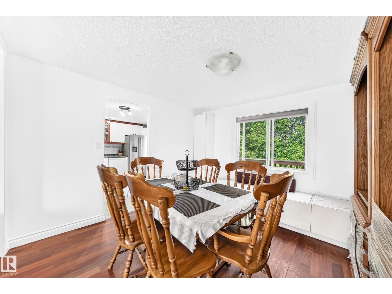
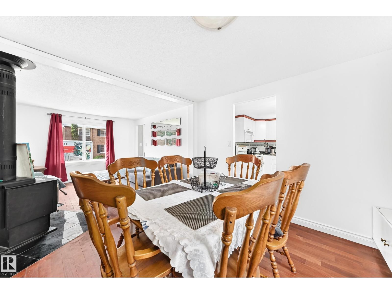
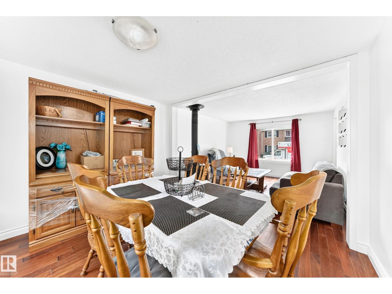
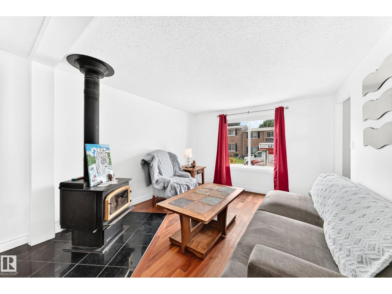
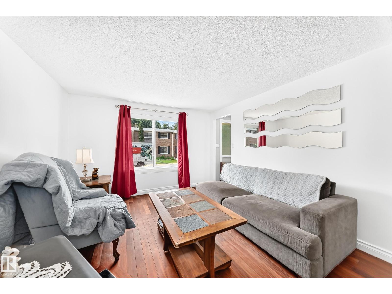
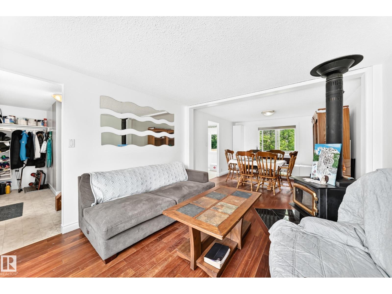
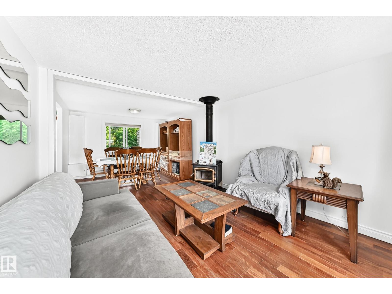
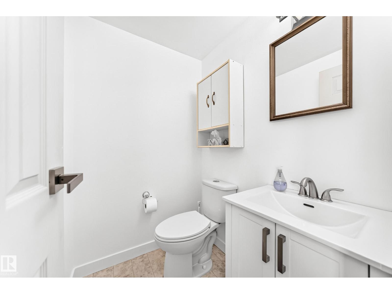
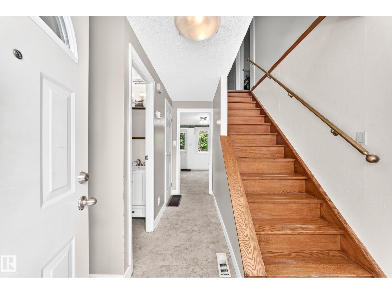
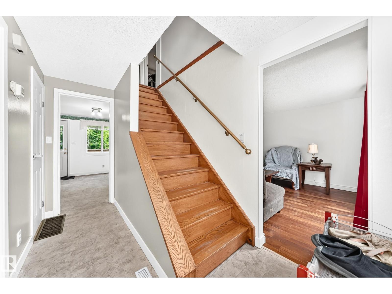
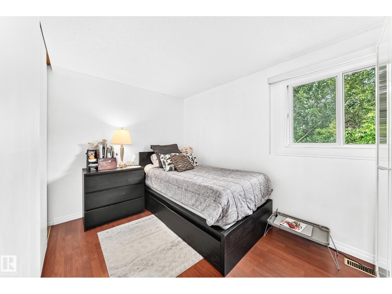
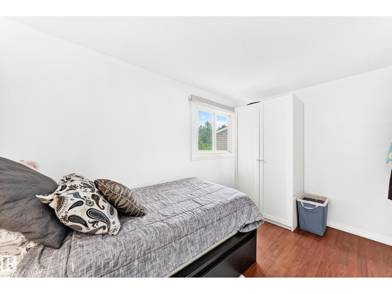
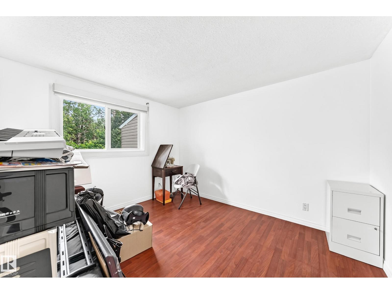
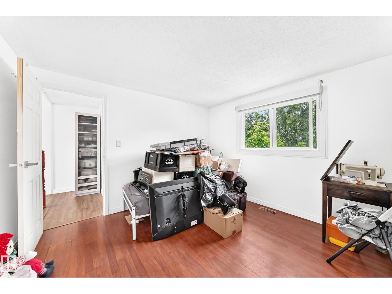
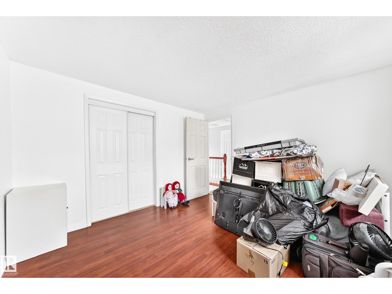
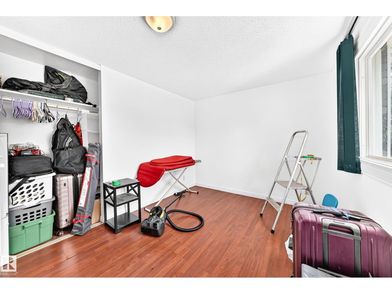
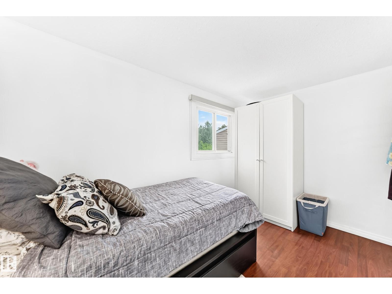
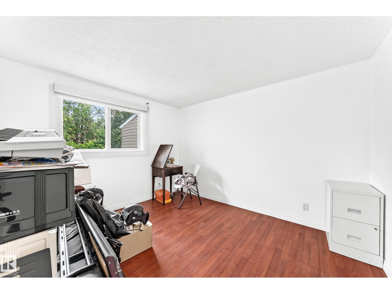
This a condo is in a private location with a walkout basement backing onto a treed ravine in the Ridgewood Terrace condo complex in the neighborhood of Braeside located in St Albert. The most recent upgrades in include new furnace and hot water tank (9k) value, paint, and much more. This 2 storey condo has 3 bedroom, 2 bathrooms and is finished on all 3 levels. The main floor has a living room with fireplace, dining room, private but open kitchen, with a door leading onto and attached patio and a 2 piece bathroom. The upper level has 3 large bedrooms and a 4 piece bathroom. The basement is finished with a large family room games area and has the 4th bedroom, leading to a walkout basement onto a green space. This home is in a great location close to schools, shopping, and transportation. The parking stall is covered garage I parking stall #9 (id:66555)
Property details
Property
- Style
- Row / Townhouse
- Year built
- 1970
- Living area
- 1,152 square feet
- MLS® number
- E4512393
Interior
- Bedrooms
- 4
- Bathrooms
- 2
- Basement
- Partially finished, Full
- Appliances
- Washer, Refrigerator, Stove, Dryer, Microwave, Window Coverings
Systems
- Heating
- Forced air
Parking
- Parking
- Stall
Lot & site
- Lot features
- See remarks, Park/reserve
- Site influences
- See remarks, Park/reserve
- Community
- Braeside
Rooms
Main level
- Living room3.43 × 3.53 meters
- Dining room3.48 × 3.43 meters
- Kitchen3.59 × 3.43 meters
Upper Level
- Primary Bedroom3.42 × 3.43 meters
- Bedroom 22.34 × 3.61 meters
- Bedroom 33.44 × 2.78 meters
Basement
- Bedroom 42.83 × 3.62 meters
More homes in Braeside
All 9 homes for sale in Braeside, with what each one costs a month.
Listing courtesy of REMAX River City. Listing data is provided under copyright by the REALTORS® Association of Edmonton via the CREA Data Distribution Facility (DDF®). Information is deemed reliable but is not guaranteed accurate by CREA, the board, or Padster, and should be independently verified. Not intended to solicit properties currently listed for sale.