$550,000 list price · 6 bedrooms · 4 bathrooms · 1,617 sq ft · House
What it costs to own
- List price
- $550,000
- Down payment (10%)
- $55,000
- Mortgage
- $495,000
- Rate · amortization
- 4.34% · 25 years
- Principal & interest
- $2,707/mo
Principal and interest only. Property tax, insurance, utilities, condo fees and maintenance are extra.




About this home
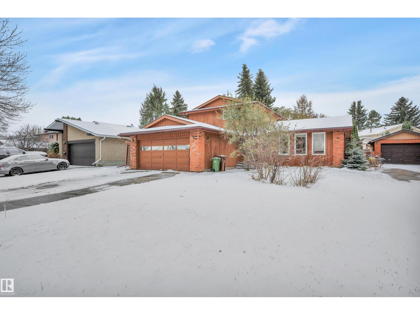
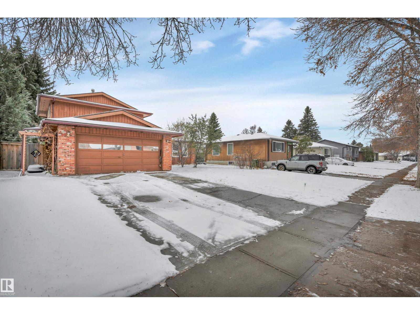
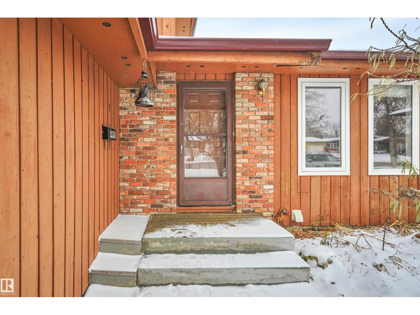
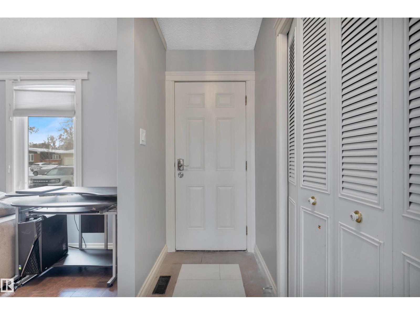
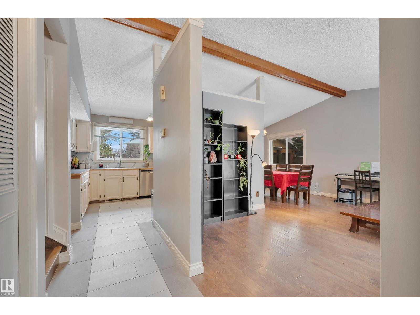
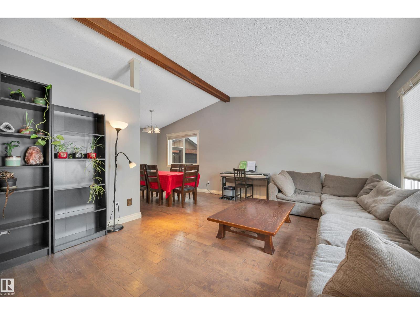
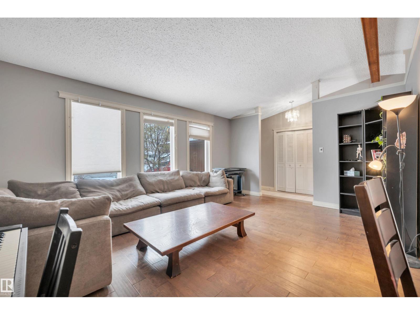
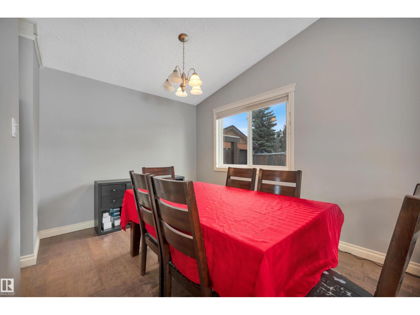
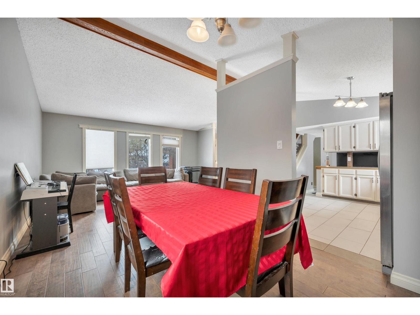
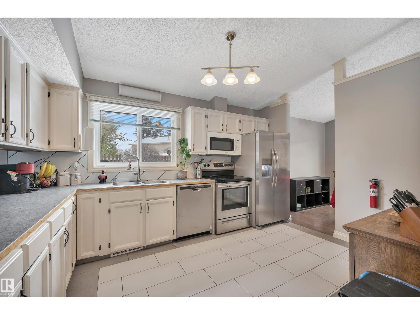
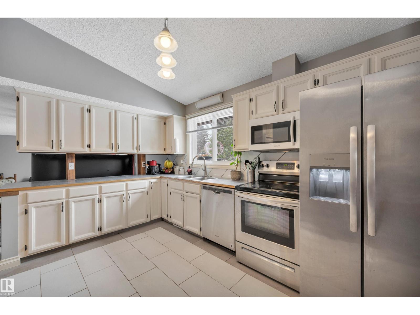
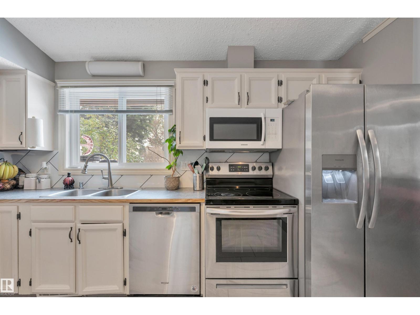
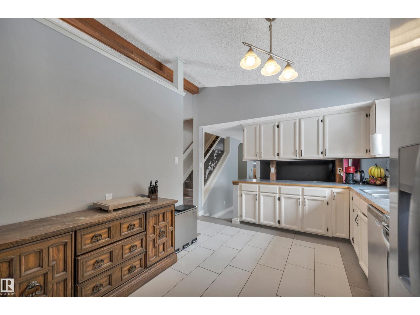
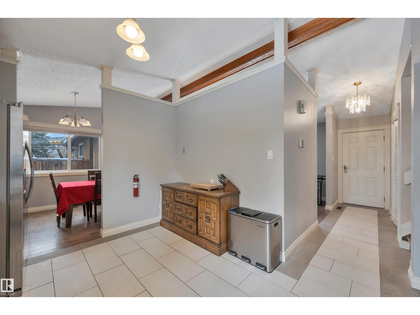
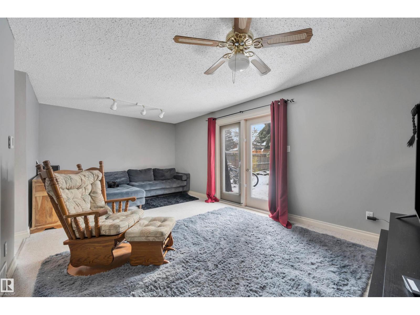
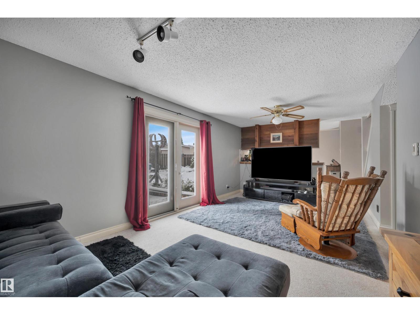
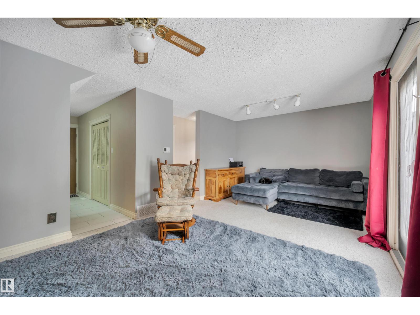
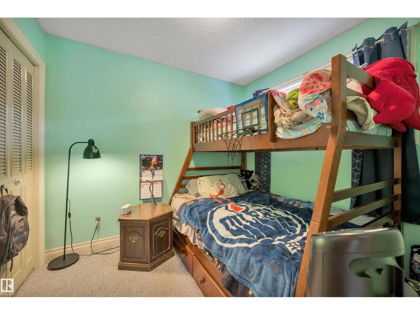
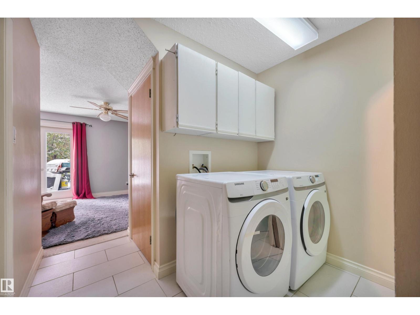
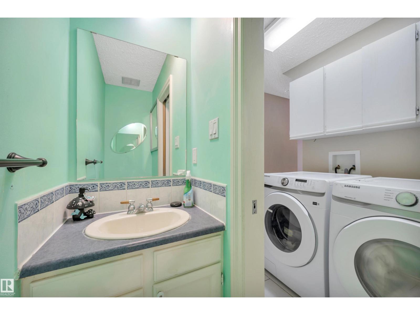
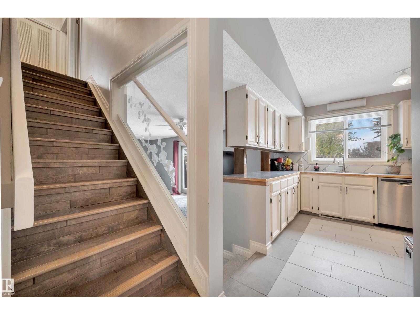
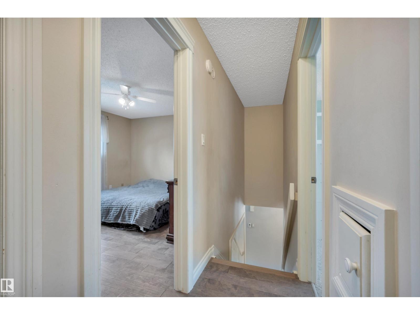
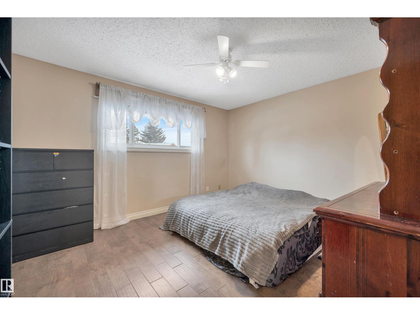
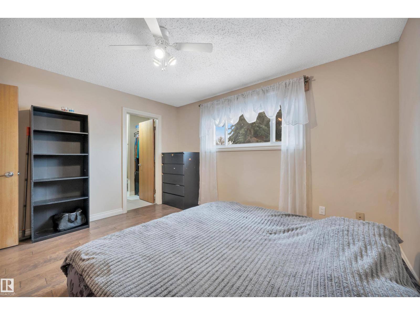
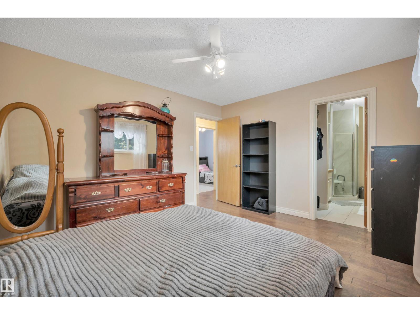
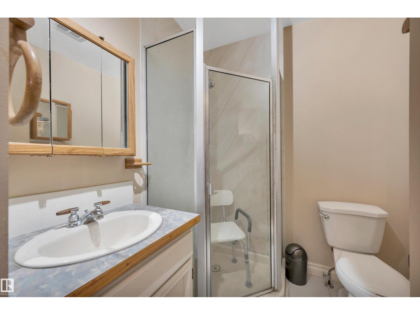
Welcome to the beautiful neighborhood of Akinsdale! Offering over 2,500 sq. ft. across 3 finished levels with a flawless open-concept flow and ample natural light, this gem is a must-see. The main floor features a bright family room and dining area with vaulted ceiling, plus a kitchen with ample cabinetry, counter space and heated flooring overlooking the sunken living room. Also offers a den/4th bedroom, laundry with an upstairs chute, half bath and garage access. Upstairs are 3 generous bedrooms, a 4-piece bath and 3-piece ensuite. The finished basement includes a kitchen, living room, 2 bedrooms, 4-piece bath, cold room and utility/storage space. Upgrades include fencing, windows, 35-year fibreglass shingles, tile and hand-scraped birch engineered hardwood, low-flush toilets, HRV and attic insulation. Close to transit, rec centres, parks, and walking distance to Elmer S. Gish School. (id:66555)
Property details
Property
- Style
- House
- Year built
- 1976
- Living area
- 1,617 square feet
- MLS® number
- E4514798
Interior
- Bedrooms
- 6
- Bathrooms
- 4
- Basement
- Finished, Full
- Appliances
- Washer, Refrigerator, Dishwasher, Dryer, Microwave Range Hood Combo, Two stoves, Garage door opener, Garage door opener remote(s)
Systems
- Heating
- Forced air, In Floor Heating
Parking
- Parking
- Attached Garage
Lot & site
- Lot features
- See remarks
- Site influences
- See remarks, Public Swimming Pool
- Community
- Akinsdale
Rooms
Main level
- Living room—
- Dining room—
- Kitchen—
- Family room—
- Bedroom 4—
Upper Level
- Primary Bedroom—
- Bedroom 2—
- Bedroom 3—
Basement
- Bedroom 5—
- Bedroom 6—
More homes in Akinsdale
All 17 homes for sale in Akinsdale, with what each one costs a month.
Listing courtesy of Century 21 Masters. Listing data is provided under copyright by the REALTORS® Association of Edmonton via the CREA Data Distribution Facility (DDF®). Information is deemed reliable but is not guaranteed accurate by CREA, the board, or Padster, and should be independently verified. Not intended to solicit properties currently listed for sale.