$130,000 list price · 1 bedrooms · 1 bathrooms · 729 sq ft · House
What it costs to own
- List price
- $130,000
- Down payment (10%)
- $13,000
- Mortgage
- $117,000
- Rate · amortization
- 4.34% · 25 years
- Principal & interest
- $640/mo
- Condo fee
- $446 monthly
Principal and interest only. Property tax, insurance, utilities, condo fees and maintenance are extra.
About this home
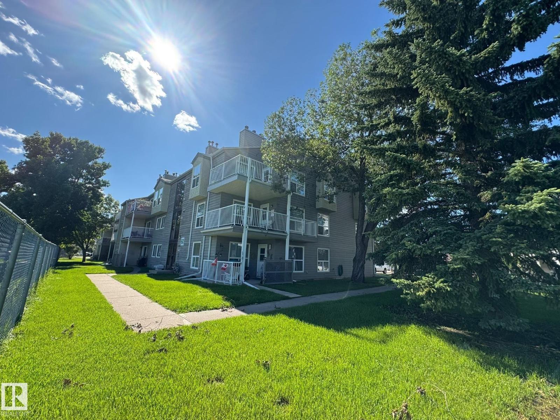
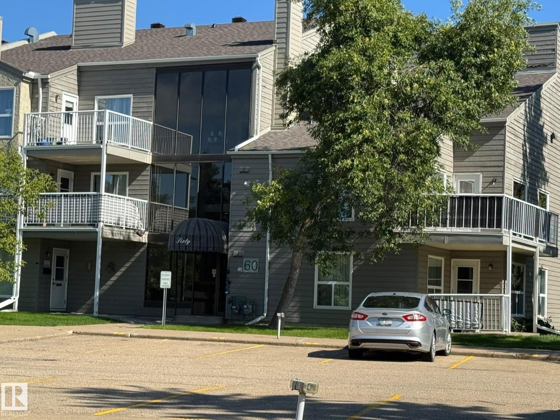
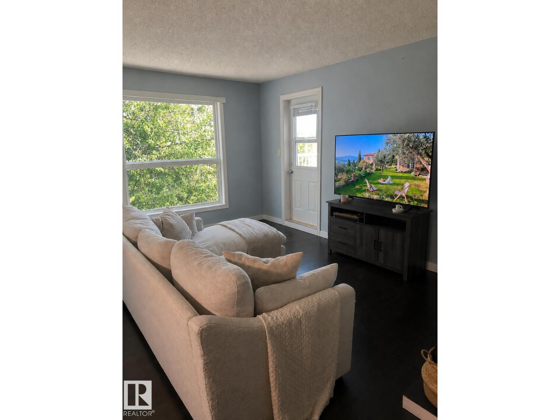
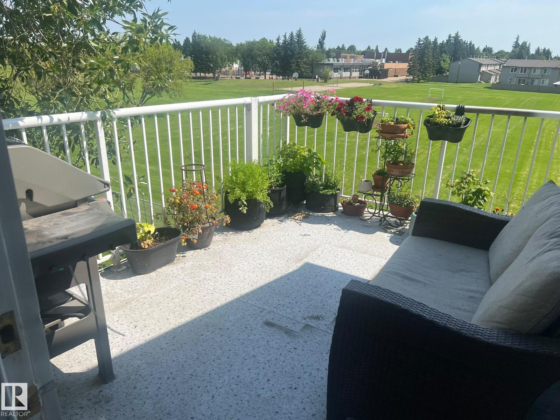
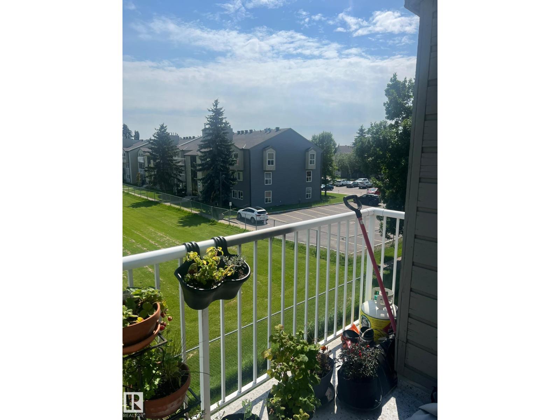
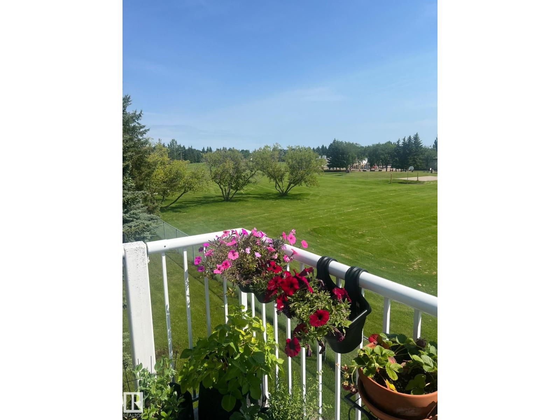
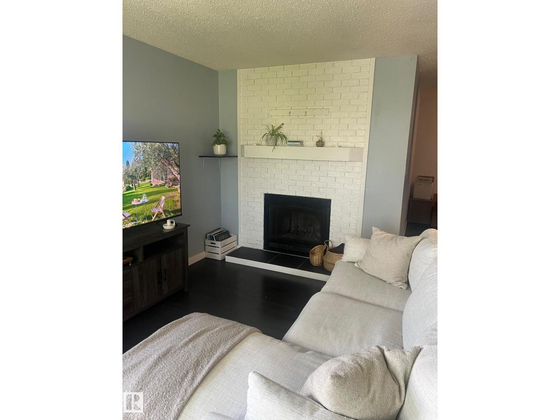
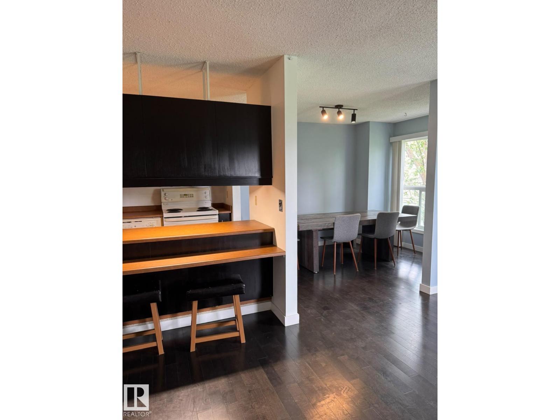
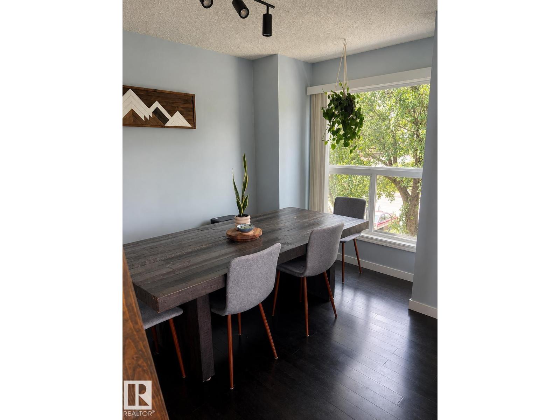
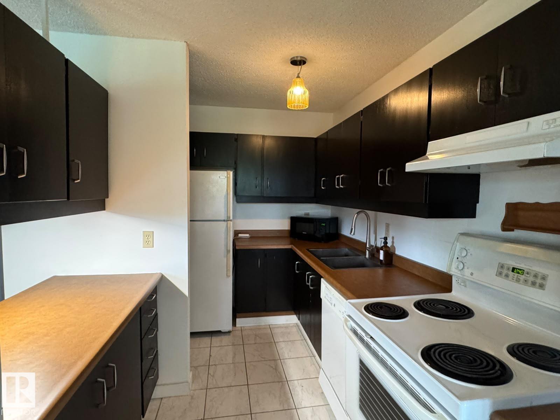
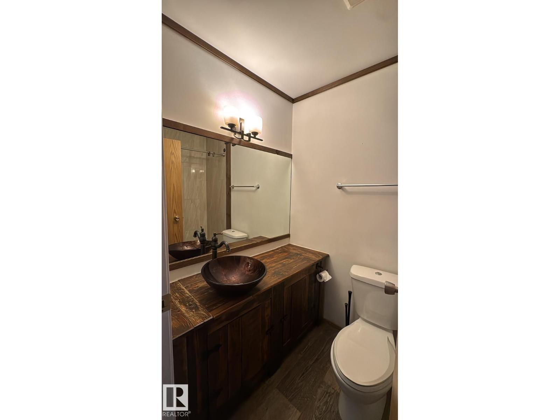
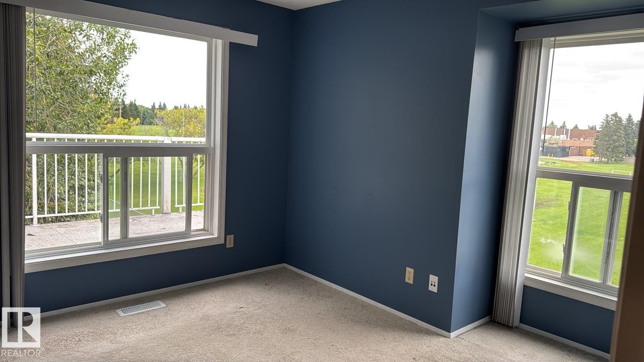
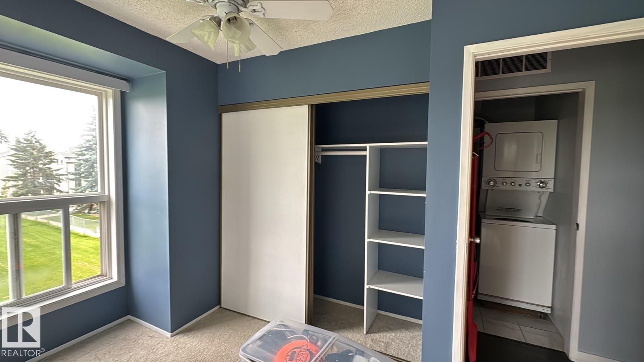
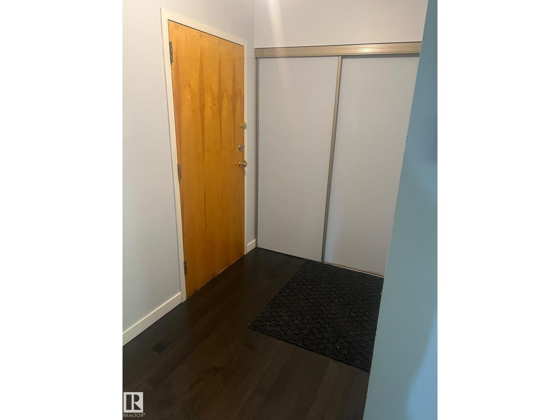
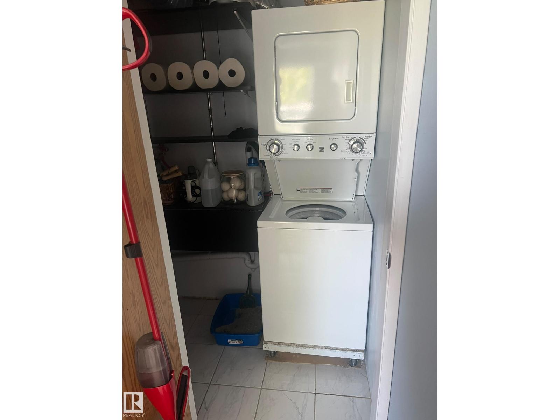
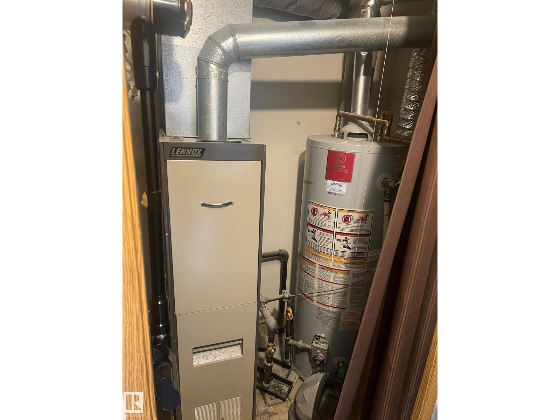
This top-floor, pet-friendly one-bedroom, one-bathroom unit offers approximately 728.72 sq. ft. of updated living space with no neighbours above. Modern finishes include engineered hardwood flooring and freshly painted walls, while the recently renovated four-piece bathroom features new vinyl flooring, a custom vanity, and an updated tub surround. The kitchen offers rich dark cabinetry, ample storage, generous counter space, and an eat-at counter with a convenient pass-through to the living room. An adjacent dining area is filled with natural light and can accommodate a large table. The bedroom features windows on two sides with views of Alpine Park and surrounding greenery. Additional highlights include a large private balcony overlooking the park, in-suite laundry, an individual hot water tank and furnace, a designated parking stall, and ample visitor parking. The dining table and chairs, as well as the bar stools are included! (id:66555)
Property details
Property
- Style
- House
- Year built
- 1982
- Living area
- 729 square feet
- MLS® number
- E4503226
Interior
- Bedrooms
- 1
- Bathrooms
- 1
- Basement
- None
- Appliances
- Washer, Refrigerator, Dishwasher, Stove, Dryer, See remarks, Window Coverings
Systems
- Heating
- Forced air
Parking
- Parking
- No Garage, Stall, See Remarks
Lot & site
- Lot features
- Cul-de-sac
- Site influences
- Cul-de-sac
- Community
- Akinsdale
Rooms
Main level
- Living room—
- Dining room—
- Kitchen—
- Primary Bedroom—
More homes in Akinsdale
All 17 homes for sale in Akinsdale, with what each one costs a month.
Listing courtesy of ComFree. Listing data is provided under copyright by the REALTORS® Association of Edmonton via the CREA Data Distribution Facility (DDF®). Information is deemed reliable but is not guaranteed accurate by CREA, the board, or Padster, and should be independently verified. Not intended to solicit properties currently listed for sale.