64 Winchester Av
Woodhaven_SPGR · Spruce Grove, AB T7X 1L8
MLS® E4514401 · Listing courtesy of Royal LePage Noralta Real Estate
$385,000 list price · 4 bedrooms · 2 bathrooms · 1,083 sq ft · Bungalow
What it costs to own
- List price
- $385,000
- Down payment (10%)
- $38,500
- Mortgage
- $346,500
- Rate · amortization
- 4.34% · 25 years
- Principal & interest
- $1,895/mo
Principal and interest only. Property tax, insurance, utilities, condo fees and maintenance are extra.
About this home
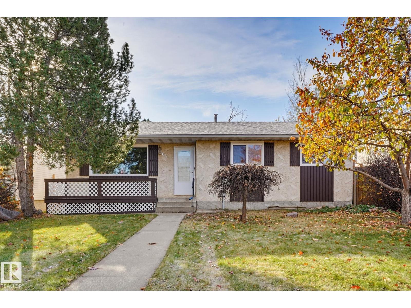
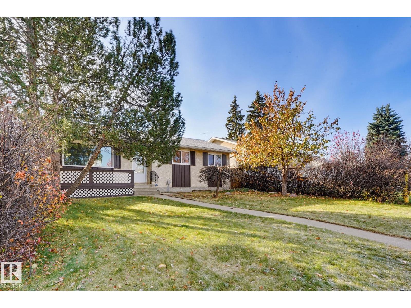
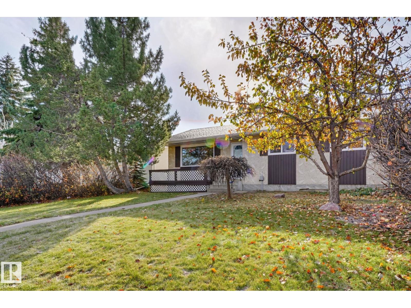
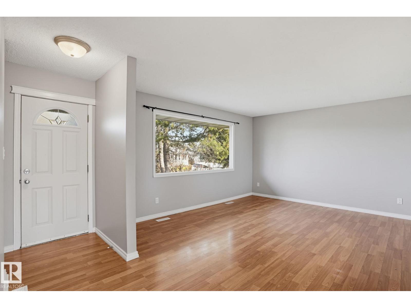
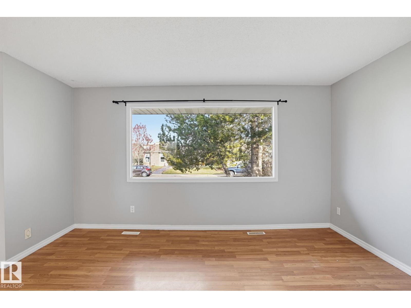
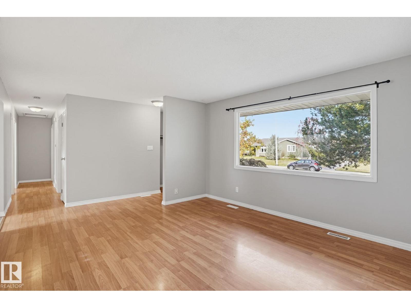
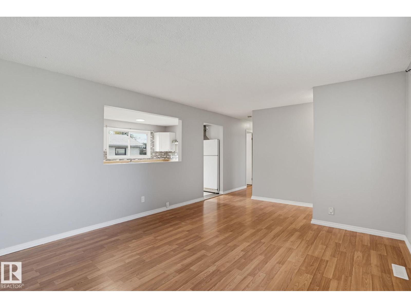
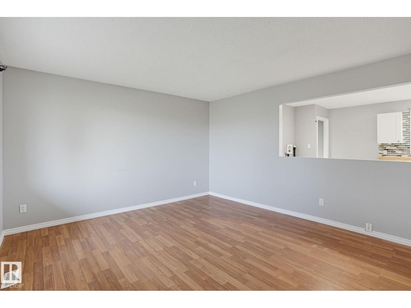
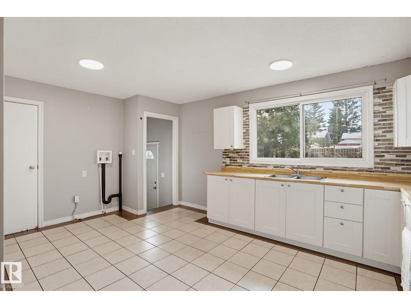
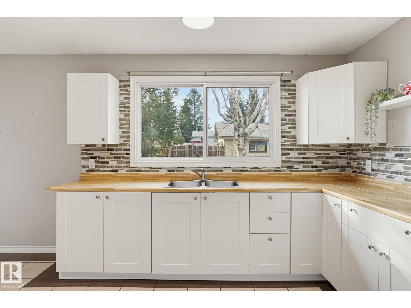
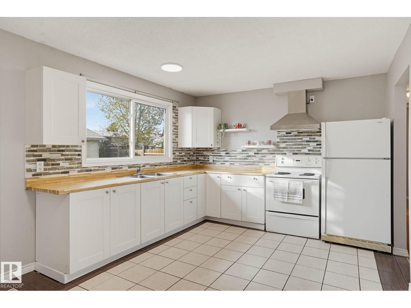
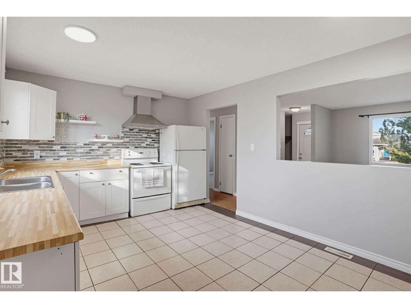
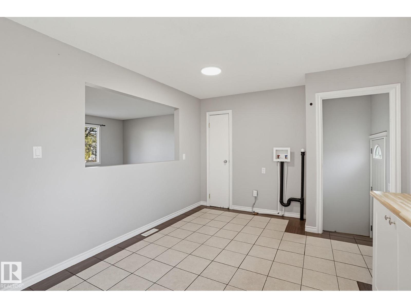
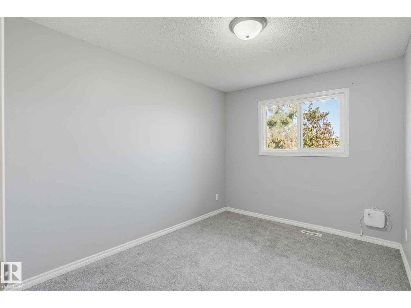
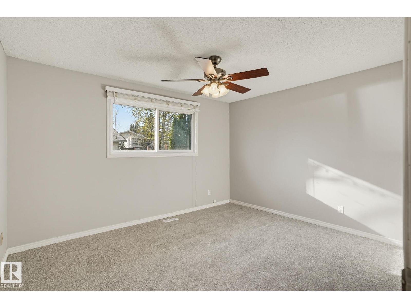
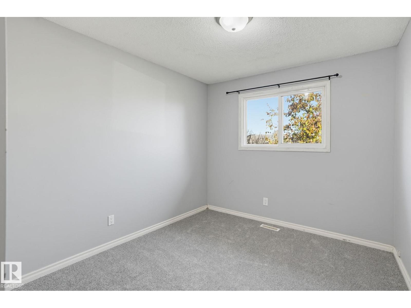
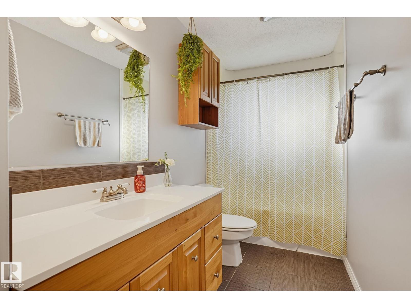
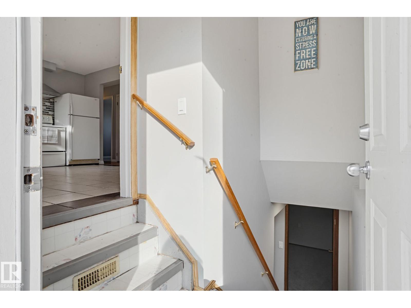
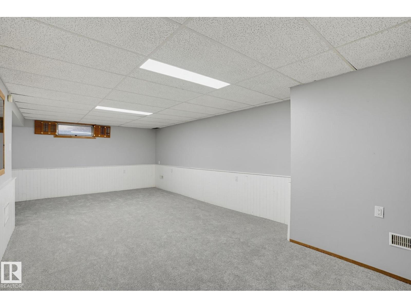
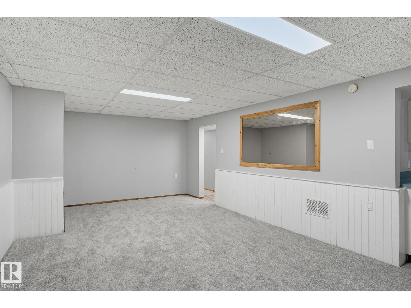
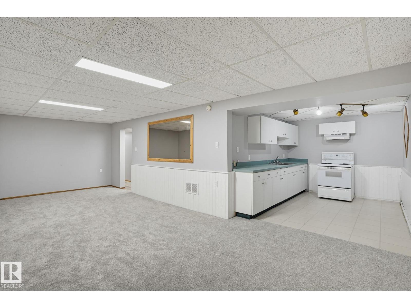
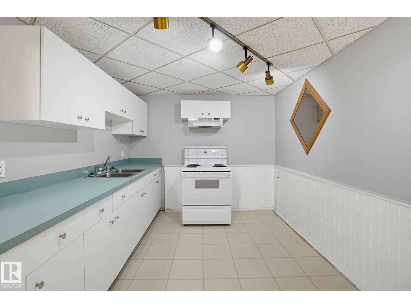
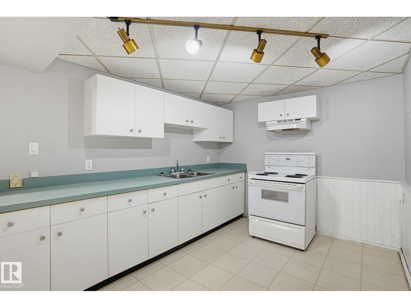
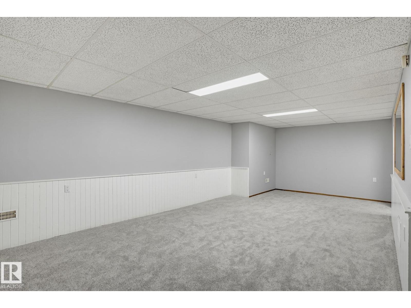
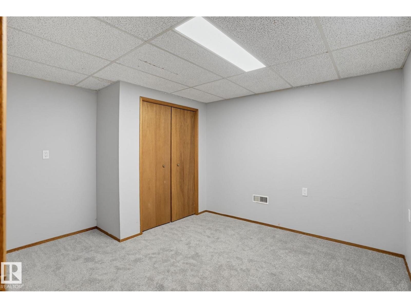
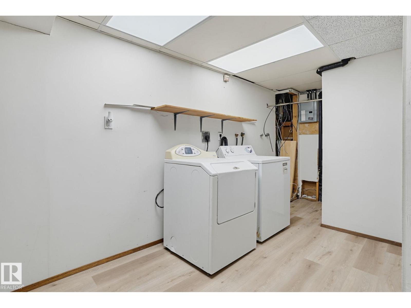
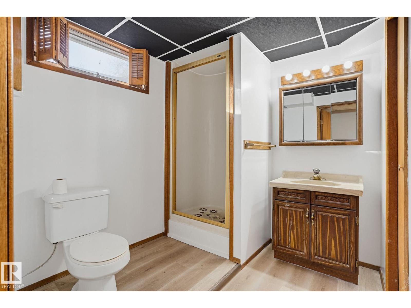
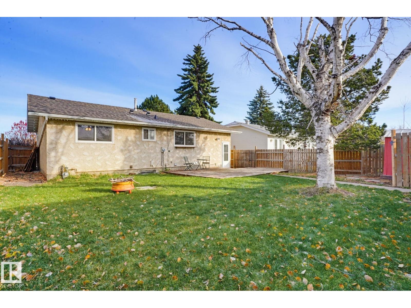
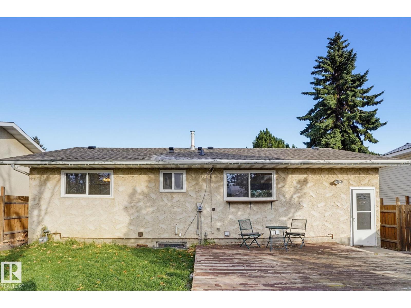
BUNGALOW LIVING IN A MATURE SPRUCE GROVE NEIGHBOURHOOD! This 4-bedroom home offers a functional layout, a finished basement & plenty of outdoor space. The main floor features a spacious living room, 3 bedrooms, a full bath & an updated kitchen. Downstairs, you’ll find a massive recreation room, 4th bedroom, 3pc bath, ample storage & a second kitchen area complete w/ sink, & stove. A separate entrance adds flexibility! Recent updates include brand new shingles on the house & garage (Oct 2026), brand new carpets (Oct 2026) & new basement lighting (2026). The large fenced yard offers plenty of room to enjoy the outdoors, while rear parking accommodates a small RV. The oversized 24' x 24' heated (Electric) double detached garage provides excellent parking, storage & year-round convenience. Located close to schools, parks & everyday amenities, this property is a great opportunity for families or those looking for extra living space. Quick possession available! (id:66555)
Property details
Property
- Style
- Bungalow
- Year built
- 1975
- Living area
- 1,083 square feet
- MLS® number
- E4514401
Interior
- Bedrooms
- 4
- Bathrooms
- 2
- Basement
- Finished, Full
- Appliances
- Washer, Refrigerator, Dryer, Two stoves
Systems
- Heating
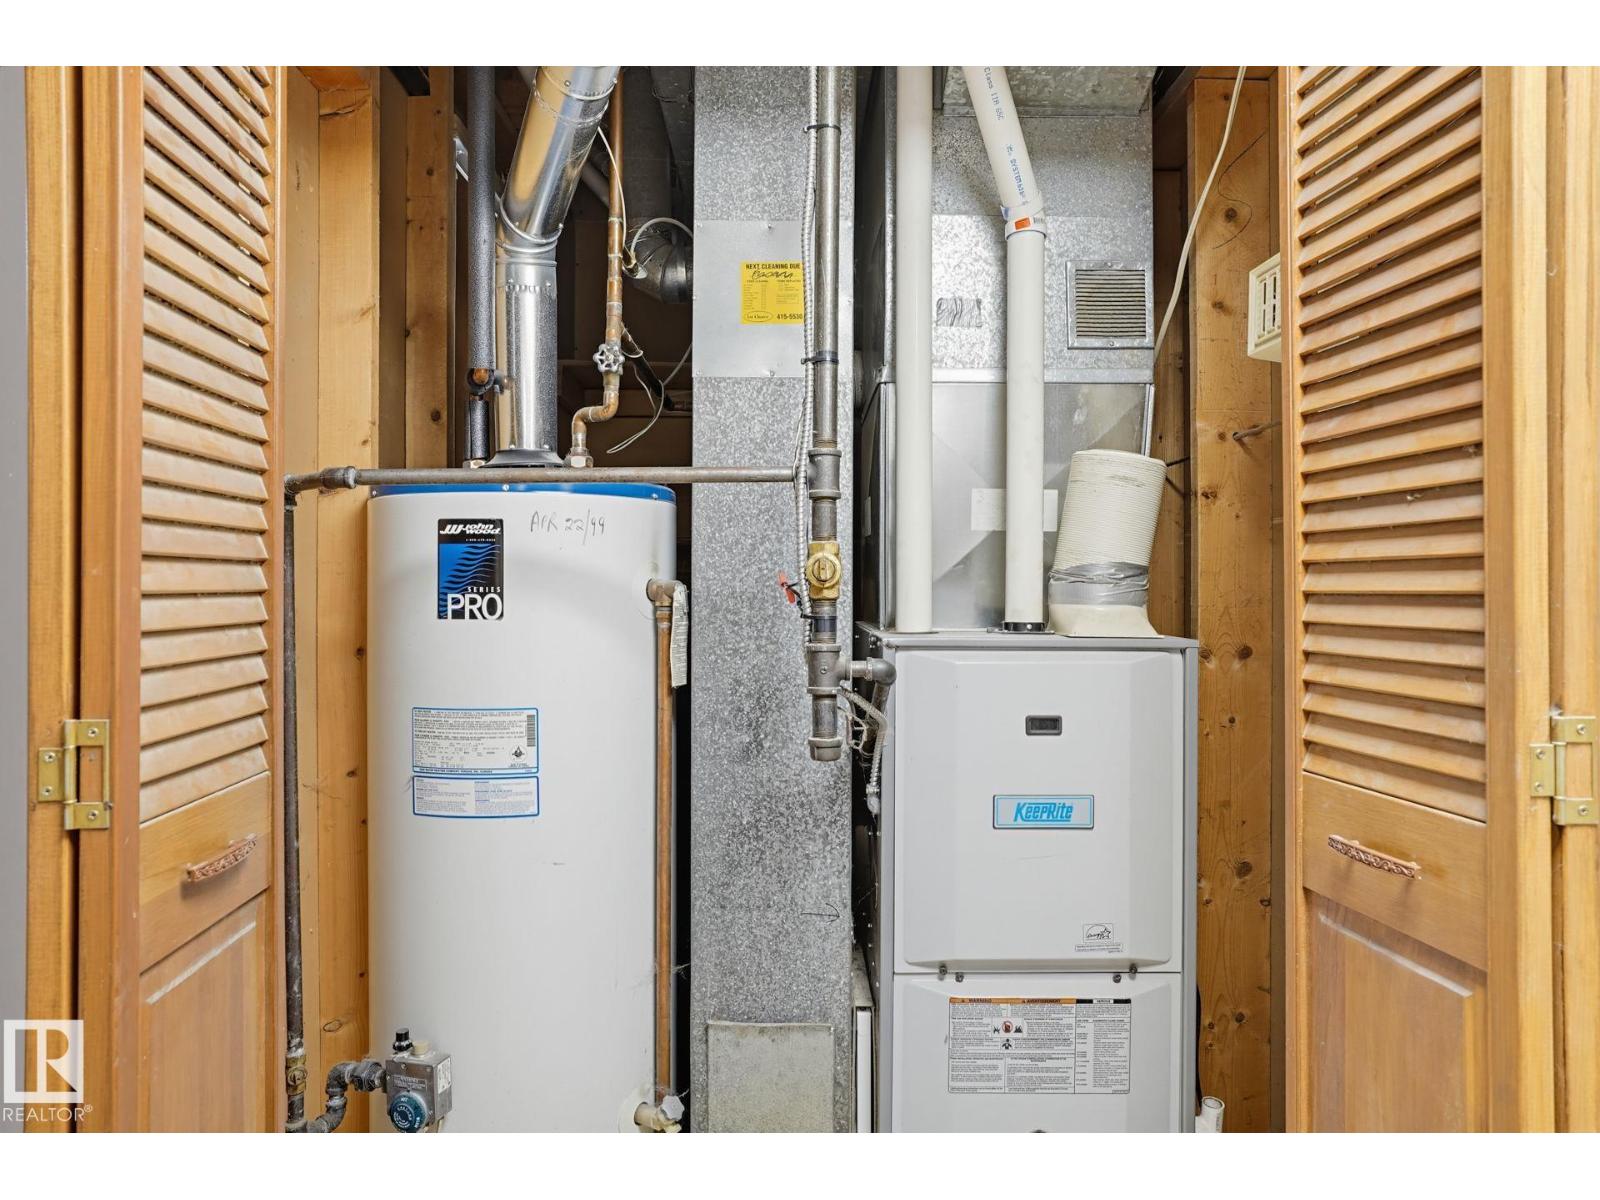
- Forced air
Parking
- Parking
- Detached Garage, Parking Pad
Lot & site
- Lot size
- 569 m² (6,120 sq ft)
- Lot features
- See remarks
- Site influences
- See remarks
- Community
- Woodhaven_SPGR
Rooms
Main level
- Living room3.95 × 4.52 meters
- Dining room3.4 × 2.03 meters
- Kitchen3.4 × 3.1 meters
- Primary Bedroom3.4 × 4.0 meters
- Bedroom 23.53 × 2.78 meters
- Bedroom 33.53 × 2.71 meters
Basement
- Bedroom 43.29 × 3.74 meters
- Recreation room3.87 × 7.73 meters
- Second Kitchen3.66 × 2.9 meters
- Laundry room2.6 × 2.41 meters
- Storage2.6 × 2.67 meters
- Utility room1.38 × 2.29 meters
More homes in Woodhaven_SPGR
All 4 homes for sale in Woodhaven_SPGR, with what each one costs a month.
Listing courtesy of Royal LePage Noralta Real Estate. Listing data is provided under copyright by the REALTORS® Association of Edmonton via the CREA Data Distribution Facility (DDF®). Information is deemed reliable but is not guaranteed accurate by CREA, the board, or Padster, and should be independently verified. Not intended to solicit properties currently listed for sale.