$535,000 list price · 4 bedrooms · 4 bathrooms · 1,602 sq ft · Bungalow
What it costs to own
- List price
- $535,000
- Down payment (10%)
- $53,500
- Mortgage
- $481,500
- Rate · amortization
- 4.34% · 25 years
- Principal & interest
- $2,633/mo
Principal and interest only. Property tax, insurance, utilities, condo fees and maintenance are extra.









About this home
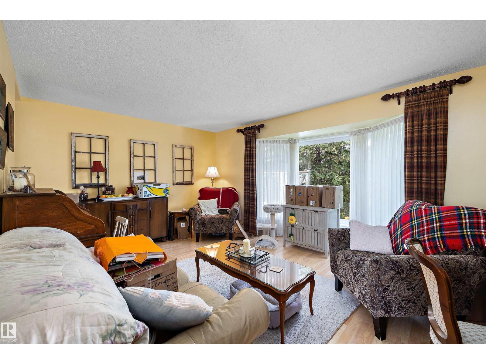
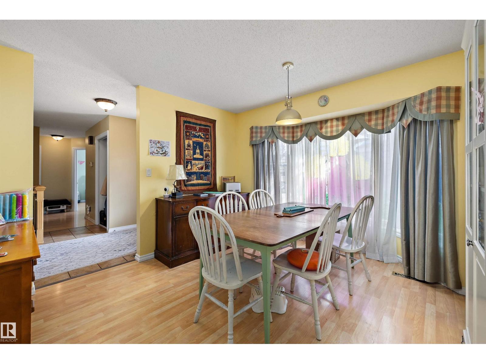
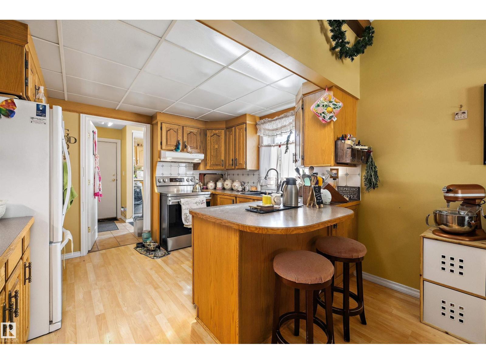
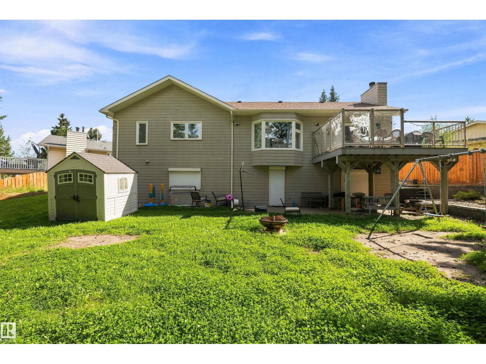
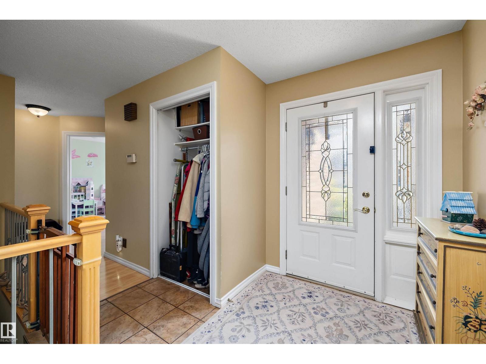
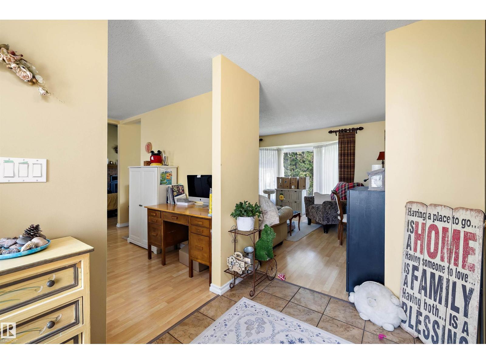
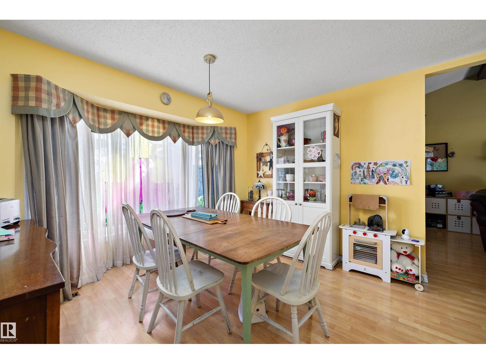
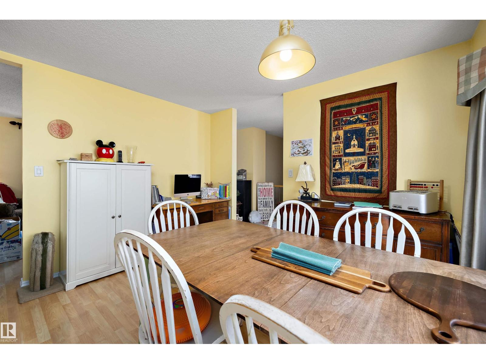
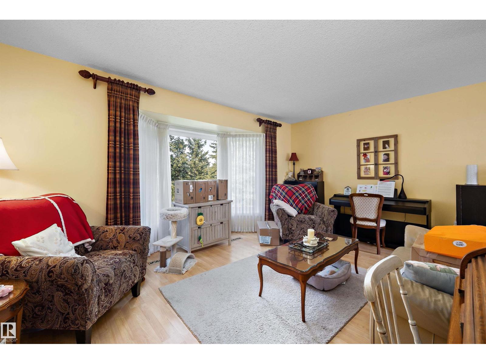
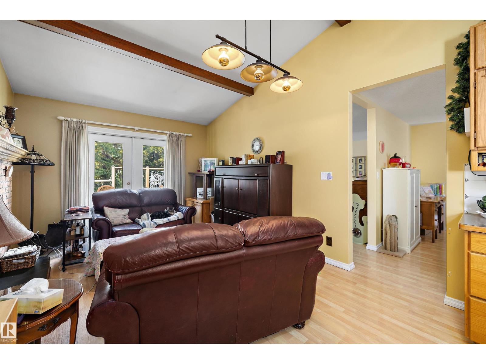
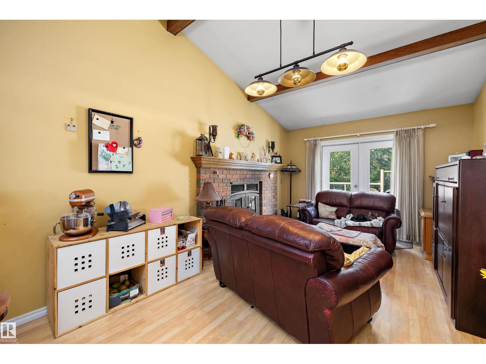
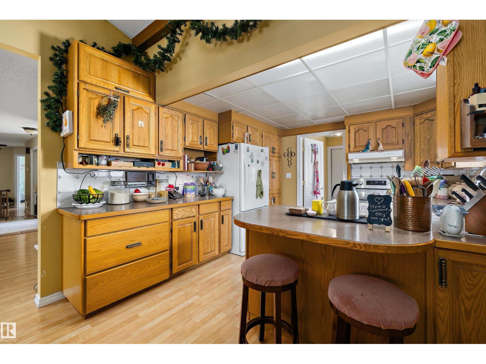
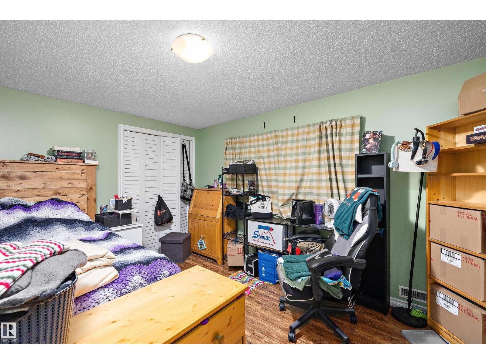
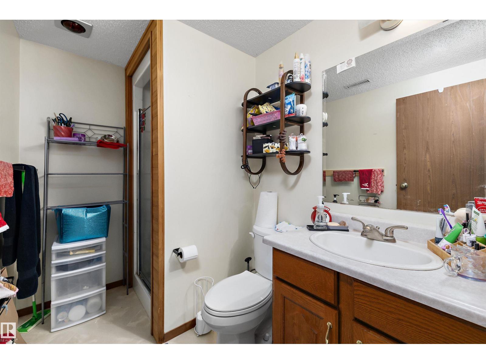
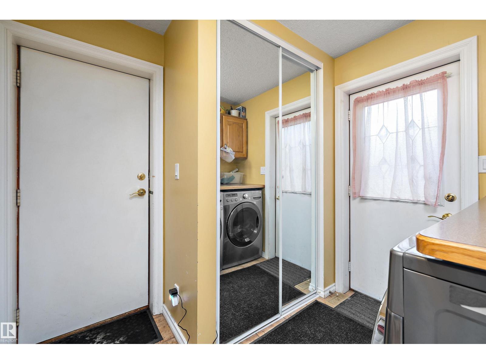
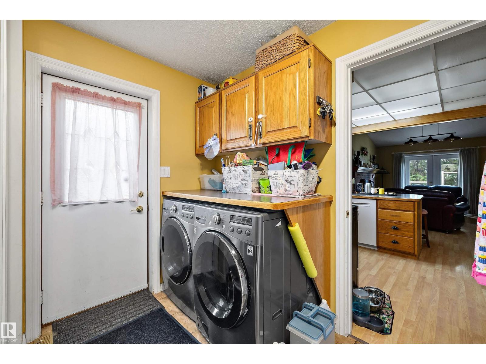
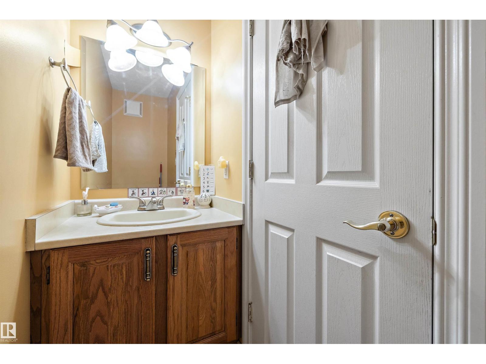
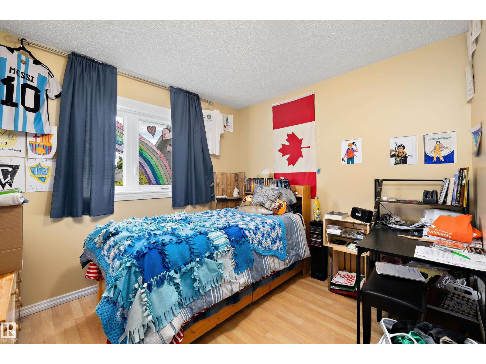
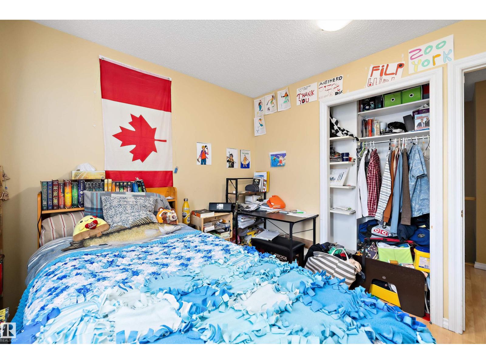
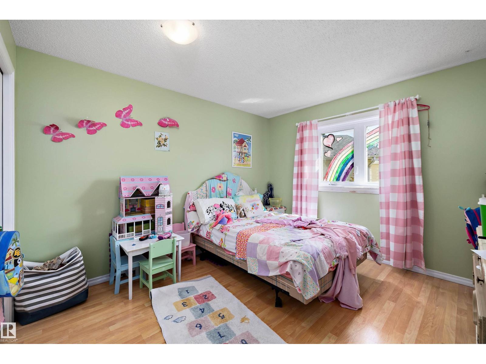
Backing directly onto Heritage Grove Park!! Tucked away on a quiet cul-de-sac, this spacious bungalow offers over 3024 sq ft of living space, privacy, beautiful views & walking trails just steps from your backyard. The main level provides a functional layout with 3 bdrms, 2.5 bath, formal dining, 2 comfortable living area convenient main-floor laundry. At the rear of the home, the primary bedroom & living space overlook the peaceful park setting with no neighbours behind. The fully finished w/o bsmnt expands your living space with an additional bdrm, bath, generous storage & an impressive recreation room perfect for entertaining or family time. Additional highlights include a wood burning fireplace, vaulted ceilings, exposed wood beams, central vacuum and a beautiful deck. With its attractive brick exterior, & unique interior features, this inviting property combines space, privacy & an exceptional location. 30 year shingles installed approx 2016. New windows(except 2 in bsmnt)/soffits/fascia 2018/2019 (id:66555)
Property details
Property
- Style
- Bungalow
- Year built
- 1984
- Living area
- 1,602 square feet
- MLS® number
- E4507932
Interior
- Bedrooms
- 4
- Bathrooms
- 4
- Basement
- Finished, Full, Walk out
- Appliances
- Washer, Refrigerator, Dishwasher, Dryer
Systems
- Heating
- Forced air
Parking
- Parking
- Attached Garage
Lot & site
- Lot size
- 590 m² (6,353 sq ft)
- Lot features
- Cul-de-sac, Exterior Walls- 2x6"
- Site influences
- Cul-de-sac, Exterior Walls- 2x6"
- Community
- West Grove
Rooms
Main level
- Living room4.05 × 4.98 meters
- Dining room4.12 × 3.51 meters
- Kitchen3.73 × 3.5 meters
- Family room5.13 × 3.5 meters
- Primary Bedroom3.31 × 4.42 meters
- Bedroom 23.62 × 3.38 meters
- Bedroom 32.79 × 3.06 meters
- Laundry room2.45 × 2.55 meters
Basement
- Bedroom 43.3 × 3.9 meters
- Storage3.64 × 3.23 meters
More homes in West Grove
All 4 homes for sale in West Grove, with what each one costs a month.
Listing courtesy of Exp Realty. Listing data is provided under copyright by the REALTORS® Association of Edmonton via the CREA Data Distribution Facility (DDF®). Information is deemed reliable but is not guaranteed accurate by CREA, the board, or Padster, and should be independently verified. Not intended to solicit properties currently listed for sale.