92 Tribute Cm
Tonewood · Spruce Grove, AB T7X 0W6
MLS® E4514948 · Listing courtesy of RE/MAX PREFERRED CHOICE
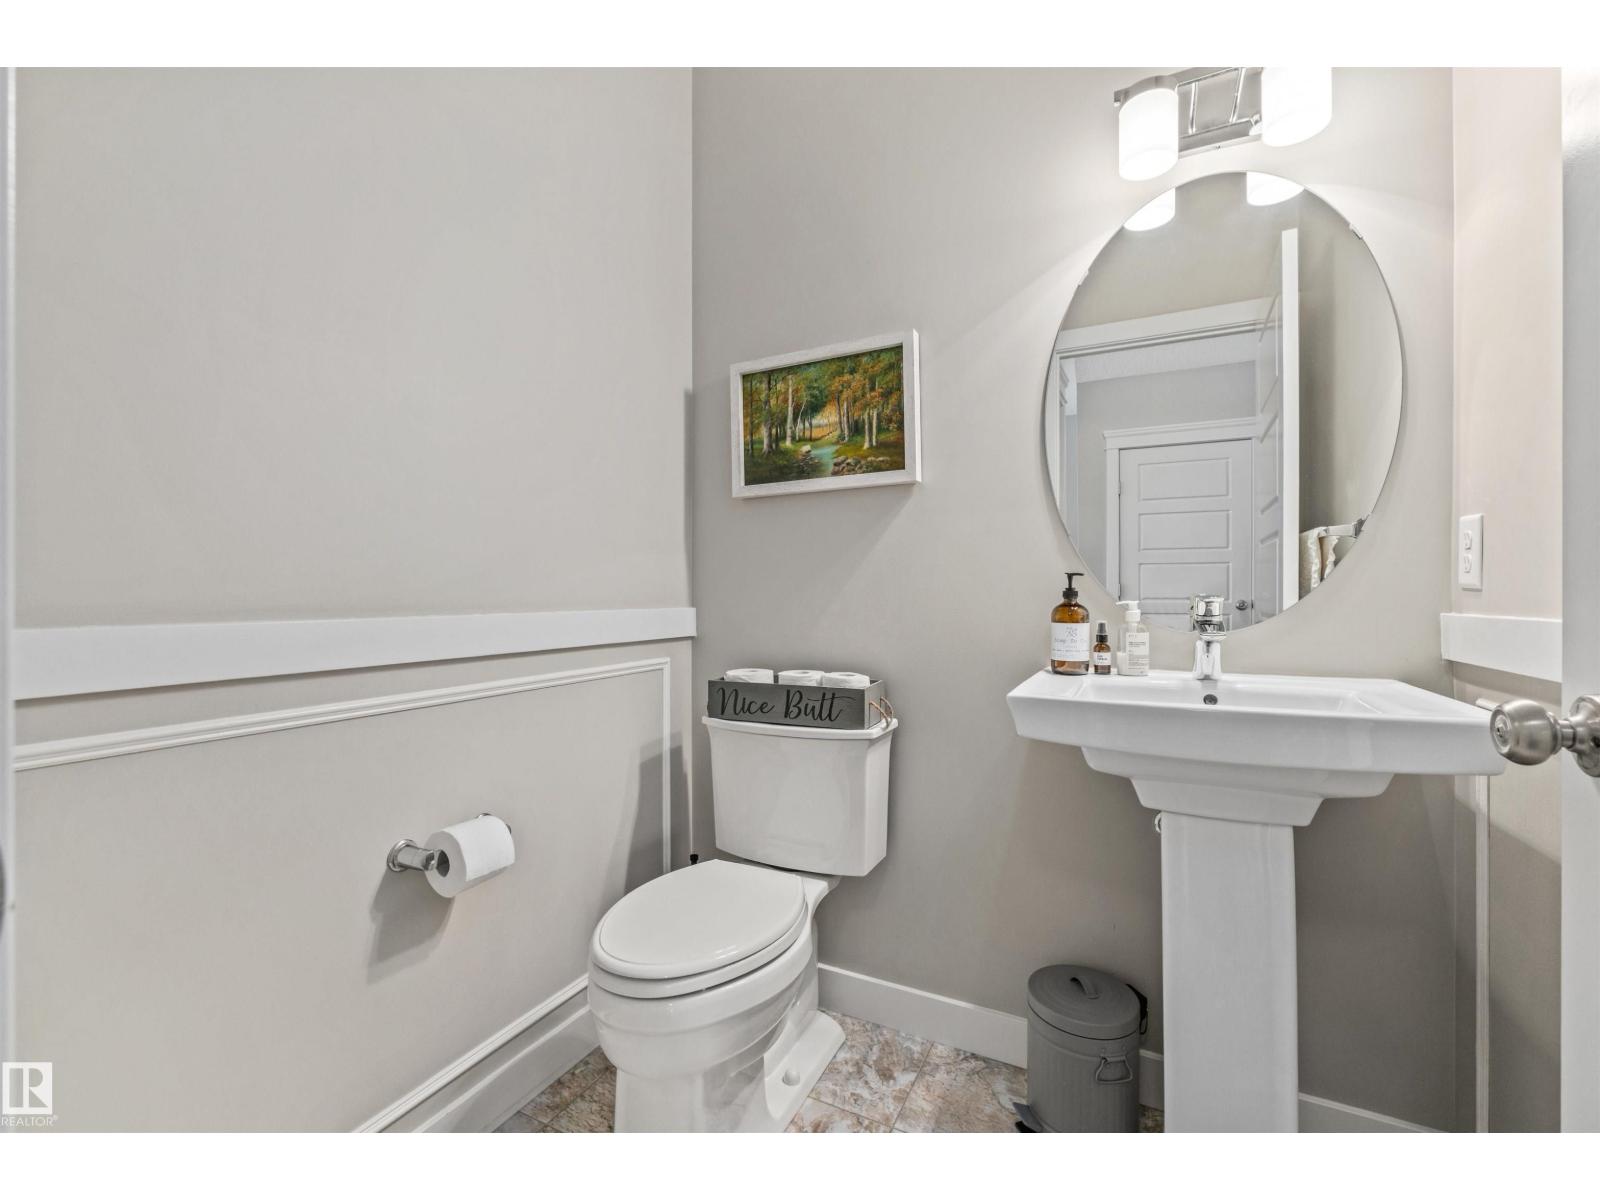
$389,000 list price · 3 bedrooms · 3 bathrooms · 1,498 sq ft · Duplex
What it costs to own
- List price
- $389,000
- Down payment (10%)
- $38,900
- Mortgage
- $350,100
- Rate · amortization
- 4.34% · 25 years
- Principal & interest
- $1,914/mo
Principal and interest only. Property tax, insurance, utilities, condo fees and maintenance are extra.
About this home
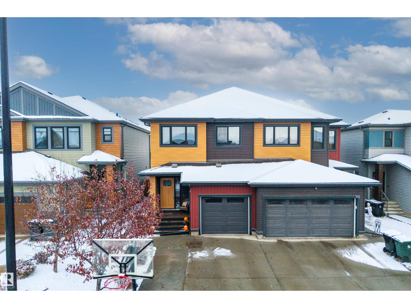
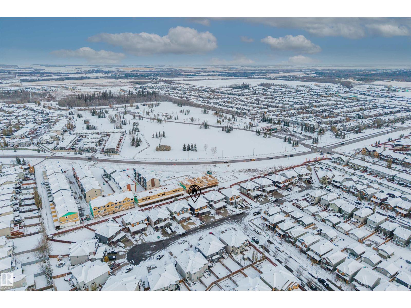
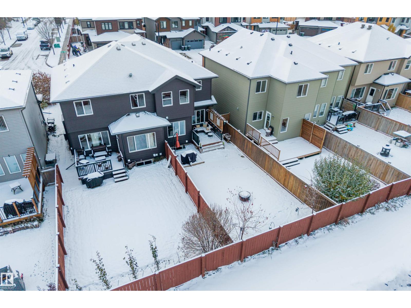
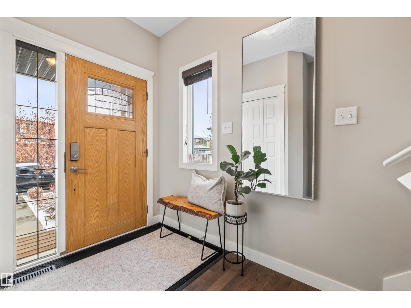
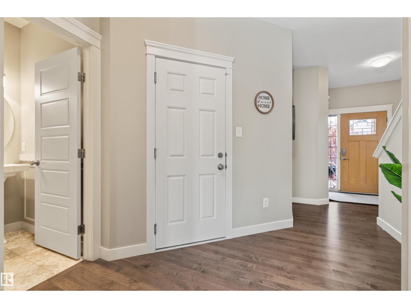
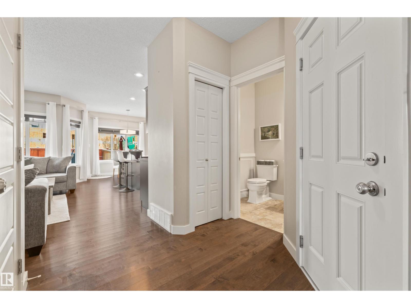
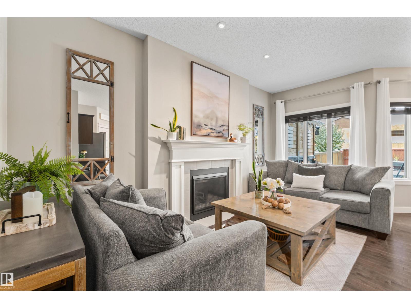
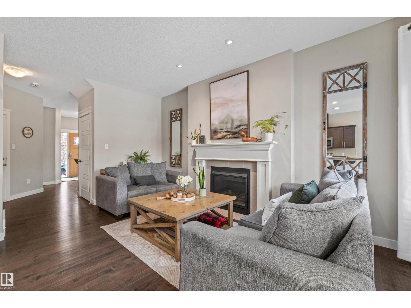
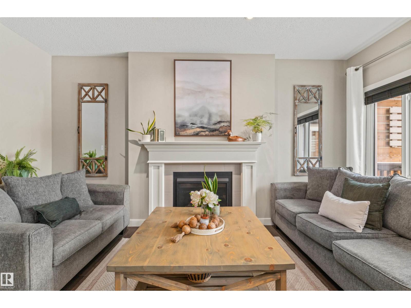
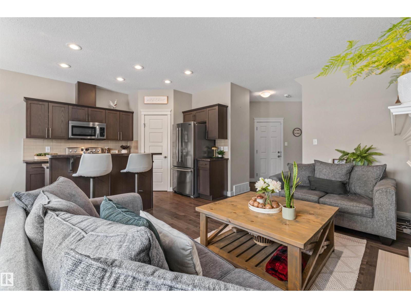
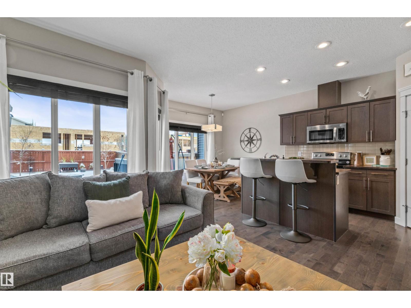
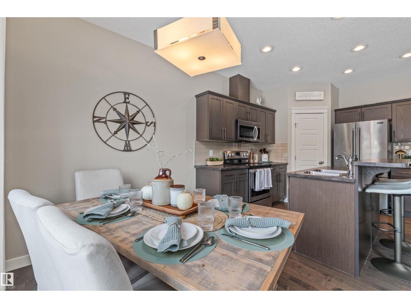
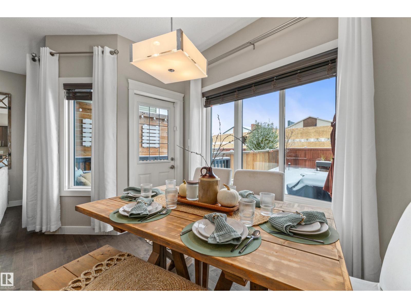
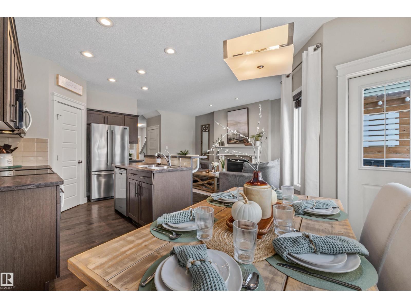
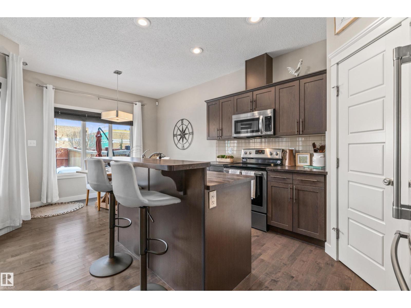
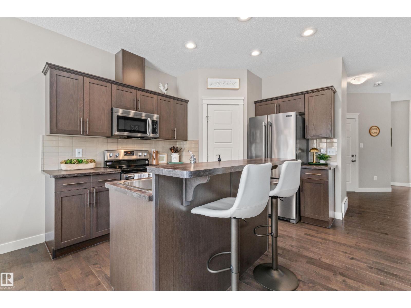
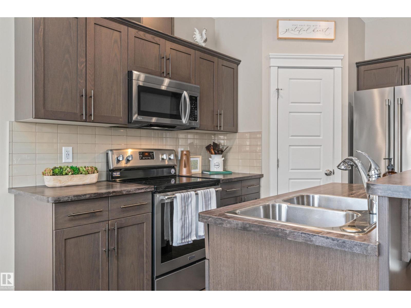
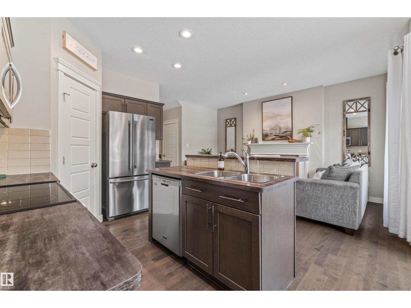
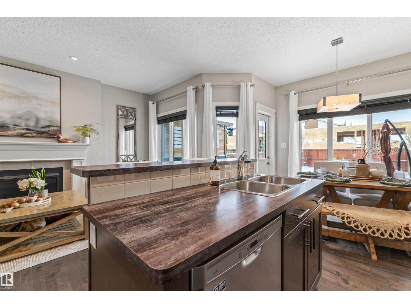
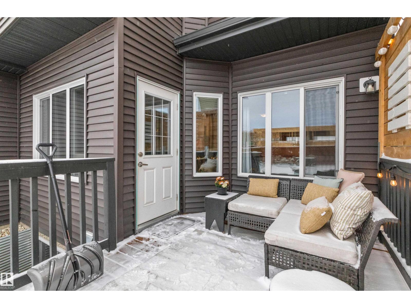
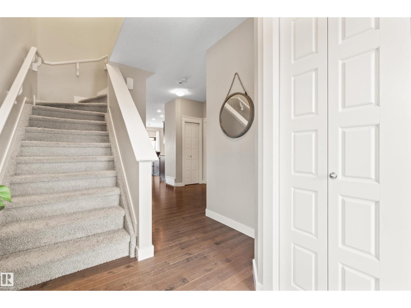
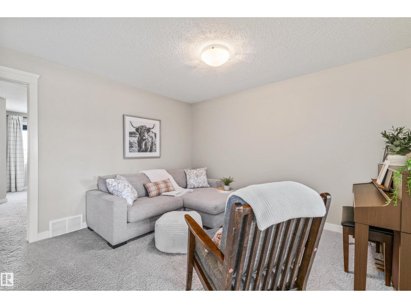
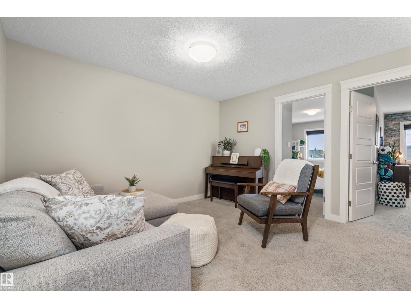
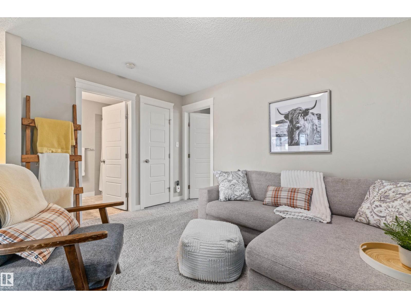
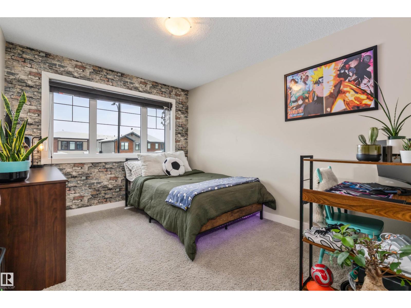
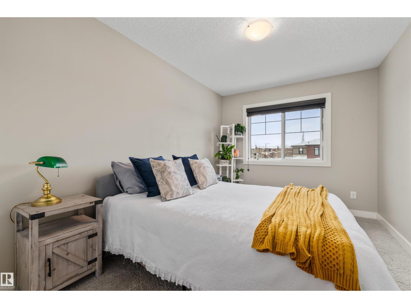
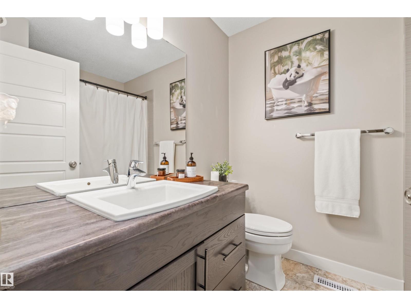
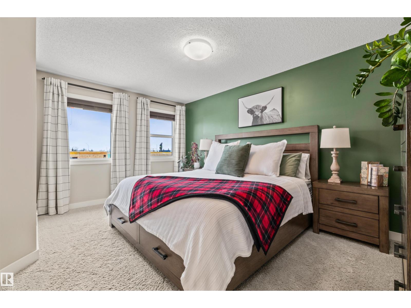
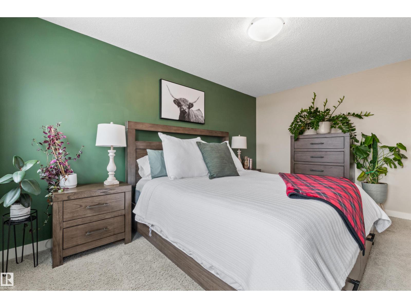
YOUR FAMILY’S NEXT CHAPTER STARTS IN TONEWOOD, JUST IN TIME FOR THE HOLIDAYS! Imagine cozying up by your gas fireplace on crisp evenings, enjoying painless winter mornings thanks to your attached garage & taking weekend walks along snowy trails at Jubilee Park, just steps from your front door. Designed with family & entertaining in mind, the open-concept main floor features hardwood floors, stainless steel appliances & seamless access to your fully fenced backyard. Upstairs, your primary retreat awaits with a private 4-piece ensuite & walk-in closet, along with two additional spacious bedrooms. Need room to expand? The full lower level offers a blank canvas for a custom home theatre, gym, or extra bedroom and bath. Complete with central A/C (ready for next summer!), a spacious driveway for extra parking & year-round park amenities right outside, including Jubilee's winter skating & sliding hill, this home is well-maintained & ready to welcome its next family. Don't let this opportunity skate on by! (id:66555)
Property details
Property
- Style
- Duplex
- Year built
- 2016
- Living area
- 1,498 square feet
- MLS® number
- E4514948
Interior
- Bedrooms
- 3
- Bathrooms
- 3
- Basement
- Unfinished, Full
- Appliances
- Washer, Refrigerator, Dishwasher, Stove, Dryer, Microwave Range Hood Combo, Storage Shed, Garage door opener, Garage door opener remote(s)
Systems
- Heating
- Forced air
Parking
- Parking
- Attached Garage
Lot & site
- Lot size
- 269 m² (2,900 sq ft)
- Lot features
- Flat site, No Smoking Home
- Site influences
- Flat site, No Smoking Home
- Community
- Tonewood
Rooms
Main level
- Living room3.09 × 4.95 meters
- Dining room3.77 × 2.36 meters
- Kitchen2.73 × 3.56 meters
Upper Level
- Family room3.82 × 3.77 meters
- Primary Bedroom3.82 × 4.67 meters
- Bedroom 22.76 × 4.57 meters
- Bedroom 33.22 × 4.9 meters
More homes in Tonewood
All 17 homes for sale in Tonewood, with what each one costs a month.
Listing courtesy of RE/MAX PREFERRED CHOICE. Listing data is provided under copyright by the REALTORS® Association of Edmonton via the CREA Data Distribution Facility (DDF®). Information is deemed reliable but is not guaranteed accurate by CREA, the board, or Padster, and should be independently verified. Not intended to solicit properties currently listed for sale.