$631,600 list price · 3 bedrooms · 3 bathrooms · 2,289 sq ft · House
What it costs to own
- List price
- $631,600
- Down payment (10%)
- $63,160
- Mortgage
- $568,440
- Rate · amortization
- 4.34% · 25 years
- Principal & interest
- $3,108/mo
Principal and interest only. Property tax, insurance, utilities, condo fees and maintenance are extra.
About this home
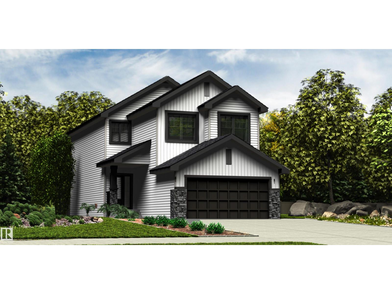
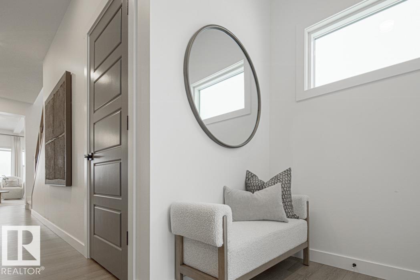
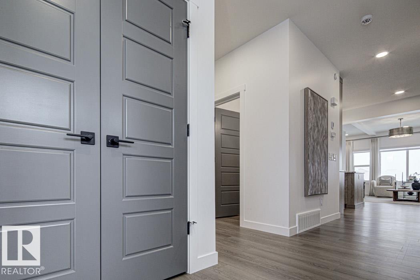
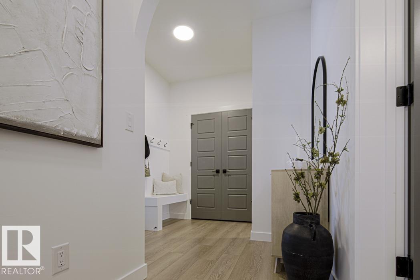
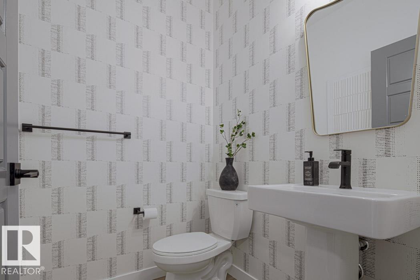
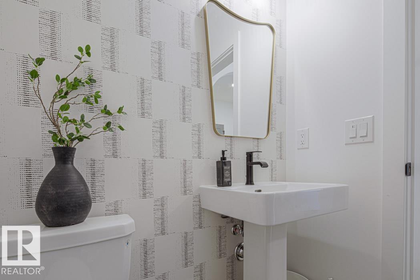
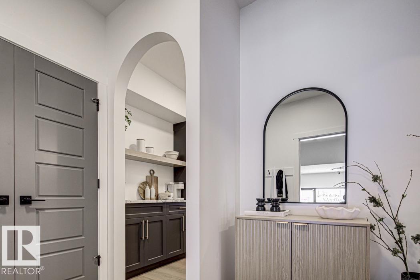
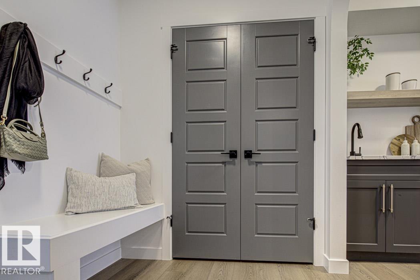
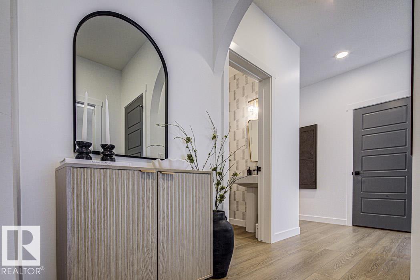
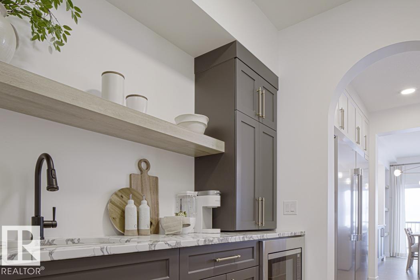
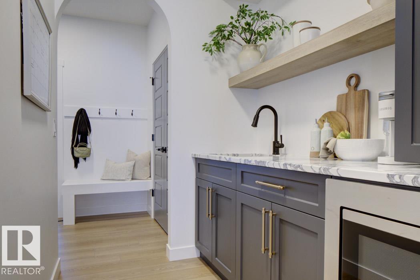
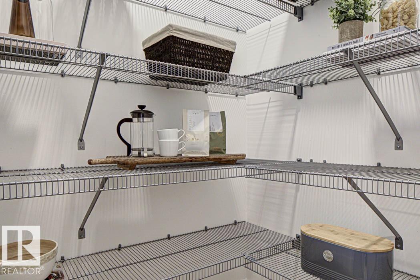
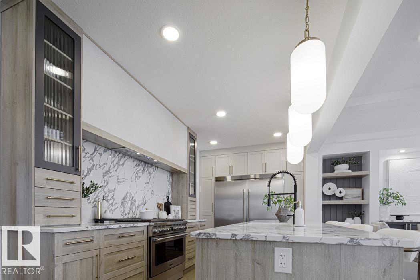
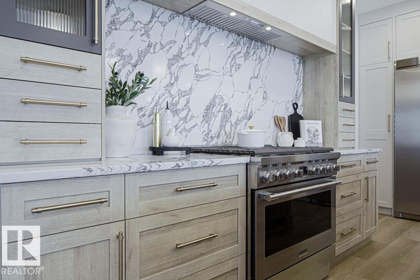
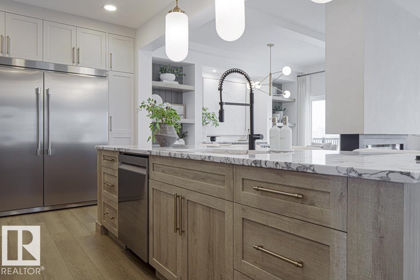
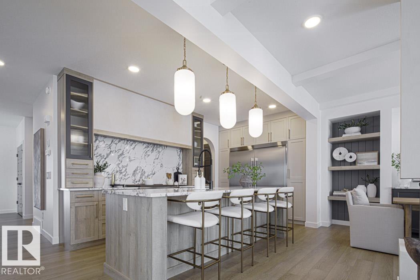
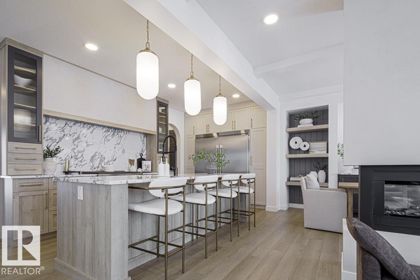
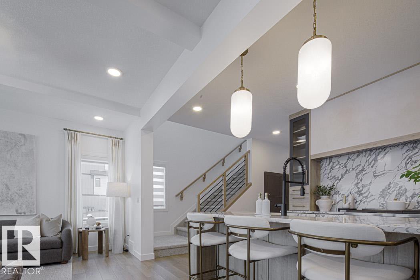
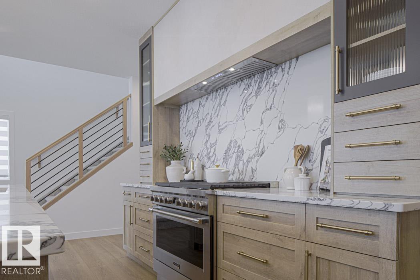
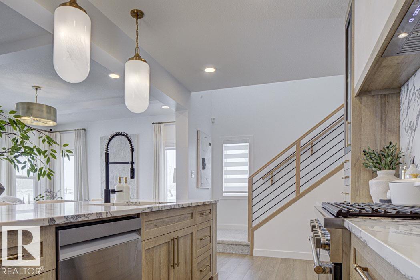
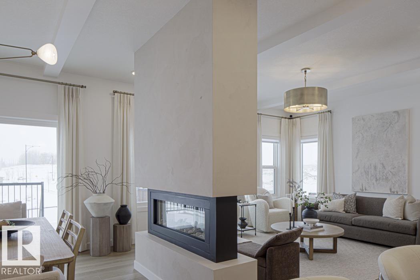
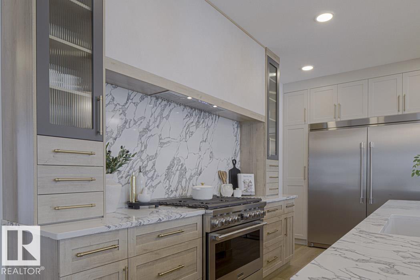
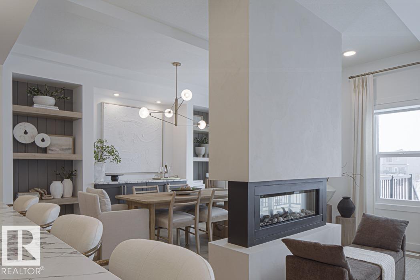
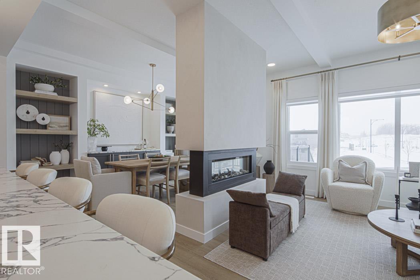
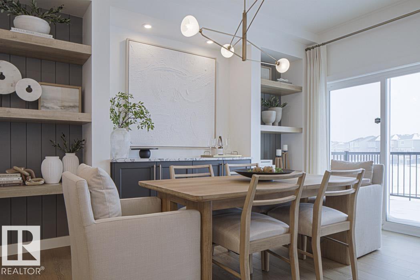
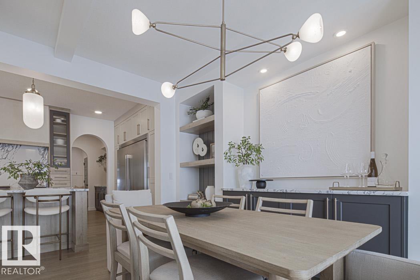
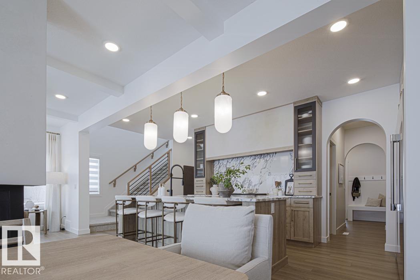
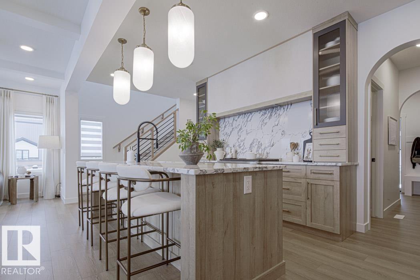
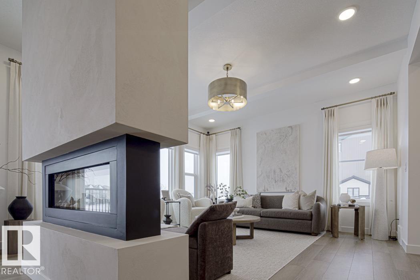
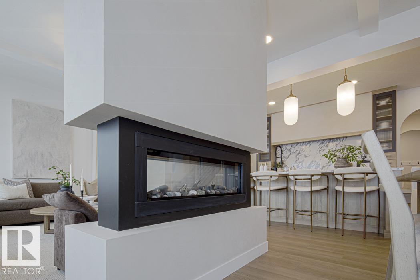
Spacious 2,289 sq ft family home featuring a dbl attached garage w/ floor drain, sep side entry, 9’ ceilings on main & bsmt levels, and LVP flooring thru main. Foyer w/ coat closet leads to a 2-pce bath or kitchen. Mud rm connects to a walk-thru pantry for added storage. Kitchen boasts quartz counters throughout, lrg island w/ flush eating ledge, Silgranit undermount sink, pendant lighting, built-in microwave, upgraded raised-profile soft-close cabinetry, full-height tile backsplash & custom chimney hood fan. Open-concept living rm w/ FP and nook offers large windows & sliding patio doors to rear deck/backyard. Upstairs features a bright primary bedroom w/ 5-pce ensuite, dbl sinks, tub, W/I shower w/ glass doors, and W/I closet w/ laundry rm access. Bonus rm, 4-pce bath w/ dbl sinks, laundry rm & 2 addl bdrms w/ W/I closets complete the upper level. Black plumbing/lighting, upgraded railings & basement rough-in pkg w/ 2nd laundry rough-in. (id:66555)
Property details
Property
- Style
- House
- Year built
- 2026
- Living area
- 2,289 square feet
- MLS® number
- E4514375
Interior
- Bedrooms
- 3
- Bathrooms
- 3
- Basement
- Unfinished, Full
- Appliances
- Microwave, Hood Fan, Garage door opener, Garage door opener remote(s)
Systems
- Heating
- Forced air
Parking
- Parking
- Attached Garage
Lot & site
- Lot size
- 404 m² (4,349 sq ft)
- Lot features
- No Animal Home, No Smoking Home
- Site influences
- No Animal Home, No Smoking Home
- Community
- Tonewood
Rooms
Main level
- Living room—
- Dining room—
- Kitchen—
Upper Level
- Primary Bedroom—
- Bedroom 2—
- Bedroom 3—
- Bonus Room—
More homes in Tonewood
All 17 homes for sale in Tonewood, with what each one costs a month.
Listing courtesy of Exp Realty. Listing data is provided under copyright by the REALTORS® Association of Edmonton via the CREA Data Distribution Facility (DDF®). Information is deemed reliable but is not guaranteed accurate by CREA, the board, or Padster, and should be independently verified. Not intended to solicit properties currently listed for sale.