$499,900 list price · 4 bedrooms · 3 bathrooms · 1,964 sq ft · House
What it costs to own
- List price
- $499,900
- Down payment (10%)
- $49,990
- Mortgage
- $449,910
- Rate · amortization
- 4.34% · 25 years
- Principal & interest
- $2,460/mo
Principal and interest only. Property tax, insurance, utilities, condo fees and maintenance are extra.
About this home
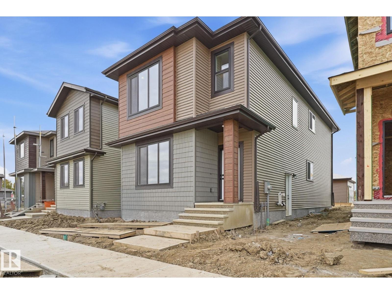
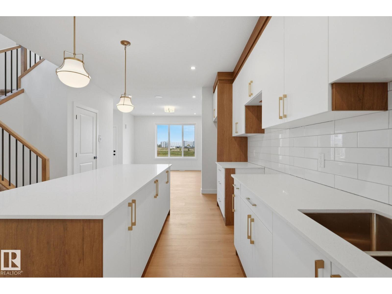
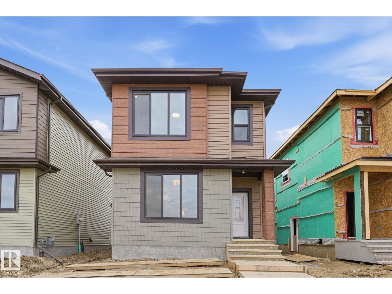
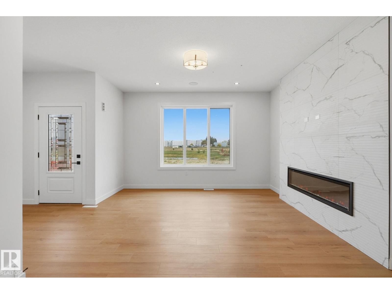
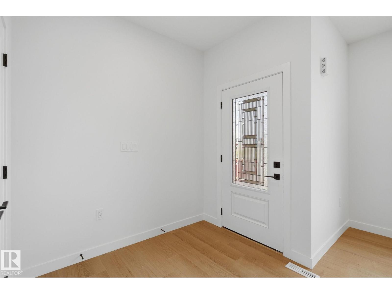
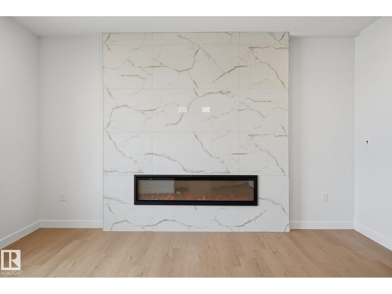
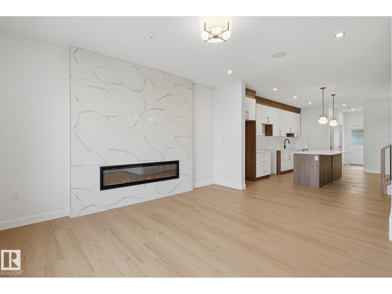
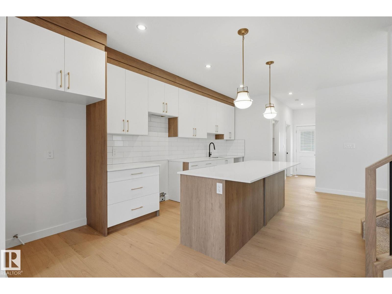
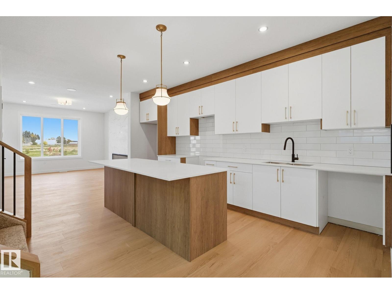
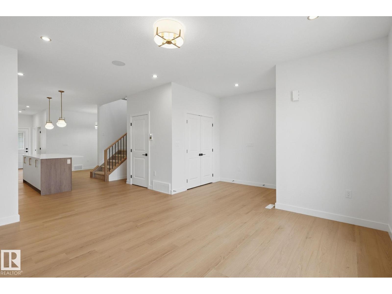
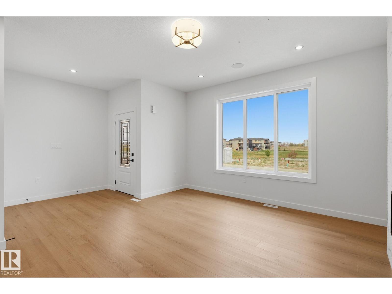
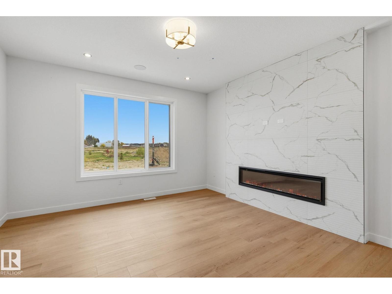
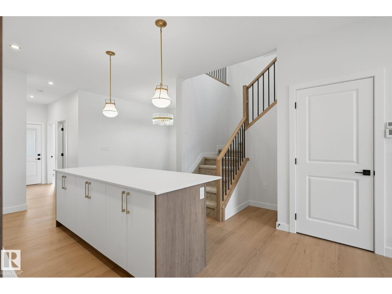
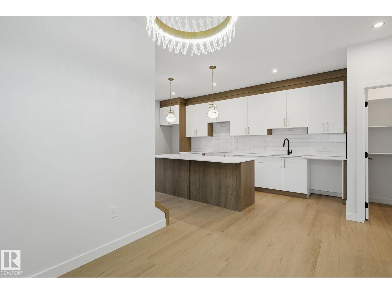
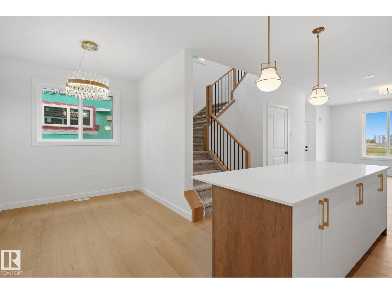
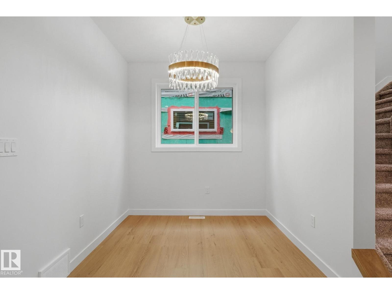
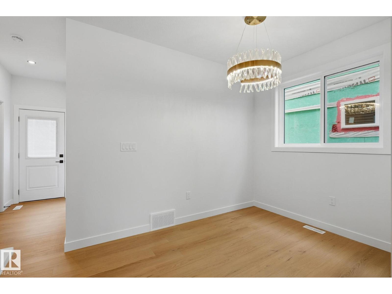
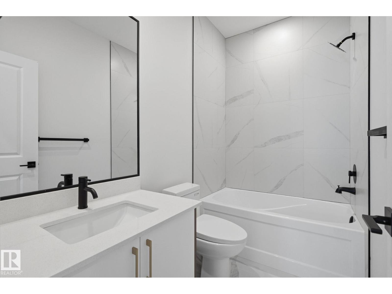
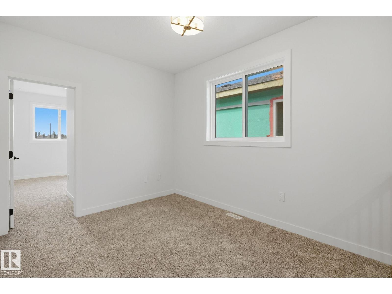
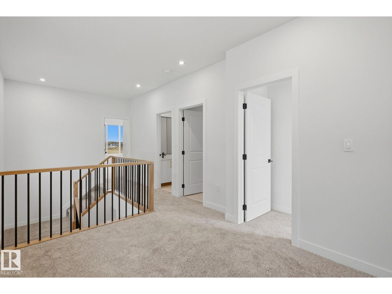
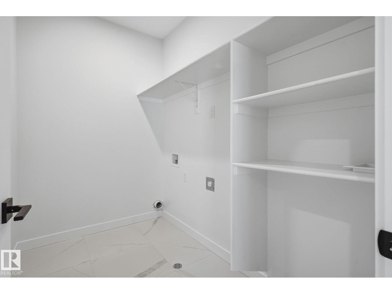
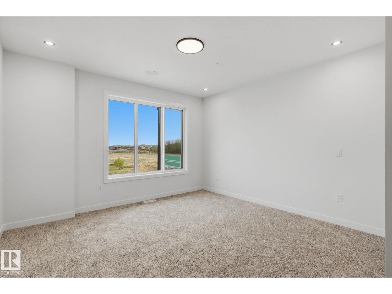
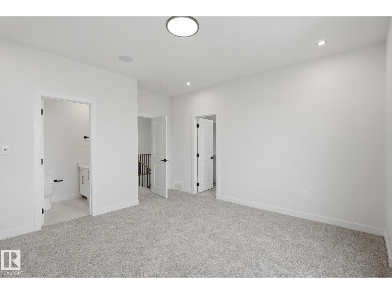
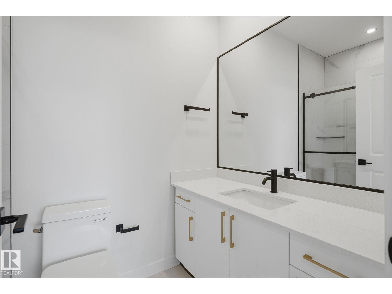
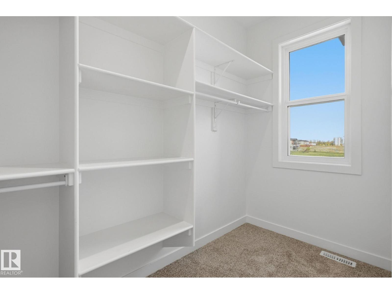
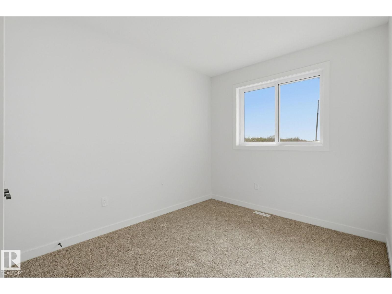
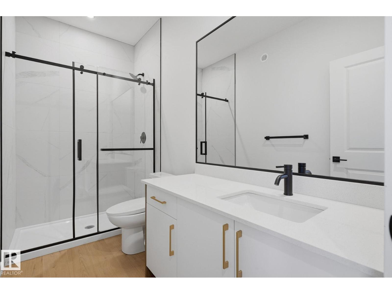
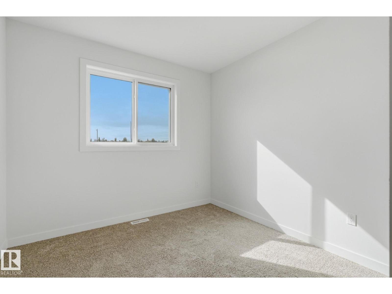
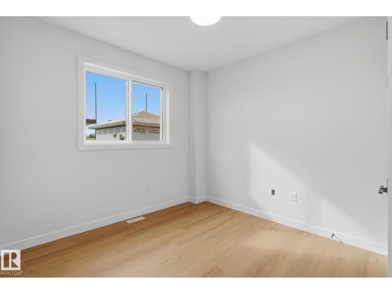
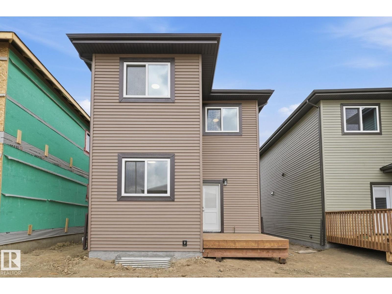
This is your BRAND-NEW DREAM HOME with 4 BEDROOM, 3 BATH across the LAKE in Tonewood, Spruce Grove, offering approx. just shy of 2000 sq. ft. of thoughtfully designed living space. The MAIN FLOOR features a Bedroom and FULL BATH, spacious living area with large FRONT WINDOW and stunning electric FIREPLACE with mantel, modern kitchen with GOLD and MATTE BLACK ACCENTS, and roomy dining space. Upstairs offers 3 bedrooms, including a generous primary with private ensuite, plus another full bath and versatile BONUS ROOM. A separate SIDE ENTRANCE provides excellent potential for future basement development. Complete with a double DETACHED GARAGE and ideally located near a future K–9 school site, playgrounds, shopping, and everyday amenities. Move-in ready and perfect for modern family living! (id:66555)
Property details
Property
- Style
- House
- Year built
- 2026
- Living area
- 1,964 square feet
- MLS® number
- E4510444
Interior
- Bedrooms
- 4
- Bathrooms
- 3
- Basement
- Unfinished, Full
- Appliances
- See remarks
Systems
- Heating
- Forced air
Parking
- Parking
- Detached Garage
Lot & site
- Lot features
- Closet Organizers
- Site influences
- Closet Organizers
- Community
- Tonewood
Rooms
Main level
- Living room15' x 13'9"
- Dining room8'7 x 10'7"
- Kitchen18' x 14'7"
- Bedroom 212' x 10'3"
- Pantry5'1" x 4'6"
Upper Level
- Primary Bedroom13'11"
- Bedroom 314' x 10'0"
- Bedroom 413'6 x 9'3"
- Bonus Room11' x 9'11"
- Laundry room5'7" x 8'6"
More homes in Tonewood
All 17 homes for sale in Tonewood, with what each one costs a month.
Listing courtesy of Exp Realty. Listing data is provided under copyright by the REALTORS® Association of Edmonton via the CREA Data Distribution Facility (DDF®). Information is deemed reliable but is not guaranteed accurate by CREA, the board, or Padster, and should be independently verified. Not intended to solicit properties currently listed for sale.