2 Tenuto Li
Tonewood · Spruce Grove, AB T7X 4E2
MLS® E4510022 · Listing courtesy of Century 21 Quantum Realty
$649,900 list price · 4 bedrooms · 3 bathrooms · 2,342 sq ft · House
What it costs to own
- List price
- $649,900
- Down payment (10%)
- $64,990
- Mortgage
- $584,910
- Rate · amortization
- 4.34% · 25 years
- Principal & interest
- $3,198/mo
Principal and interest only. Property tax, insurance, utilities, condo fees and maintenance are extra.
About this home
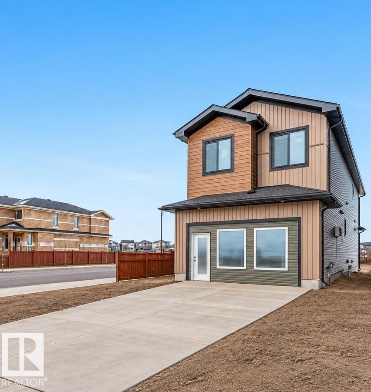
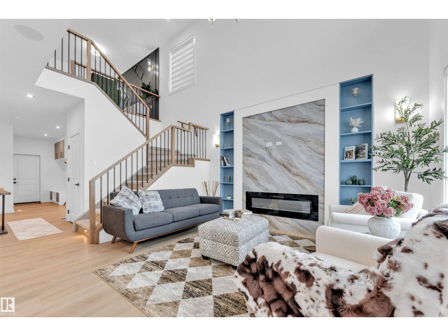
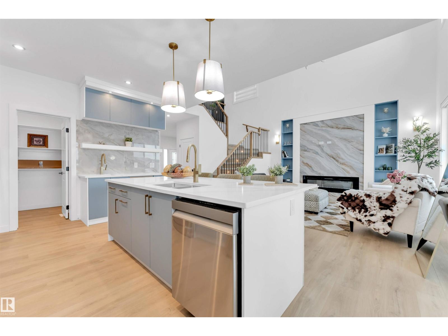
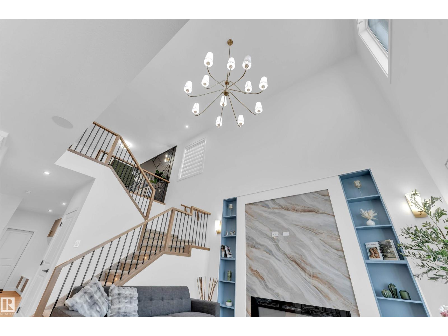
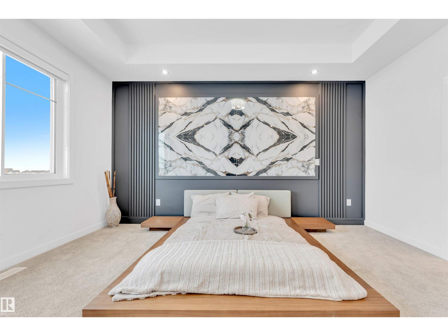
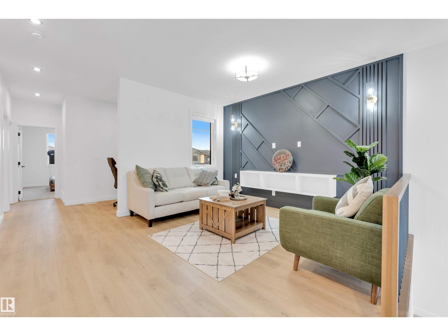
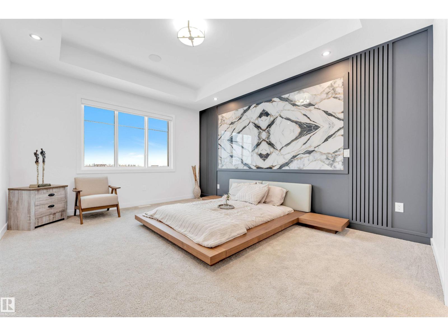
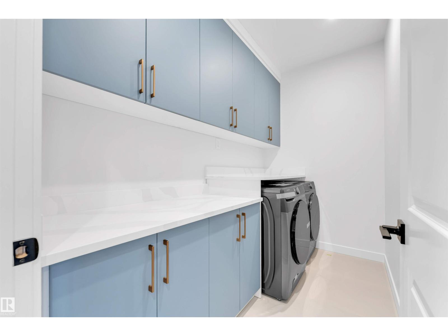
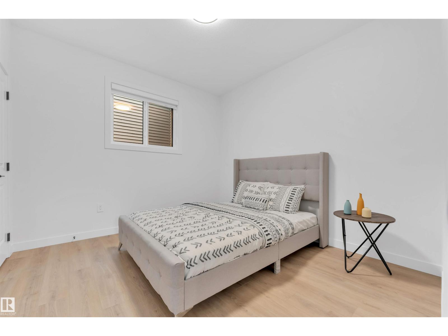
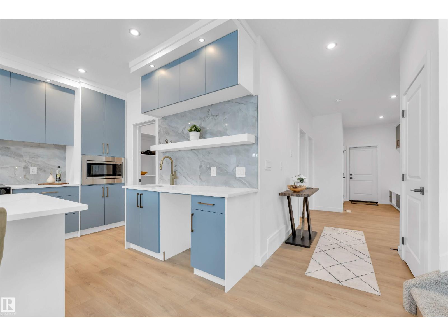
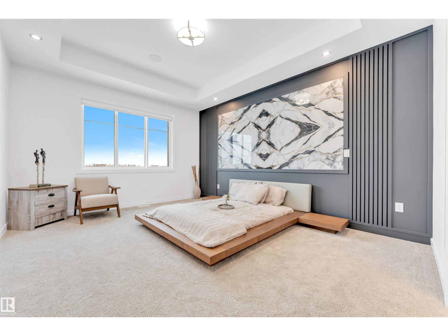
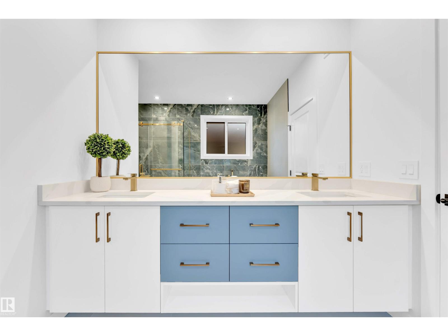
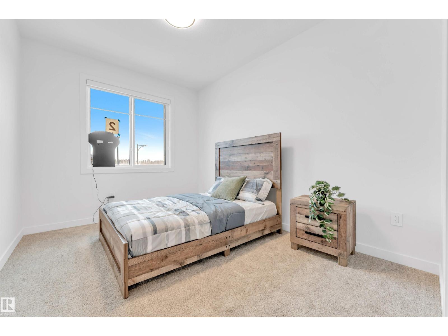
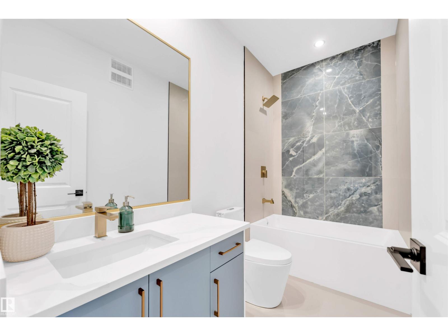
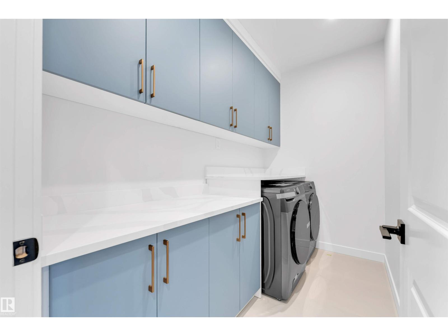
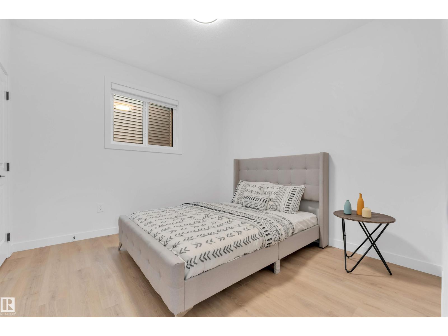
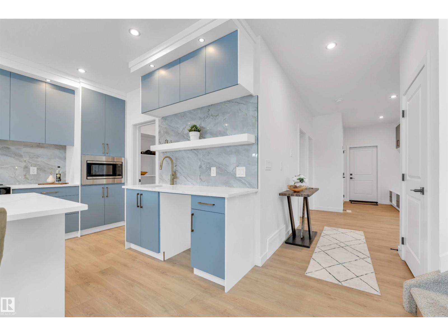
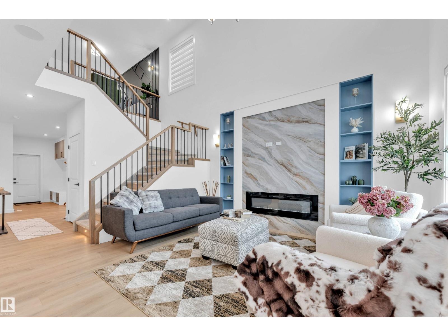
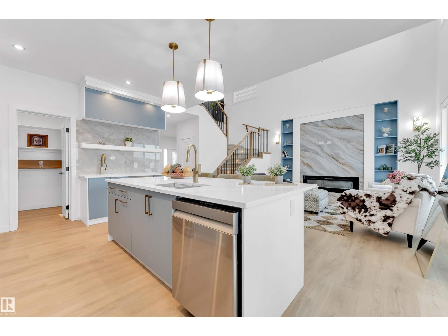
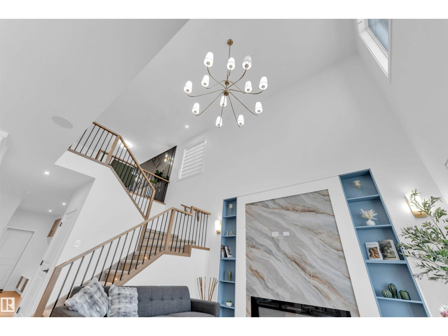
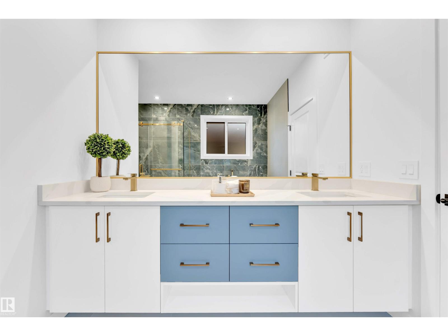
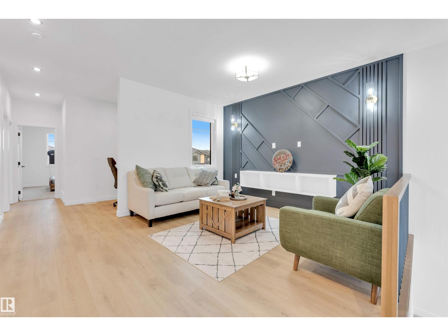
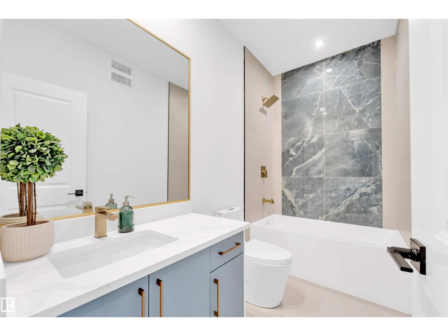
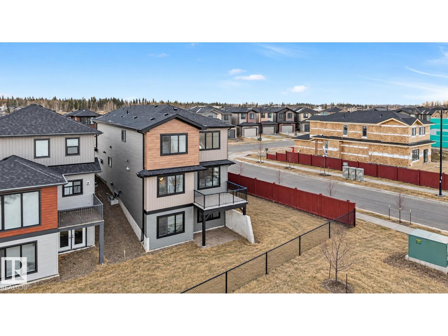
SHOWHOME ON A CORNER LOT | WALKOUT BASEMENT | LANDSCAPING & APPLIANCES INCLUDED | 4 BEDROOMS | 3 FULL BATHROOMS | MAIN FLOOR BEDROOM & FULL BATH! Welcome to this stunning SHOWHOME BY SEHJAS HOMES, situated on an OVERSIZED CORNER LOT in the desirable community of TONEWOOD, SPRUCE GROVE! Move-in ready with FULL LANDSCAPING and ALL APPLIANCES INCLUDED. The main floor features a highly functional MAIN FLOOR BEDROOM & FULL BATH alongside a bright OPEN-TO-ABOVE LIVING AREA, creating a spacious and inviting atmosphere. The modern kitchen highlights a LARGE ISLAND and WALK-THROUGH PANTRY. Upstairs you will find 3 MORE BEDROOMS, a SPACIOUS BONUS ROOM, UPPER-FLOOR LAUNDRY, and a convenient STUDY NOOK. The PRIMARY SUITE features a WALK-IN CLOSET and PRIVATE ENSUITE designed for ultimate comfort. REAR DECK, BUILT-IN BLUETOOTH SPEAKERS, DOUBLE ATTACHED GARAGE & a prime location STEPS FROM JUBILEE PARK, schools, and amenities! (id:66555)
Property details
Property
- Style
- House
- Year built
- 2025
- Living area
- 2,342 square feet
- MLS® number
- E4510022
Interior
- Bedrooms
- 4
- Bathrooms
- 3
- Basement
- Unfinished, Full
- Appliances
- Washer, Refrigerator, Dishwasher, Stove, Dryer
Systems
- Heating
- Forced air
Parking
- Parking
- Attached Garage
Lot & site
- Lot size
- 438 m² (4,720 sq ft)
- Lot features
- Corner Site, See remarks, No back lane, Subdividable lot, Closet Organizers, No Animal Home
- Site influences
- Corner Site, See remarks, No back lane, Subdividable lot, Closet Organizers, No Animal Home
- Community
- Tonewood
Rooms
Main level
- Living room4.31 × 4.24 meters
- Dining room3.46 × 2.49 meters
- Kitchen4.19 × 3.4 meters
- Bedroom 43.28 × 3.33 meters
Upper Level
- Primary Bedroom4.88 × 4.01 meters
- Bedroom 22.93 × 3.74 meters
- Bedroom 33.32 × 2.9 meters
- Bonus Room3.86 × 3.96 meters
- Laundry room2.88 × 1.6 meters
More homes in Tonewood
All 17 homes for sale in Tonewood, with what each one costs a month.
Listing courtesy of Century 21 Quantum Realty. Listing data is provided under copyright by the REALTORS® Association of Edmonton via the CREA Data Distribution Facility (DDF®). Information is deemed reliable but is not guaranteed accurate by CREA, the board, or Padster, and should be independently verified. Not intended to solicit properties currently listed for sale.