56 Stoneshire Cr
Stoneshire · Spruce Grove, AB T7X 3E2
MLS® E4509253 · Listing courtesy of RE/MAX PREFERRED CHOICE
$724,900 list price · 4 bedrooms · 3 bathrooms · 2,013 sq ft · House
What it costs to own
- List price
- $724,900
- Down payment (10%)
- $72,490
- Mortgage
- $652,410
- Rate · amortization
- 4.34% · 25 years
- Principal & interest
- $3,567/mo
Principal and interest only. Property tax, insurance, utilities, condo fees and maintenance are extra.
About this home
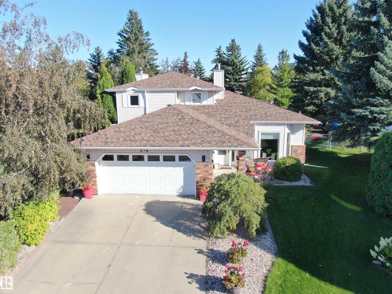
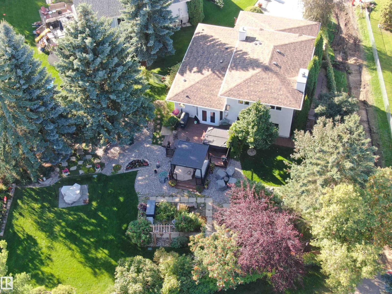
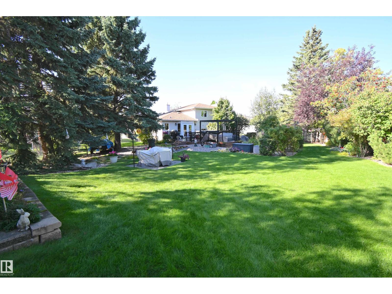
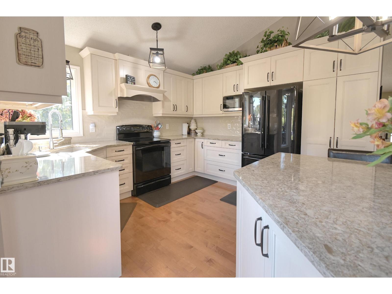
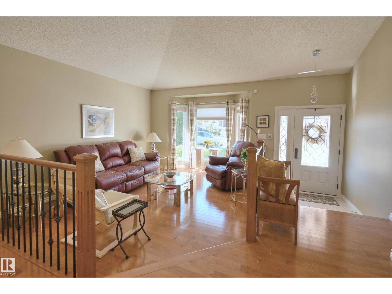
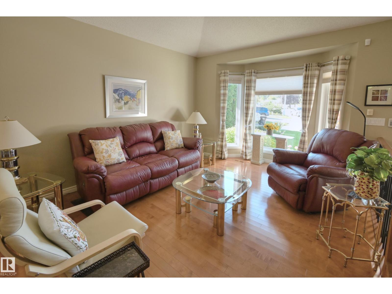
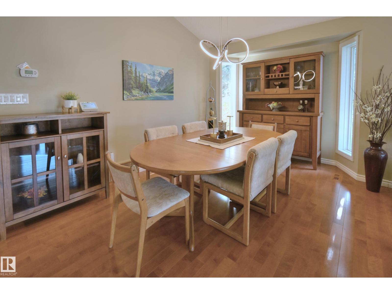
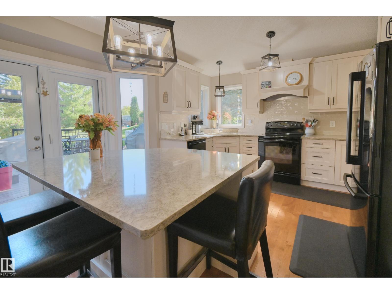
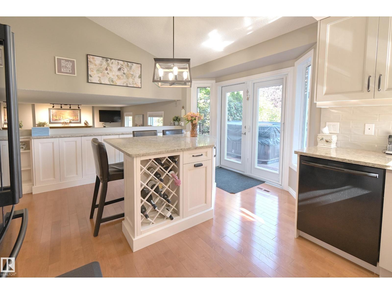
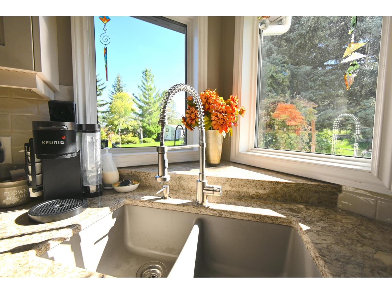
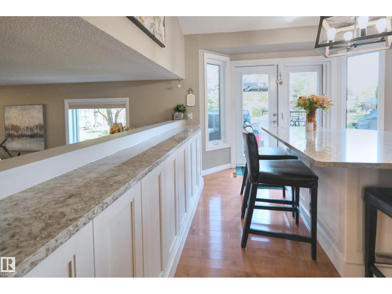
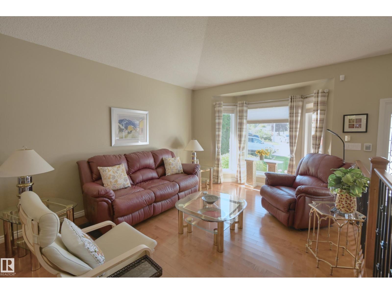
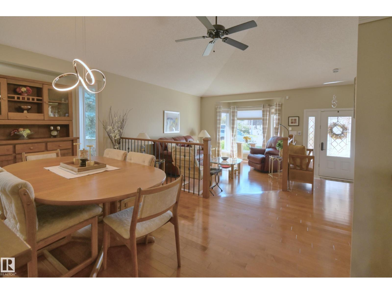
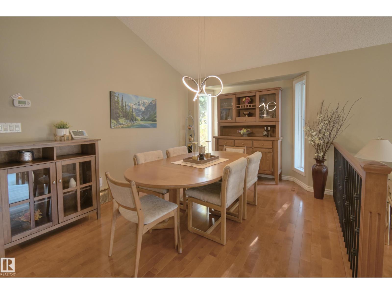
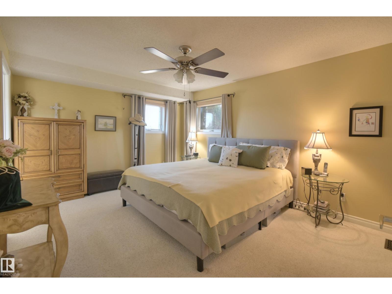
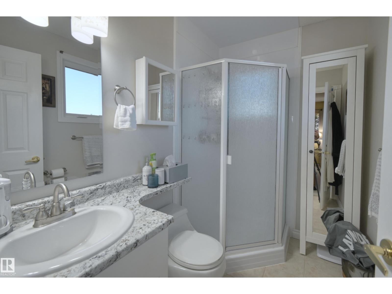
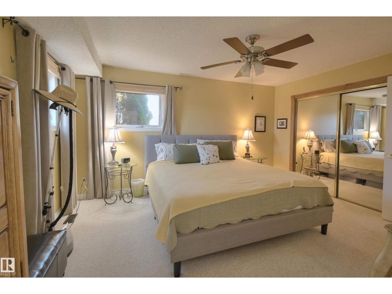
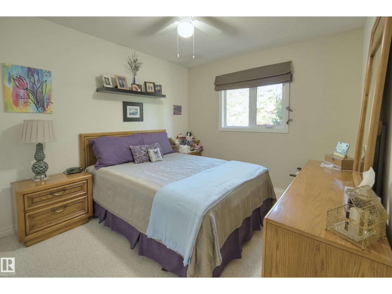
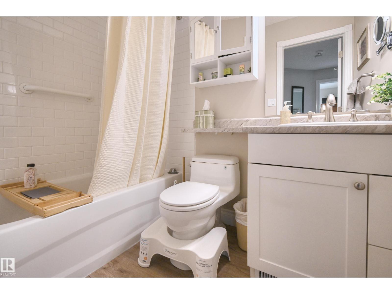
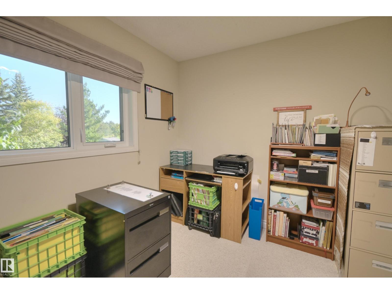
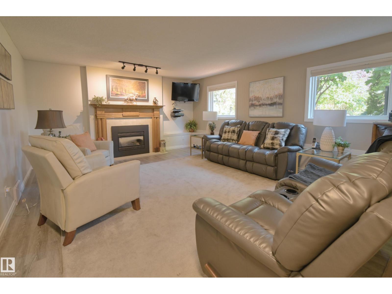
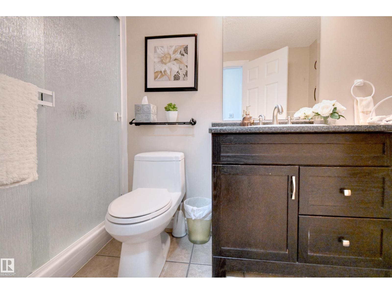
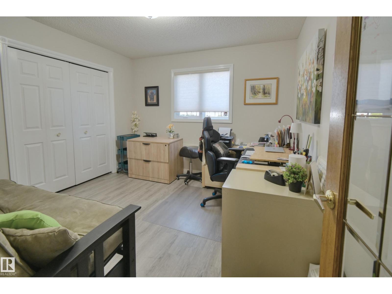
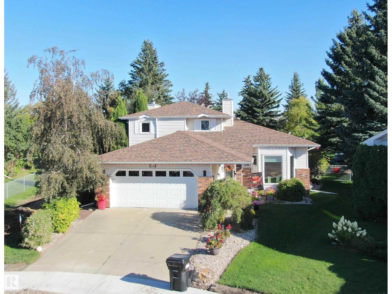
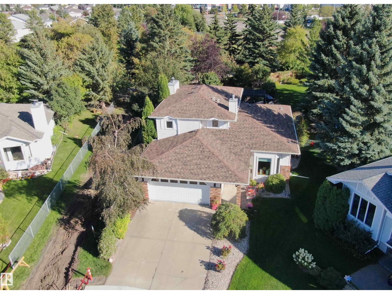
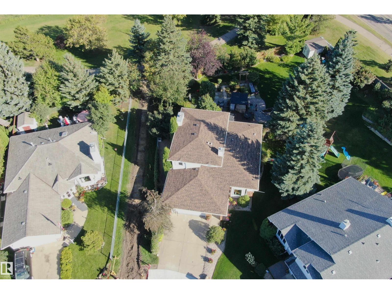
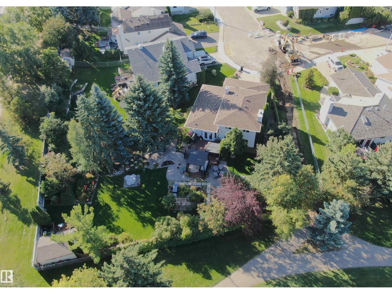
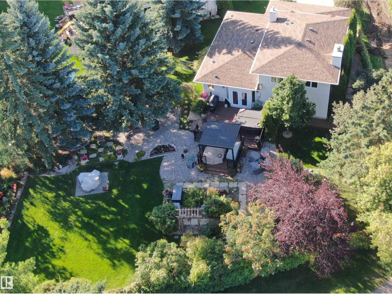
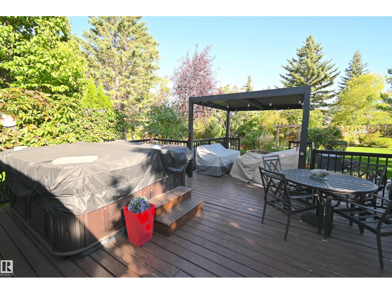
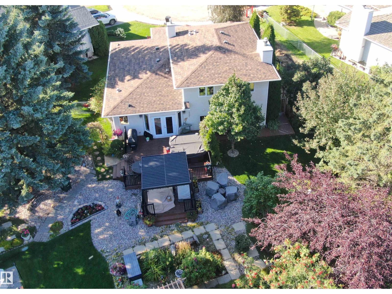
Luxurious Upgrades and a Garden Oasis! This stunning 4-Bed, 3-Bath, Stoneshire home has been beautifully updated! The new Towne & Countree kitchen features custom storage solutions, island with seating, quartz counters and impressive lighting. Vaulted ceilings and rich hardwood floors connect the dining and living rooms. A spacious primary suite with a 3-pc ensuite, two additional bedrooms and a main 4-pc bath complete the upper level. The 3rd level (above ground) has a 4th bedroom/office, 3rd bathroom and large family room with focal gas fireplace. Additional Updates include a furnace and central air, shingles, and windows. A finished basement that offers more options for family fun, with a recreation/games room and a large laundry room. The yard is exceptional, boasting a large deck with gazebo, and gorgeous landscaping with paths, a trellis, and colourful flower beds. This expansive pie-shaped yard backs onto greenspace for added privacy! Situated in the golf course community of Stoneshire. (id:66555)
Property details
Property
- Style
- House
- Year built
- 1990
- Living area
- 2,013 square feet
- MLS® number
- E4509253
Interior
- Bedrooms
- 4
- Bathrooms
- 3
- Basement
- Finished, Full
- Appliances
- Washer, Refrigerator, Dishwasher, Stove, Dryer, Microwave, Garage door opener, Garage door opener remote(s)
Systems
- Heating
- Forced air
Parking
- Parking
- Attached Garage, Oversize
Lot & site
- Lot size
- 1,046 m² (11,259 sq ft)
- Lot features
- Park/reserve
- Site influences
- Park/reserve, Public Swimming Pool
- Community
- Stoneshire
Rooms
Main level
- Living room3.72 × 4.09 meters
- Dining room3.16 × 4.6 meters
- Kitchen3.65 × 4.92 meters
Lower level
- Family room4.63 × 5.95 meters
- Bedroom 43.3 × 3.5 meters
Upper Level
- Primary Bedroom4.67 × 3.65 meters
- Bedroom 23.02 × 2.89 meters
- Bedroom 33.32 × 3.26 meters
Basement
- Recreation room5.08 × 4.59 meters
- Laundry room3.66 × 2.32 meters
More homes in Stoneshire
All 3 homes for sale in Stoneshire, with what each one costs a month.
Listing courtesy of RE/MAX PREFERRED CHOICE. Listing data is provided under copyright by the REALTORS® Association of Edmonton via the CREA Data Distribution Facility (DDF®). Information is deemed reliable but is not guaranteed accurate by CREA, the board, or Padster, and should be independently verified. Not intended to solicit properties currently listed for sale.