26 Vivian Wy
Spruce Village · Spruce Grove, AB T7X 0C2
MLS® E4514286 · Listing courtesy of RE/MAX Real Estate
$459,900 list price · 3 bedrooms · 4 bathrooms · 1,310 sq ft · House
What it costs to own
- List price
- $459,900
- Down payment (10%)
- $45,990
- Mortgage
- $413,910
- Rate · amortization
- 4.34% · 25 years
- Principal & interest
- $2,263/mo
Principal and interest only. Property tax, insurance, utilities, condo fees and maintenance are extra.
About this home
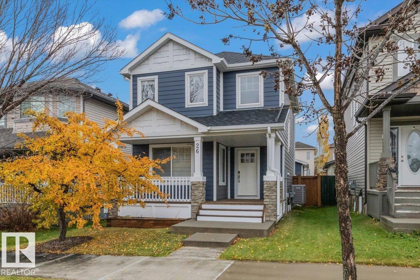
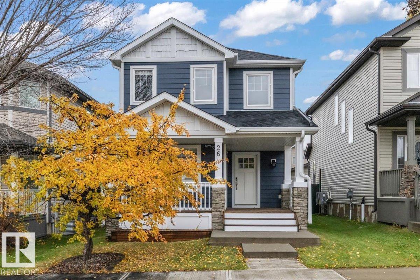
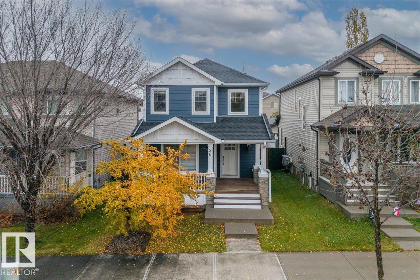
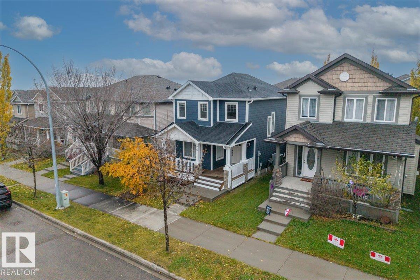
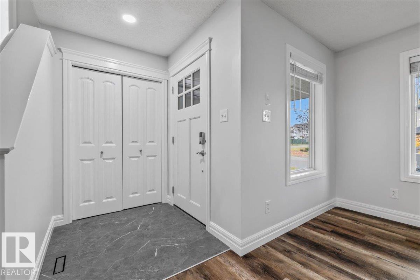
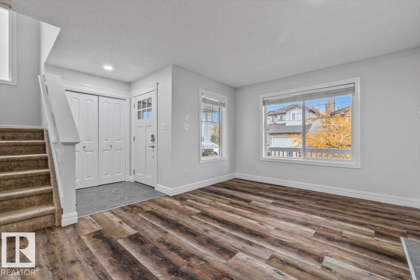
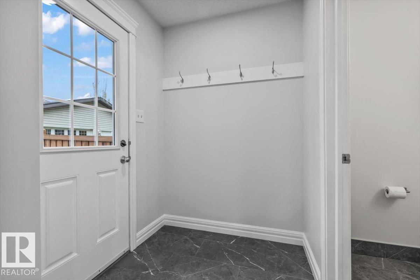
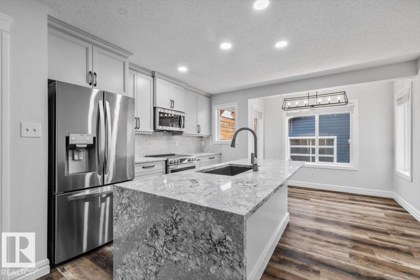
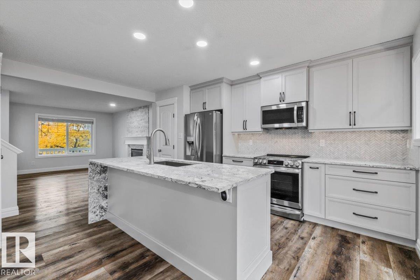
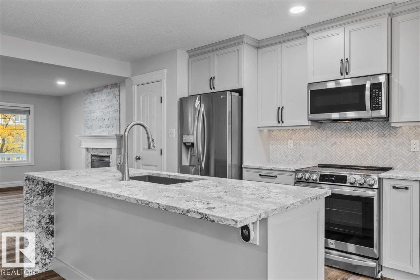
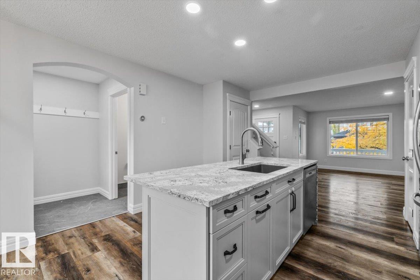
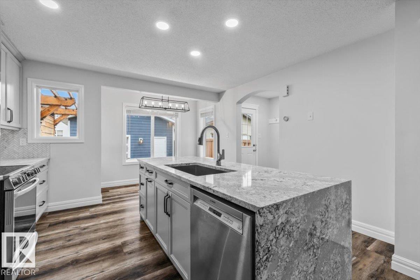
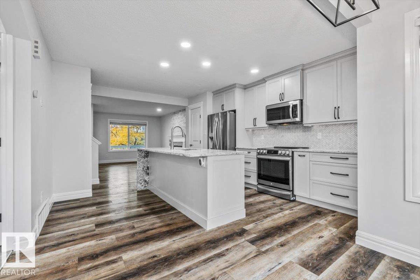
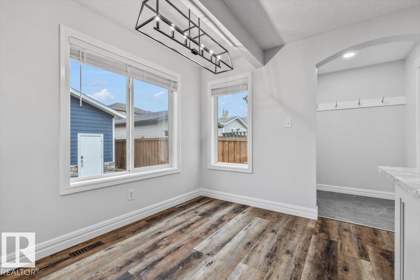
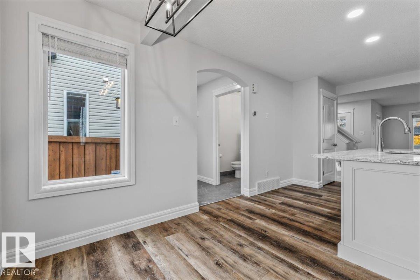
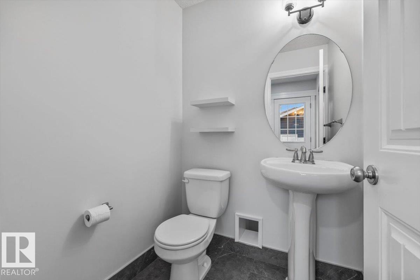
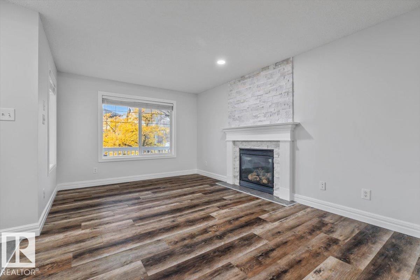
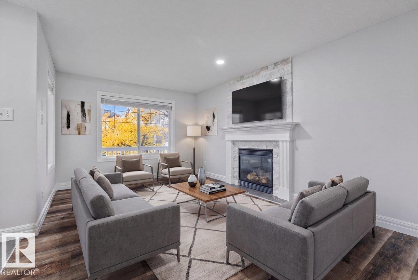
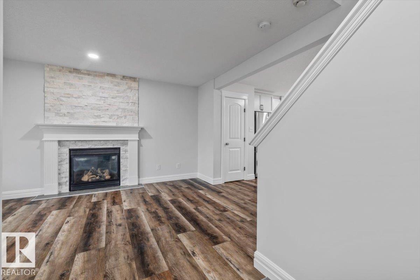
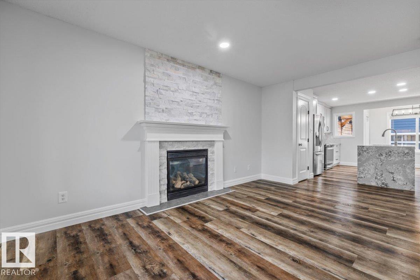
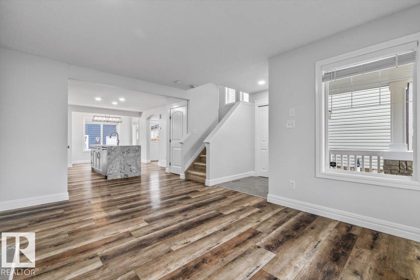
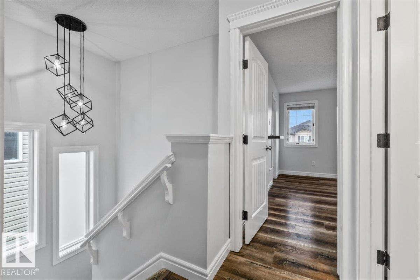
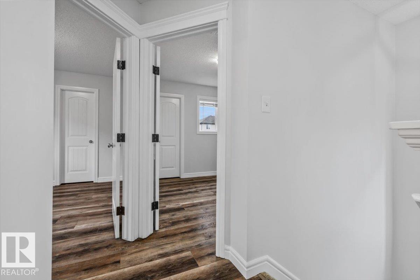
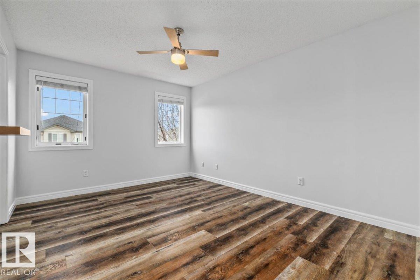
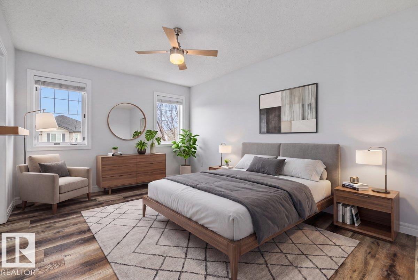
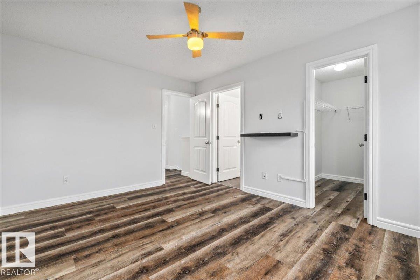
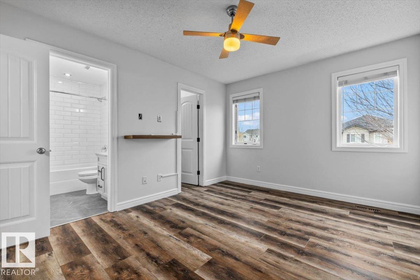
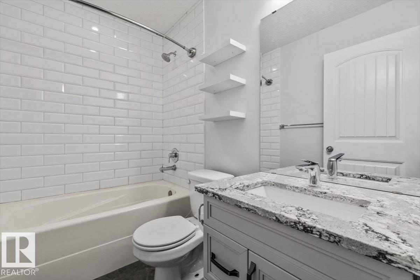
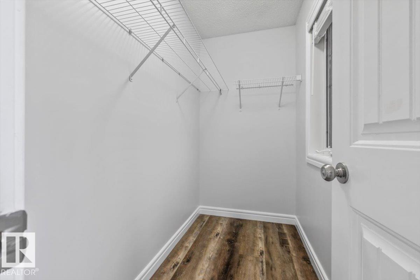
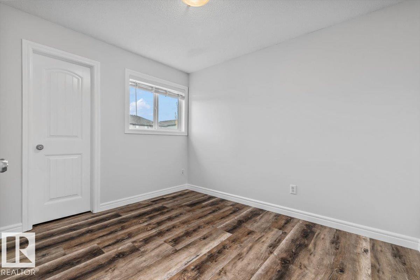
Welcome to this extensively upgraded 3 bedroom, 3.5 bathroom home in Spruce Grove! The renovated kitchen features modern cabinetry, a waterfall quartz island, marble chevron backsplash, and newer LG appliances. Throughout the home you'll find commercial grade vinyl plank flooring and updated bathrooms with tiled showers, vanities, and tile flooring. The fully finished basement provides additional living space and a bathroom. Other improvements include newer A/C, HWT, shingles, and James Hardie siding. Outside, enjoy the landscaped yard with a 16' x 20' deck, privacy wall, and board on board fencing. The custom 20' x 20' detached garage features 10' walls, vaulted ceiling, 8' overhead door openings, and a unique polycarbonate overhead door facing the yard. A well maintained home with modern finishes and plenty of functional space! (id:66555)
Property details
Property
- Style
- House
- Year built
- 2007
- Living area
- 1,310 square feet
- MLS® number
- E4514286
Interior
- Bedrooms
- 3
- Bathrooms
- 4
- Basement
- Finished, Full
- Appliances
- Washer, Refrigerator, Dishwasher, Stove, Dryer, Microwave Range Hood Combo, Window Coverings, Garage door opener, Garage door opener remote(s)
Systems
- Heating
- Forced air
Parking
- Parking
- Detached Garage
Lot & site
- Lot size
- 274 m² (2,950 sq ft)
- Lot features
- Lane
- Site influences
- Lane
- Community
- Spruce Village
Rooms
Main level
- Living room3.45 × 4.69 meters
- Dining room2.72 × 1.42 meters
- Kitchen4.12 × 4.78 meters
Upper Level
- Primary Bedroom3.35 × 4.21 meters
- Bedroom 22.86 × 3.3 meters
- Bedroom 32.83 × 3.47 meters
Basement
- Recreation room3.15 × 8.38 meters
- Storage2.08 × 1.27 meters
- Utility room2.13 × 3.04 meters
More homes in Spruce Village
All 11 homes for sale in Spruce Village, with what each one costs a month.
Listing courtesy of RE/MAX Real Estate. Listing data is provided under copyright by the REALTORS® Association of Edmonton via the CREA Data Distribution Facility (DDF®). Information is deemed reliable but is not guaranteed accurate by CREA, the board, or Padster, and should be independently verified. Not intended to solicit properties currently listed for sale.