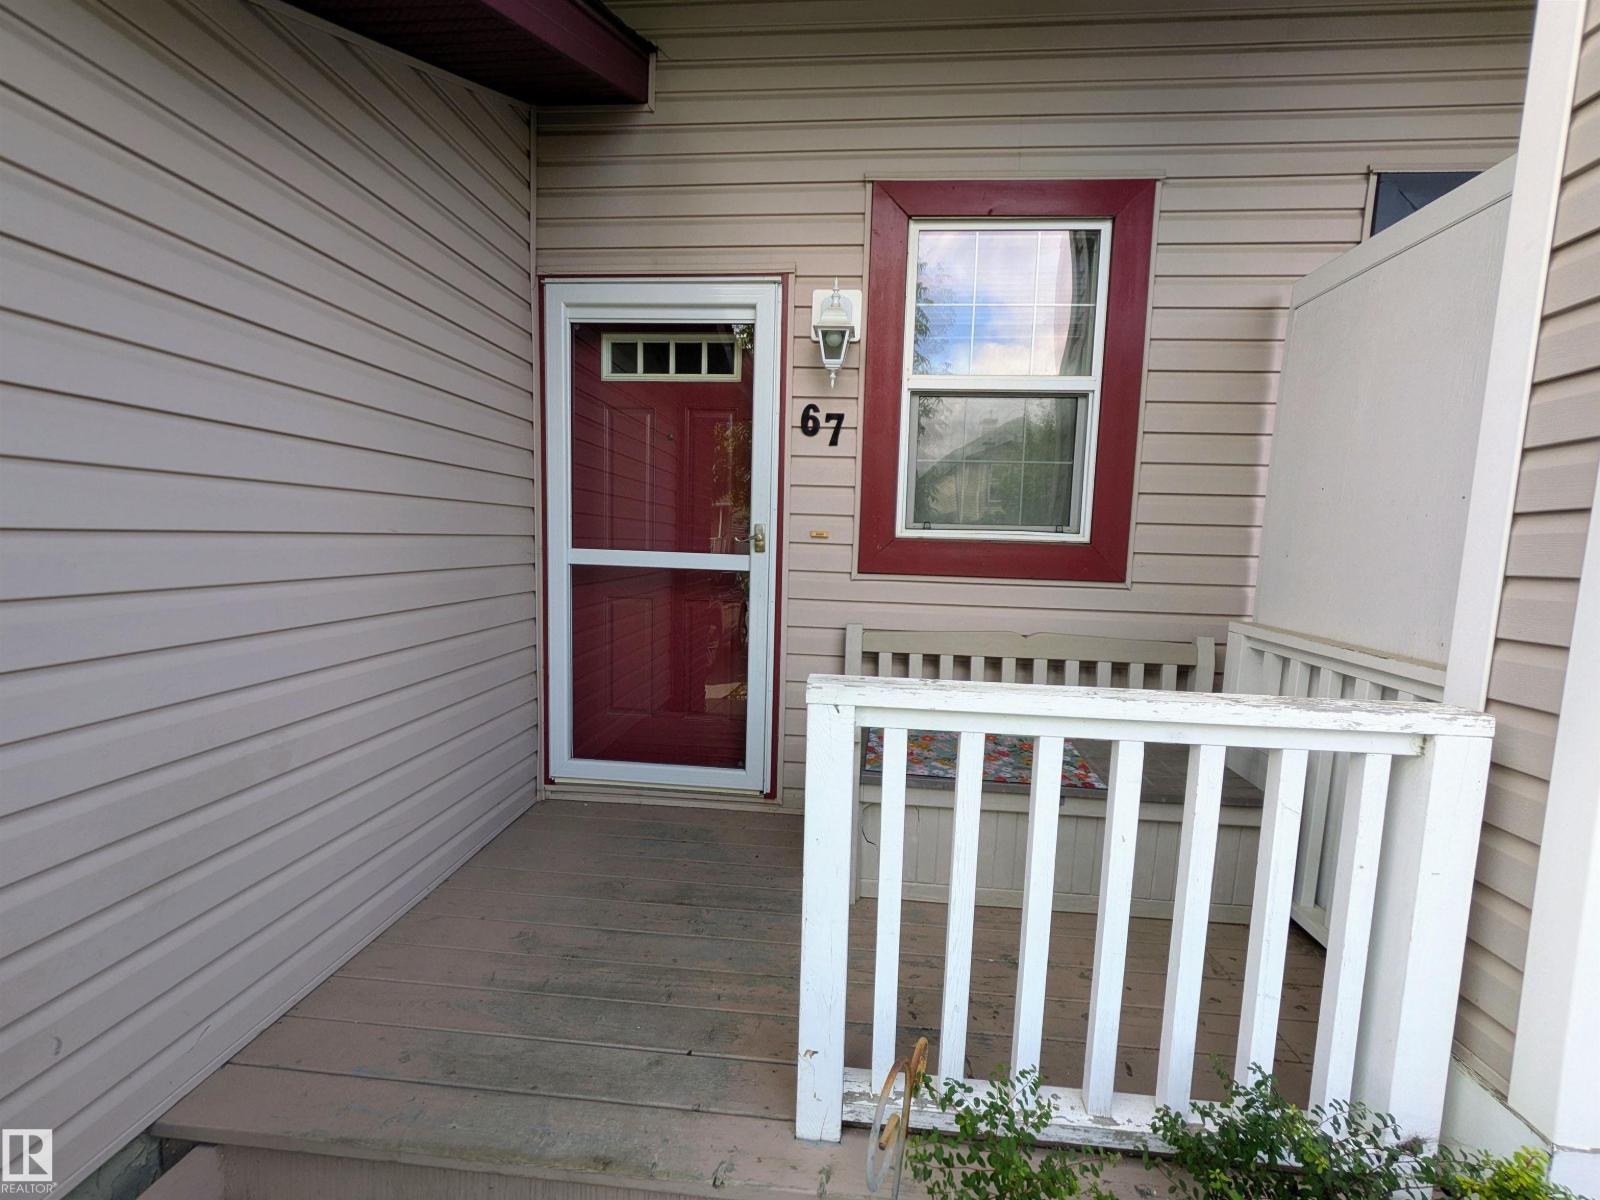
67 Ventura St
Spruce Village · Spruce Grove, AB T7X 4P6
MLS® E4508488 · Listing courtesy of Blackmore Real Estate
$325,000 list price · 3 bedrooms · 3 bathrooms · 1,238 sq ft · Duplex
What it costs to own
- List price
- $325,000
- Down payment (10%)
- $32,500
- Mortgage
- $292,500
- Rate · amortization
- 4.34% · 25 years
- Principal & interest
- $1,599/mo
Principal and interest only. Property tax, insurance, utilities, condo fees and maintenance are extra.
About this home
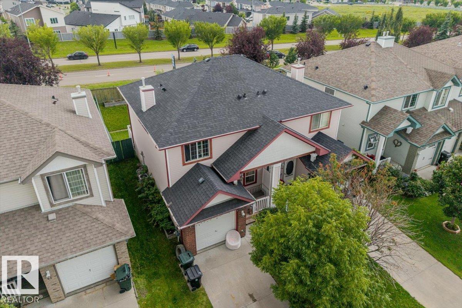
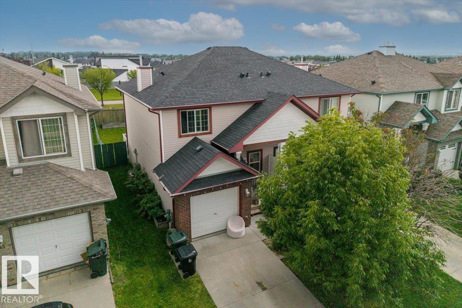
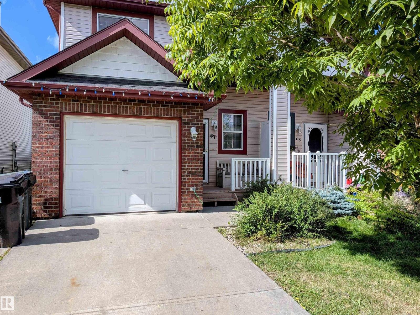
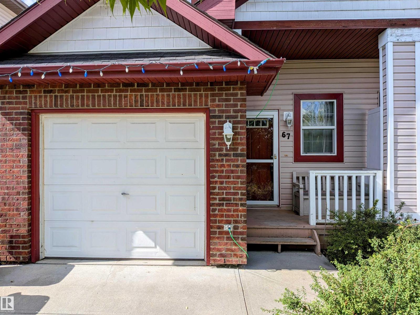
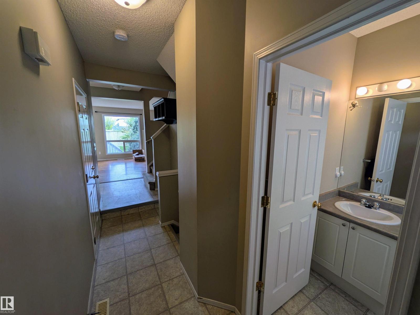
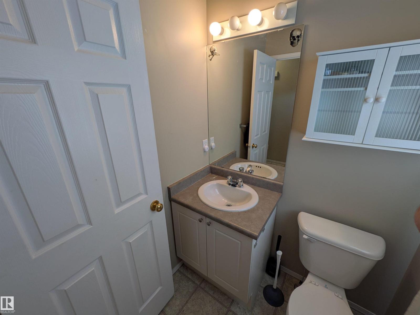
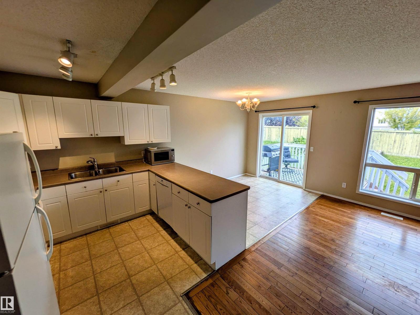
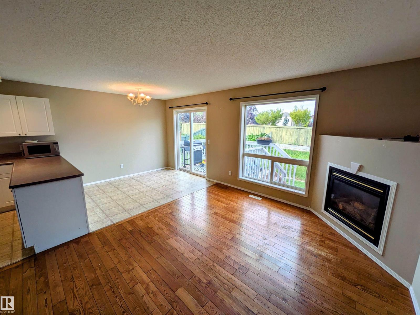
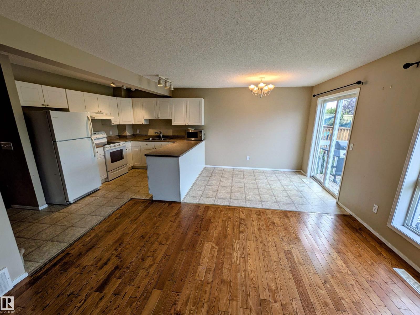
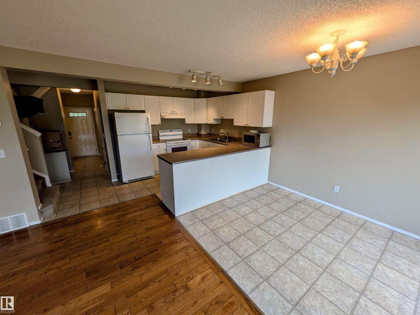
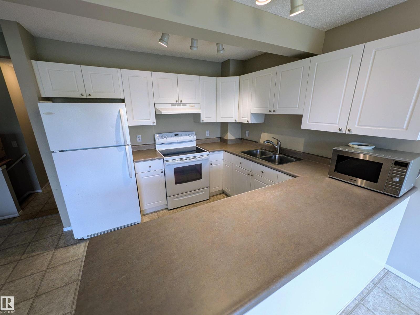
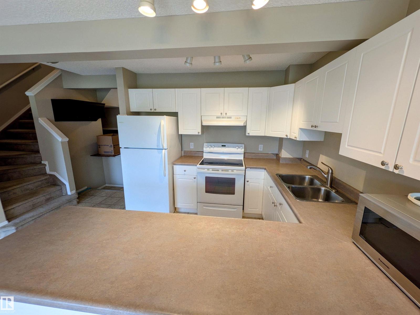
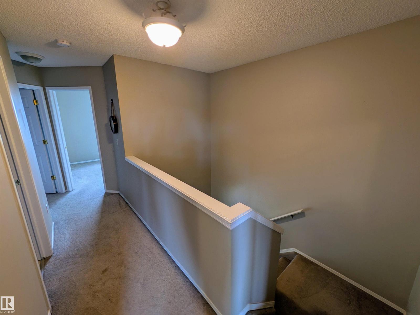
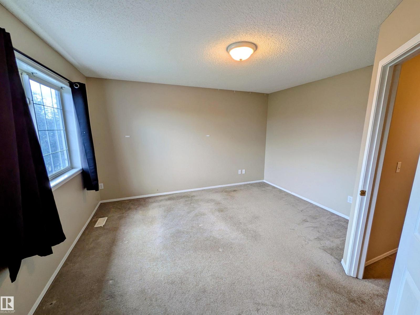
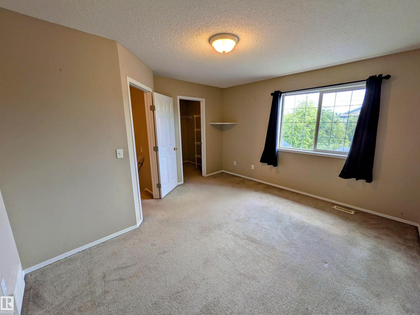
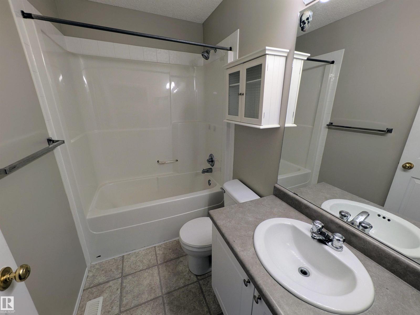
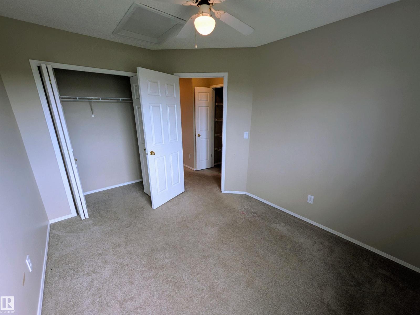
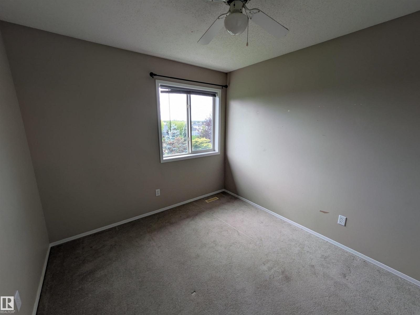
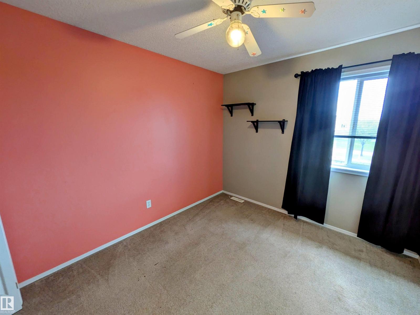
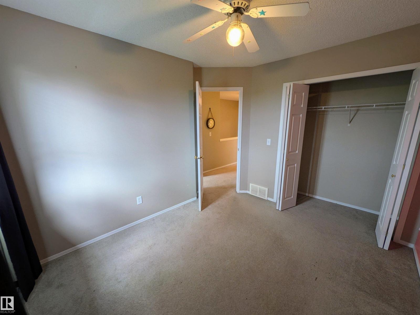
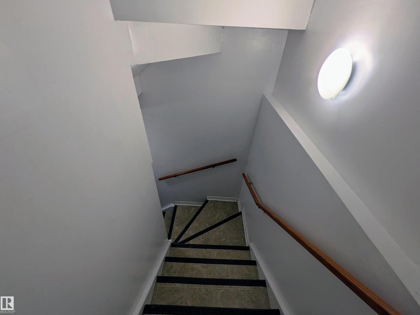
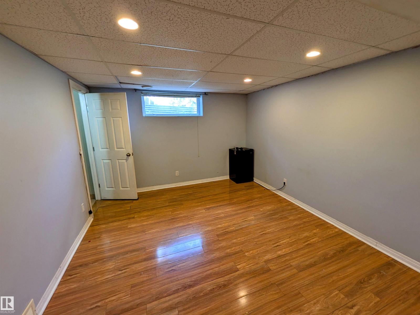
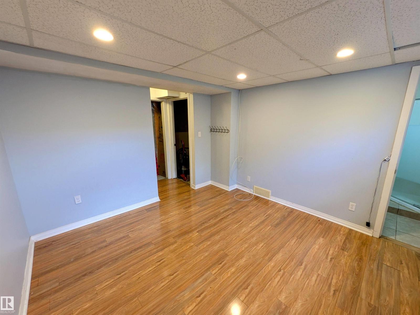
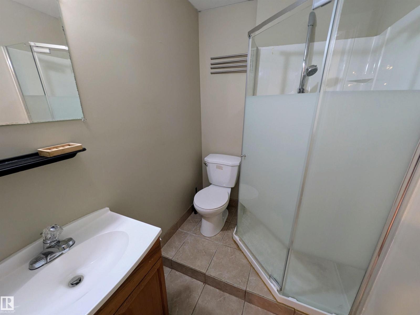
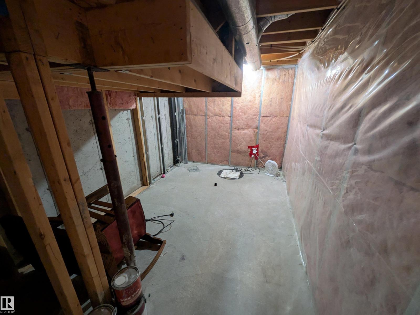
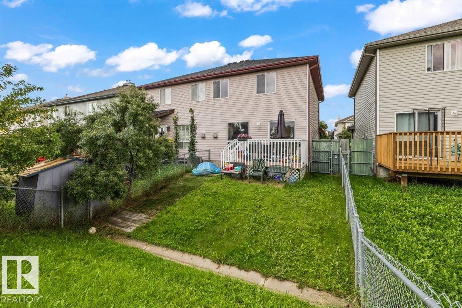
Welcome to 67 Ventura Street—a fantastic family home nestled in the vibrant community of Spruce Village! Featuring 3 spacious bedrooms, 2 full bathrooms, and a main-floor half bath, this home offers an ideal, functional layout for growing families, first-time buyers, or savvy investors. The open main level is filled with natural light, making everyday living and entertaining a breeze. Downstairs, the fully finished basement adds incredible versatility—perfect for a private 4th bedroom, home office, gym, or ultimate family rec room. Outside, enjoy a great yard and quick access to local parks and walking trails. The location is unbeatable: walkable to schools, shopping centres, and the brand-new Heavy Metal Place recreation & culture facility. Enjoy easy access to Highway 16 and 16A for an effortless commute, while enjoying a quiet neighborhood feel away from main road traffic. Turn-key and ready for you to move in and build equity! Roof (2021) HWT (2026) (id:66555)
Property details
Property
- Style
- Duplex
- Year built
- 2004
- Living area
- 1,238 square feet
- MLS® number
- E4508488
Interior
- Bedrooms
- 3
- Bathrooms
- 3
- Basement
- Finished, Full
- Appliances
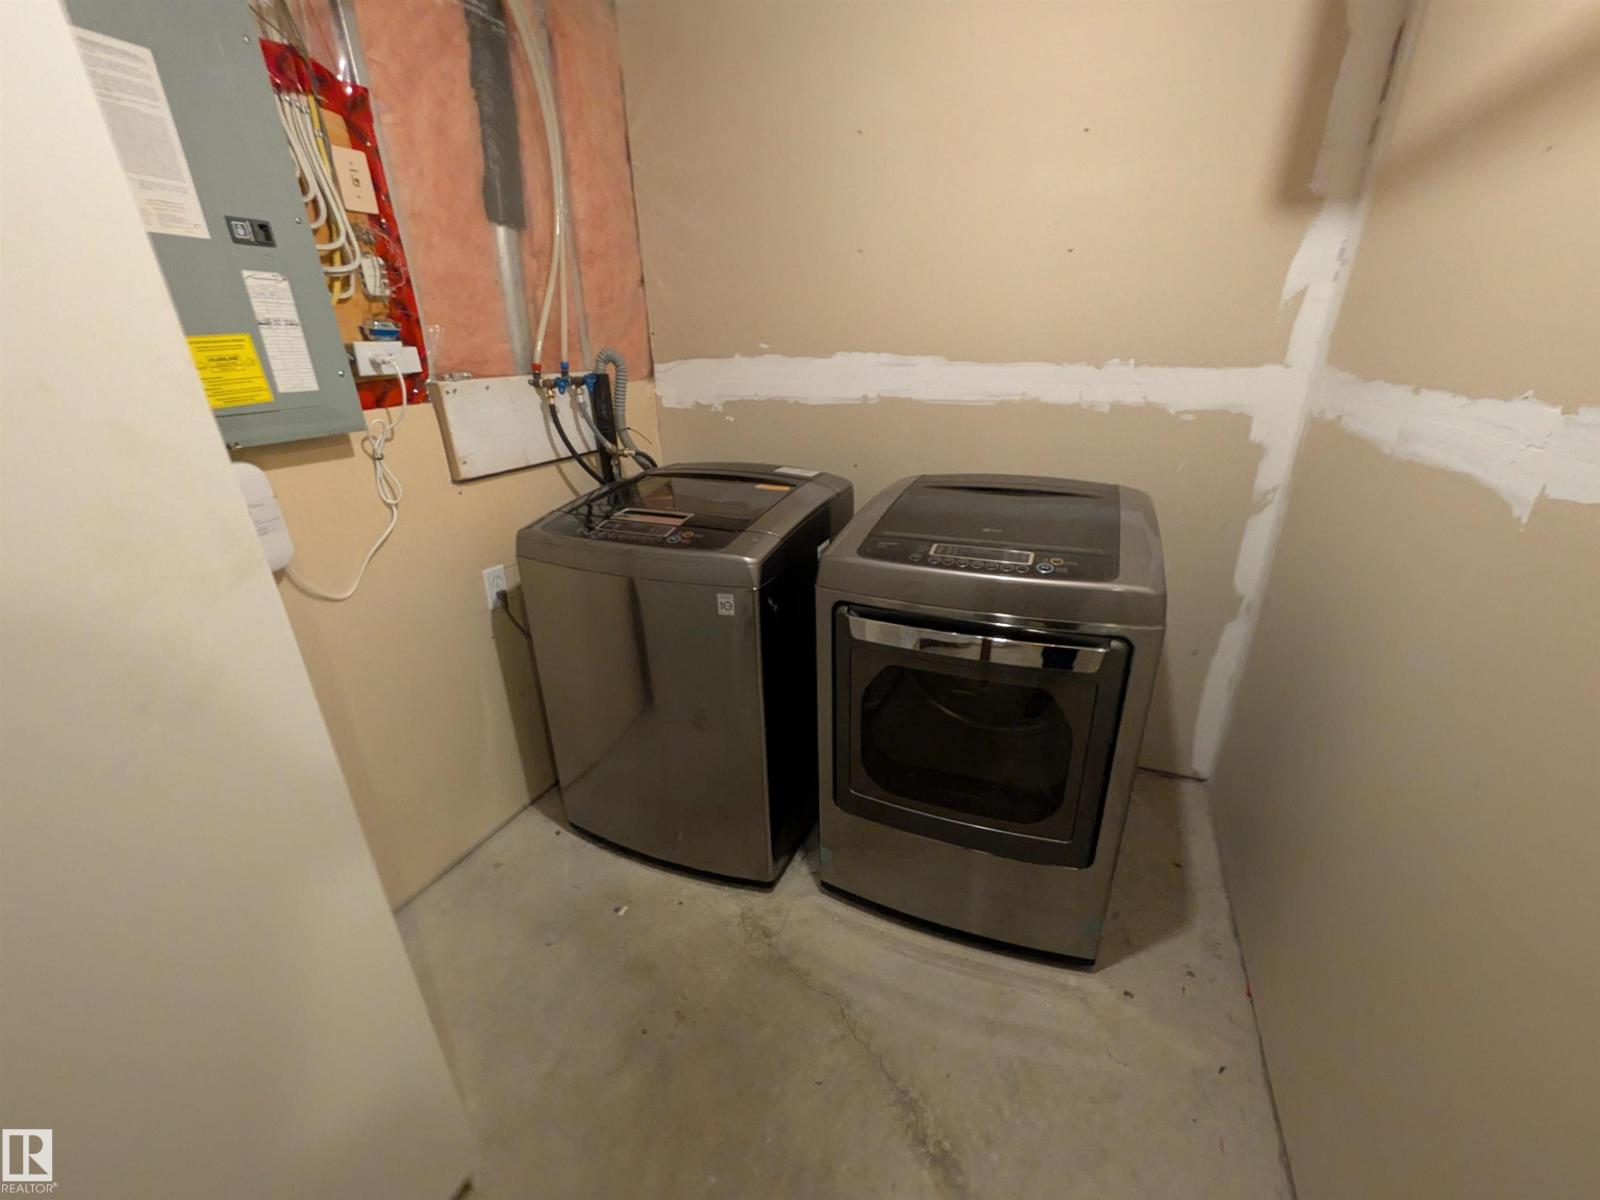
- Washer, Refrigerator, Dishwasher, Stove, Dryer, Oven - Built-In, Hood Fan, Window Coverings, Garage door opener, Fan
Systems
- Heating
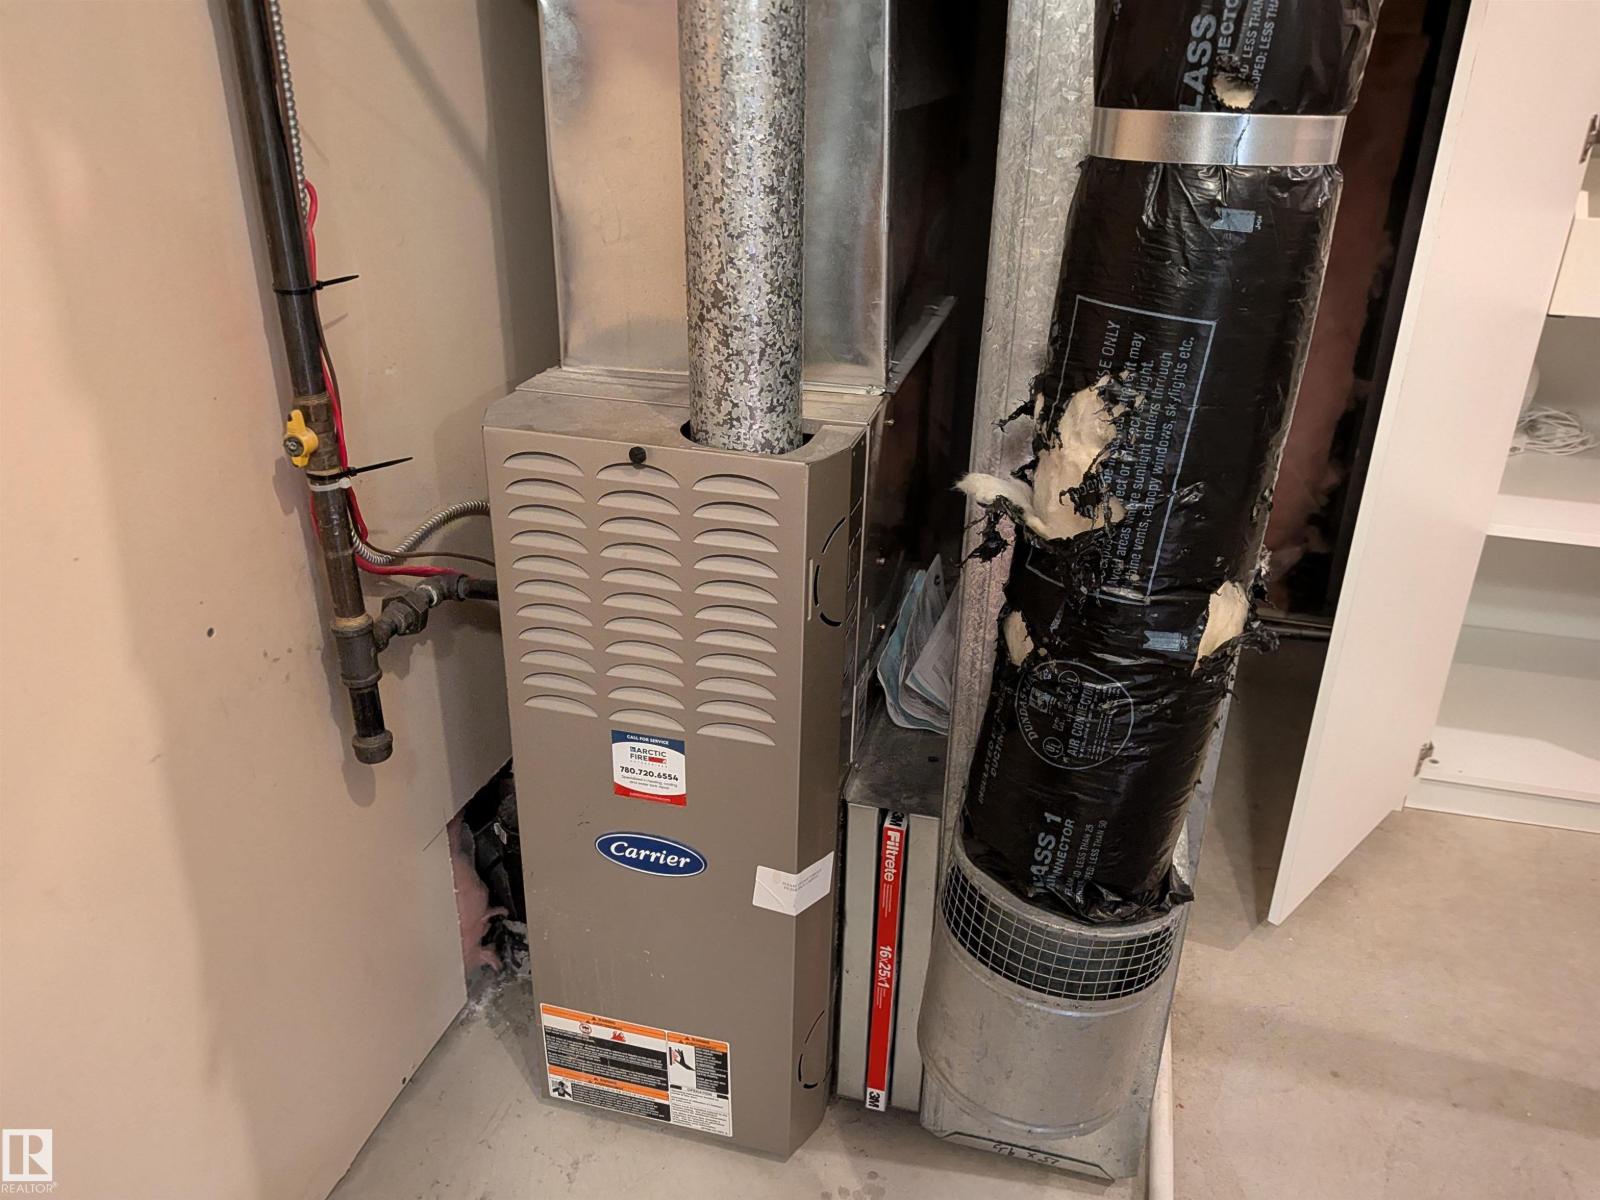
- Forced air
Parking
- Parking
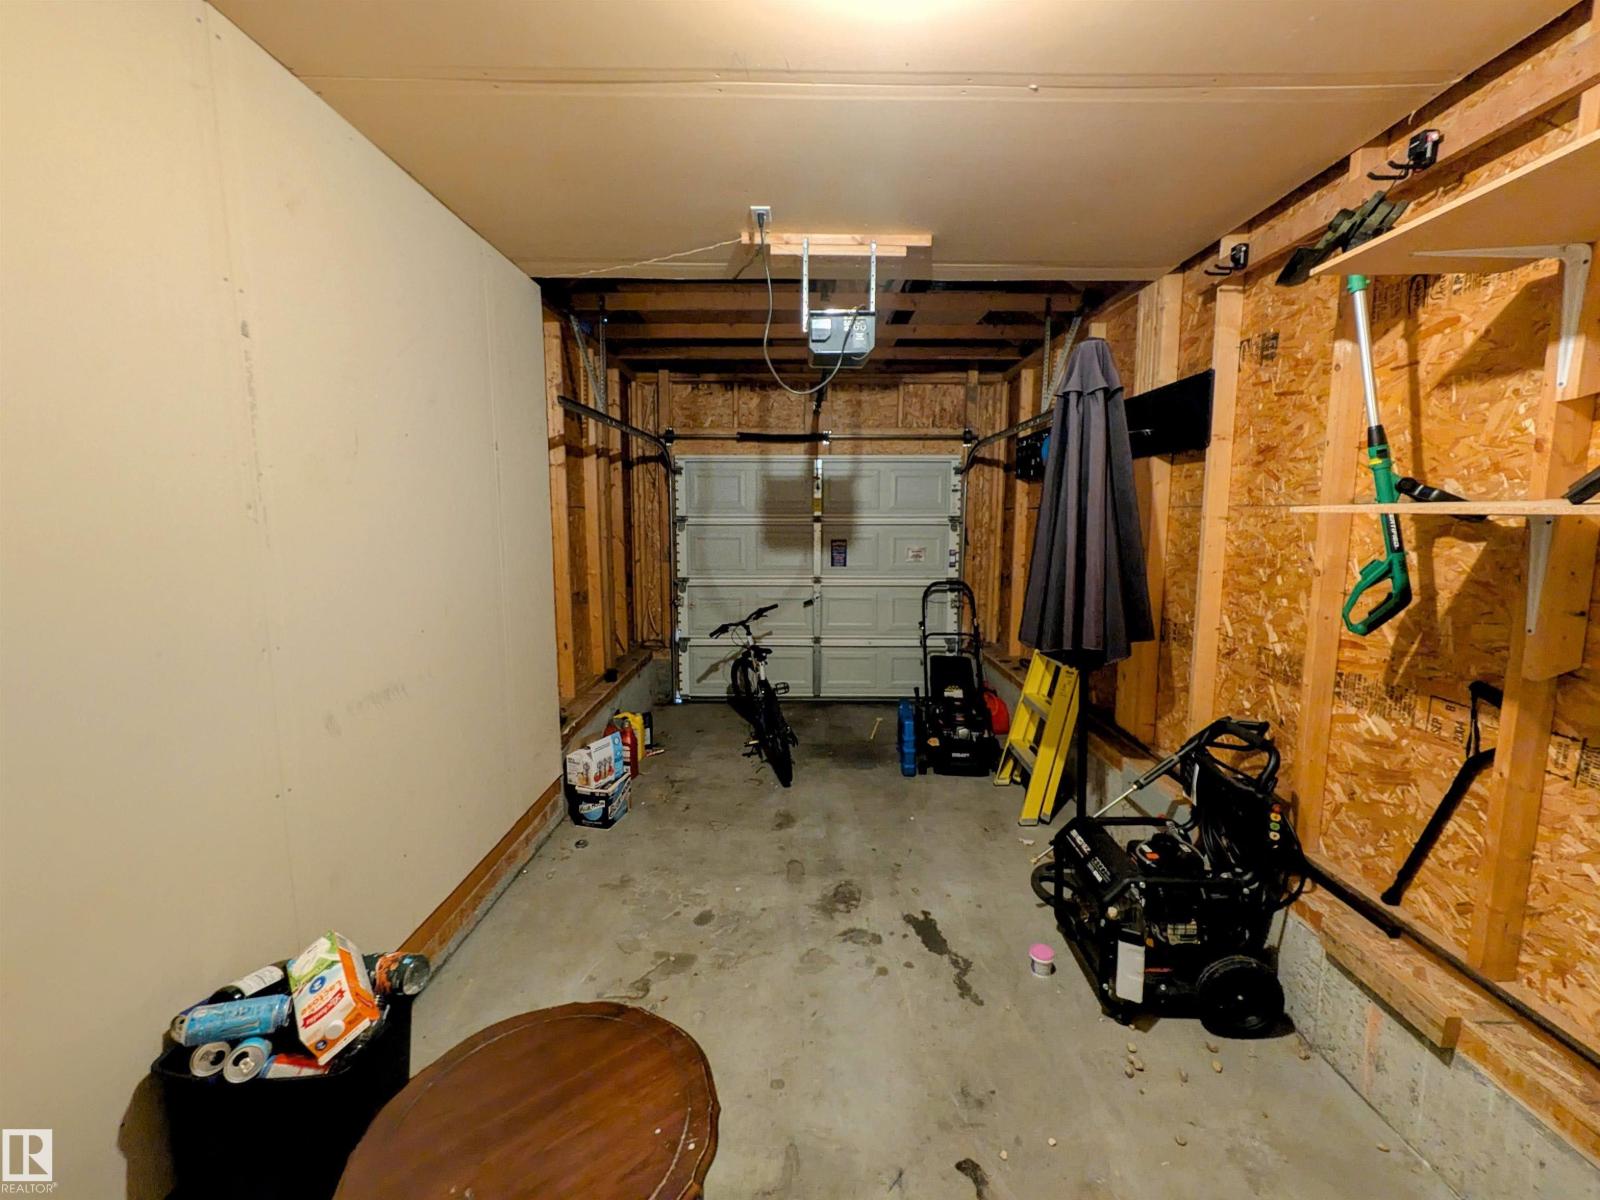
- Attached Garage, Stall
Lot & site
- Lot features
- Cul-de-sac, Closet Organizers, No Smoking Home
- Site influences
- Cul-de-sac, Closet Organizers, No Smoking Home
- Community
- Spruce Village
Rooms
Main level
- Living room3.35 × 4.03 meters
- Dining room2.49 × 2.91 meters
- Kitchen3.05 × 3.07 meters
- Primary Bedroom3.95 × 4.11 meters
- Bedroom 22.86 × 3.44 meters
- Bedroom 33.04 × 3.28 meters
Basement
- Family room3.43 × 3.98 meters
More homes in Spruce Village
All 11 homes for sale in Spruce Village, with what each one costs a month.
Listing courtesy of Blackmore Real Estate. Listing data is provided under copyright by the REALTORS® Association of Edmonton via the CREA Data Distribution Facility (DDF®). Information is deemed reliable but is not guaranteed accurate by CREA, the board, or Padster, and should be independently verified. Not intended to solicit properties currently listed for sale.