#19 340 Spruce Ridge Rd
Spruce Ridge · Spruce Grove, AB T7X 0J4
MLS® E4511146 · Listing courtesy of Royal LePage Noralta Real Estate
$460,000 list price · 4 bedrooms · 3 bathrooms · 1,183 sq ft · Bungalow
What it costs to own
- List price
- $460,000
- Down payment (10%)
- $46,000
- Mortgage
- $414,000
- Rate · amortization
- 4.34% · 25 years
- Principal & interest
- $2,264/mo
- Condo fee
- $231 monthly
Principal and interest only. Property tax, insurance, utilities, condo fees and maintenance are extra.
About this home
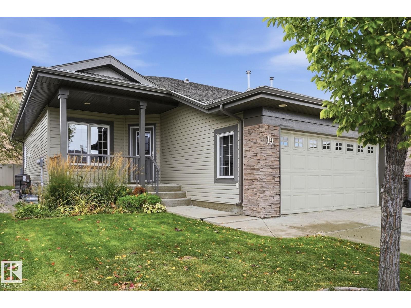
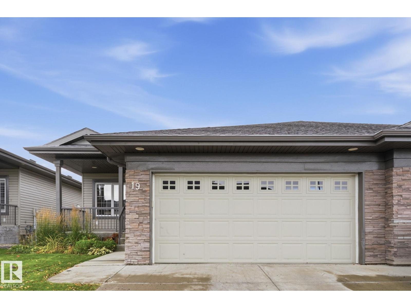
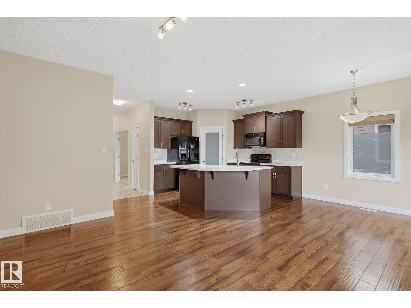
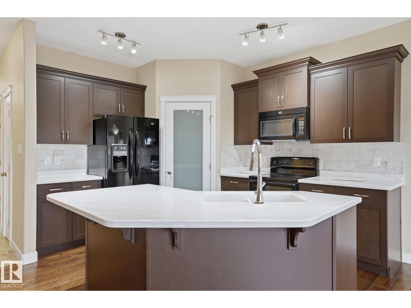
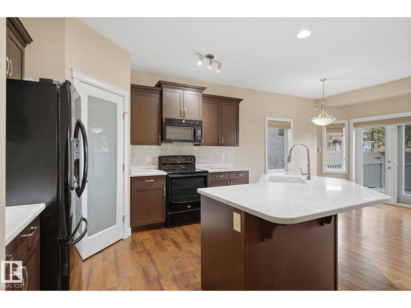
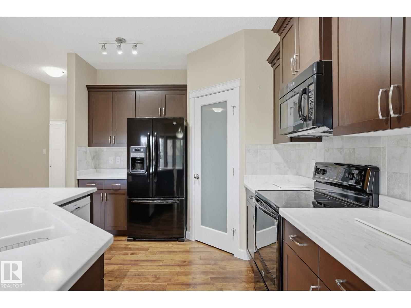
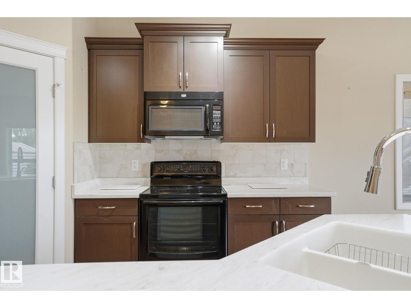
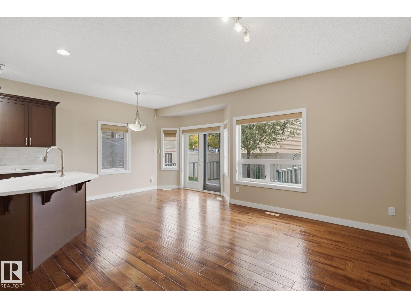
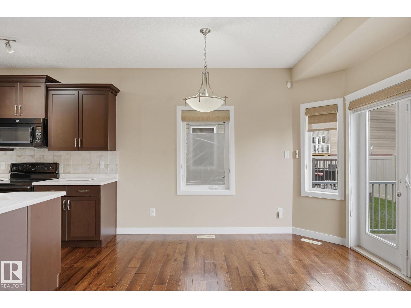
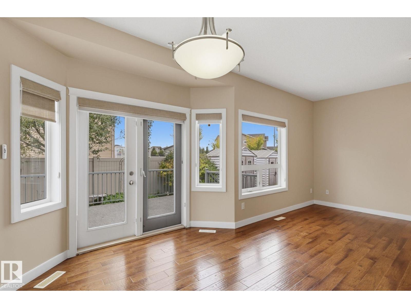
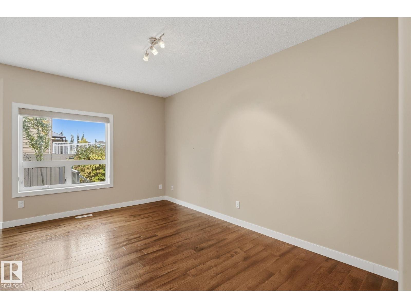
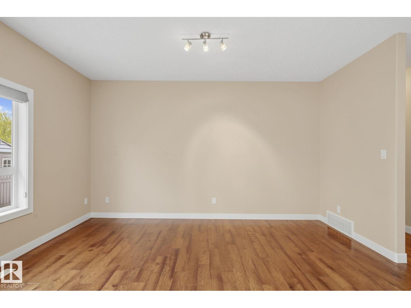
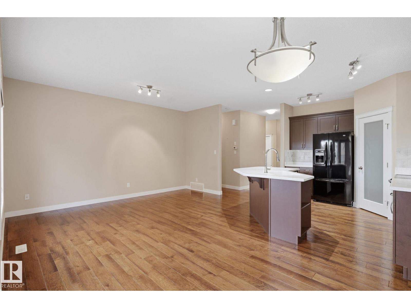
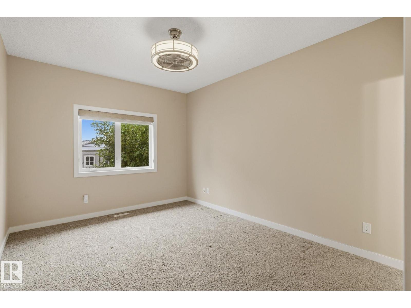
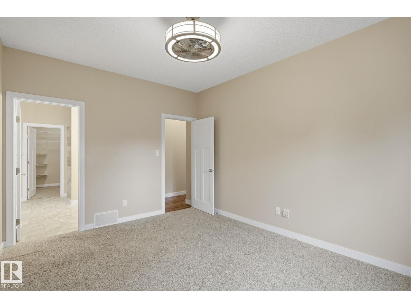
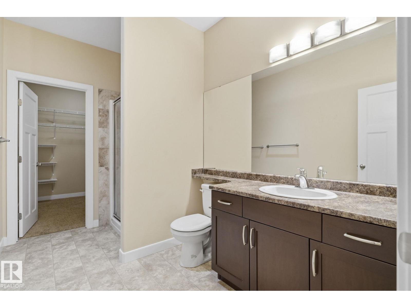
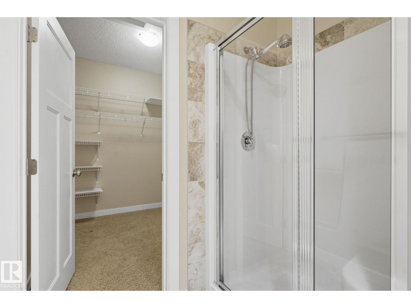
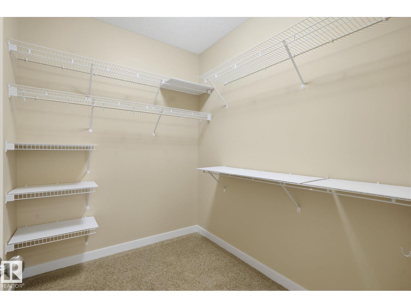
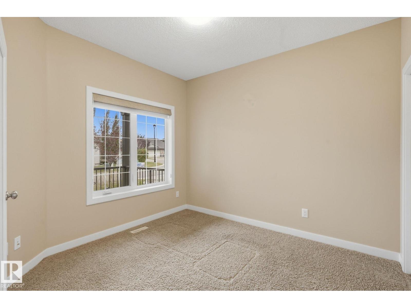
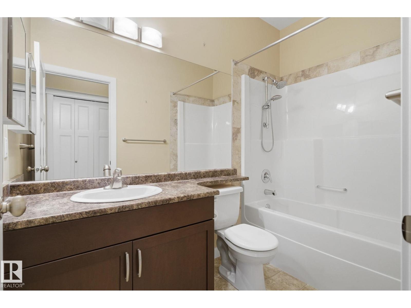
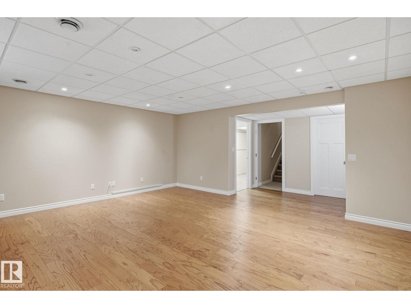
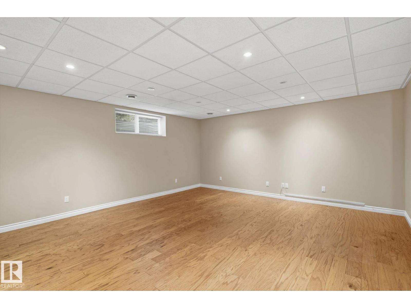
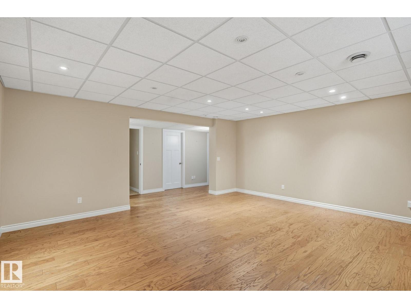
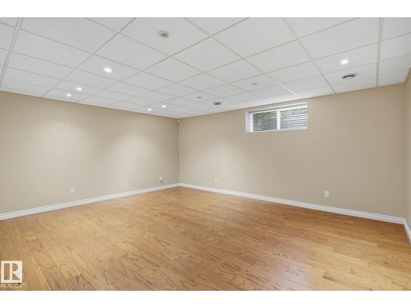
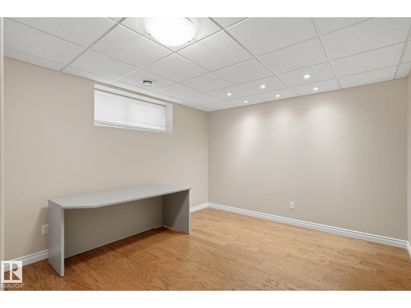
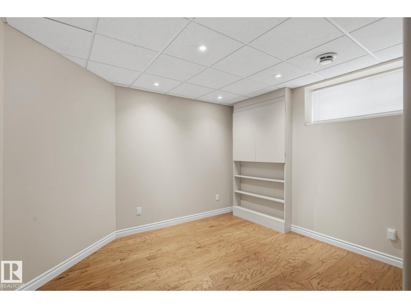
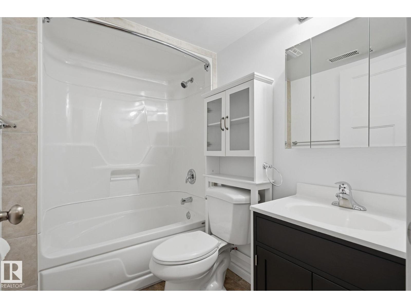
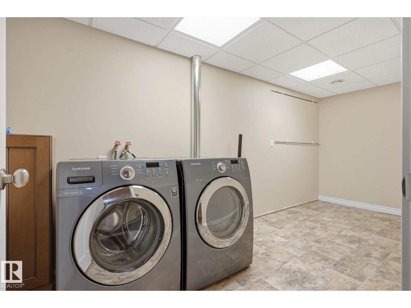
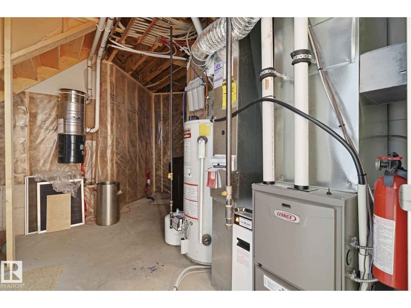
ADULT LIVING (55+) IN HARVEST RIDGE ESTATES! Centrally located half duplex bungalow w/4bed|3bath offering immediate possession, & a 19' x 21' attached heated DBL garage. Open-concept main floor features 9' ceilings, hardwood flooring & a spacious kitchen w/corner pantry, & access to the back deck. The primary bedroom offers a walk-in closet & 3pc ensuite, while the 2nd bed/den is conveniently located near the 4pc main bath. Fully finished lower level provides 2 additional bedrooms, a family/rec room, 4pc bath & laundry room (plumbing/hook ups upstairs for future use) —ideal for hobbies or extra living space. Added features include NEW tankless Hot Water Heater (Oct 2026) central A/C, covered front porch, garden shed, established perennials & all appliances. Enjoy the convenience of adult living w/low condo fees, a friendly community, low maintenance landscaping & easy access all the amenities Spruce Grove has to offer. A great option for those looking to downsize, simplify & enjoy more freedom. (id:66555)
Property details
Property
- Style
- Bungalow
- Year built
- 2012
- Living area
- 1,183 square feet
- MLS® number
- E4511146
Interior
- Bedrooms
- 4
- Bathrooms
- 3
- Basement
- Finished, Full
- Appliances
- Washer, Refrigerator, Dishwasher, Stove, Dryer, Microwave Range Hood Combo, Window Coverings
Systems
- Heating
- Forced air
Parking
- Parking
- Attached Garage, Heated Garage
Lot & site
- Lot size
- 330 m² (3,550 sq ft)
- Lot features
- Cul-de-sac, See remarks, No back lane, Level
- Site influences
- Cul-de-sac, See remarks, No back lane, Level
- Community
- Spruce Ridge
Rooms
Main level
- Living room2.97 × 4.64 meters
- Dining room3.07 × 3.24 meters
- Kitchen3.07 × 3.93 meters
- Primary Bedroom3.38 × 4.29 meters
- Bedroom 23.01 × 3.27 meters
Basement
- Family room5.65 × 5.22 meters
- Bedroom 33.45 × 3.64 meters
- Bedroom 43.45 × 4.53 meters
- Laundry room1.96 × 4.8 meters
More homes in Spruce Ridge
All 13 homes for sale in Spruce Ridge, with what each one costs a month.
Listing courtesy of Royal LePage Noralta Real Estate. Listing data is provided under copyright by the REALTORS® Association of Edmonton via the CREA Data Distribution Facility (DDF®). Information is deemed reliable but is not guaranteed accurate by CREA, the board, or Padster, and should be independently verified. Not intended to solicit properties currently listed for sale.