11 Prescott Cl
Prescott · Spruce Grove, AB T7X 0R4
MLS® E4513887 · Listing courtesy of RE/MAX PREFERRED CHOICE
$679,900 list price · 3 bedrooms · 4 bathrooms · 2,342 sq ft · House
What it costs to own
- List price
- $679,900
- Down payment (10%)
- $67,990
- Mortgage
- $611,910
- Rate · amortization
- 4.34% · 25 years
- Principal & interest
- $3,346/mo
Principal and interest only. Property tax, insurance, utilities, condo fees and maintenance are extra.
About this home
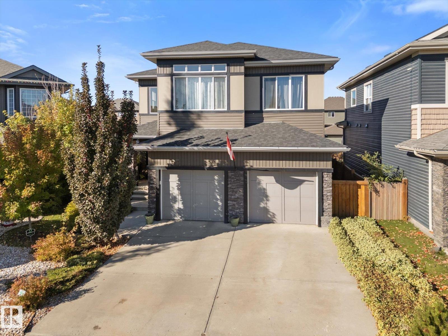
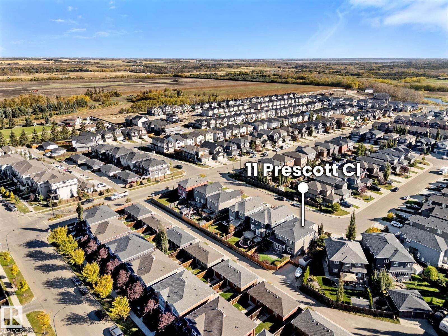
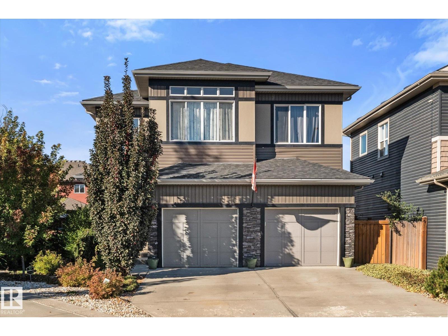
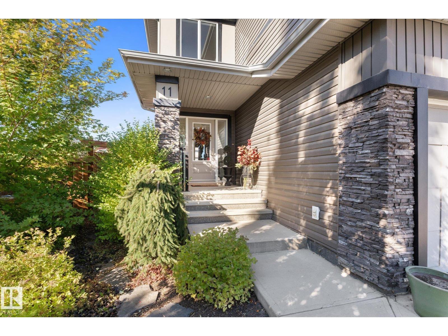
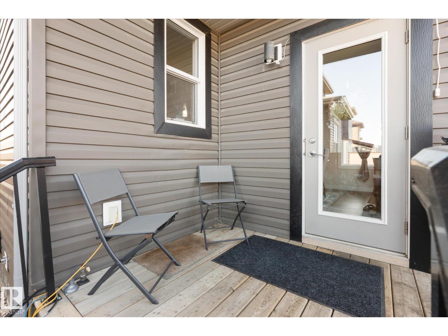
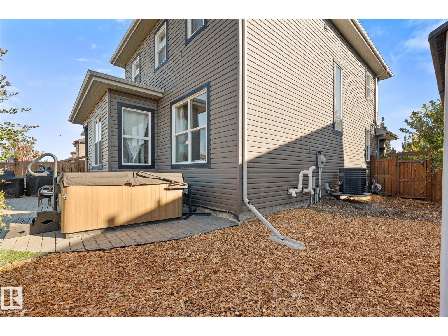
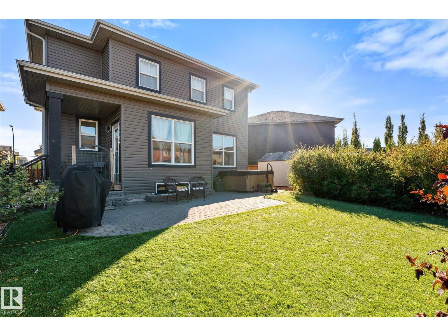
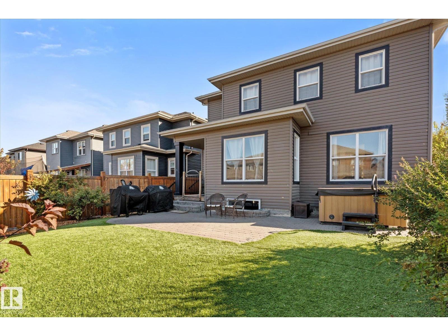
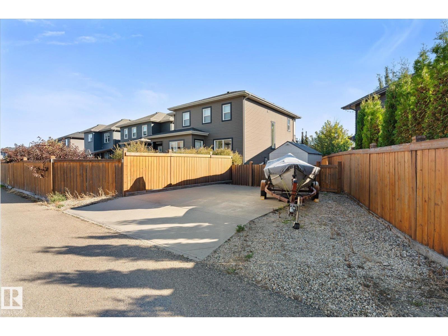
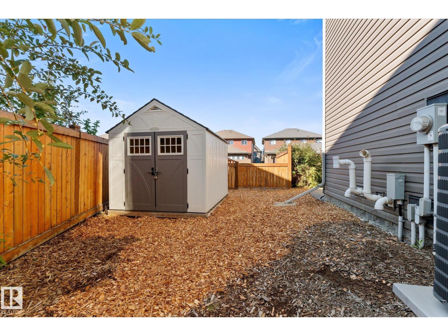
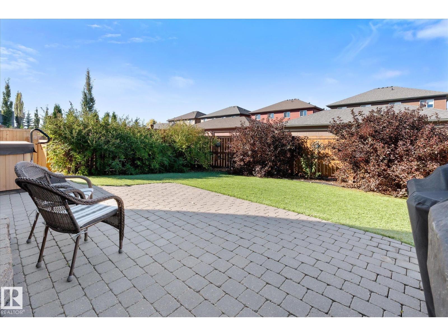
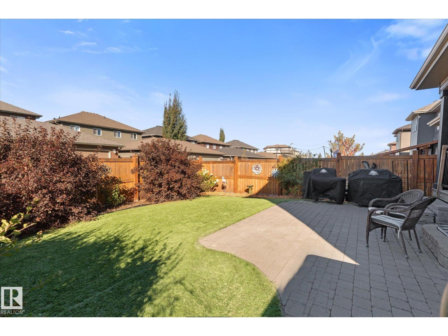
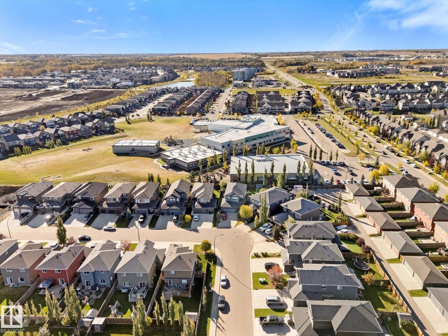
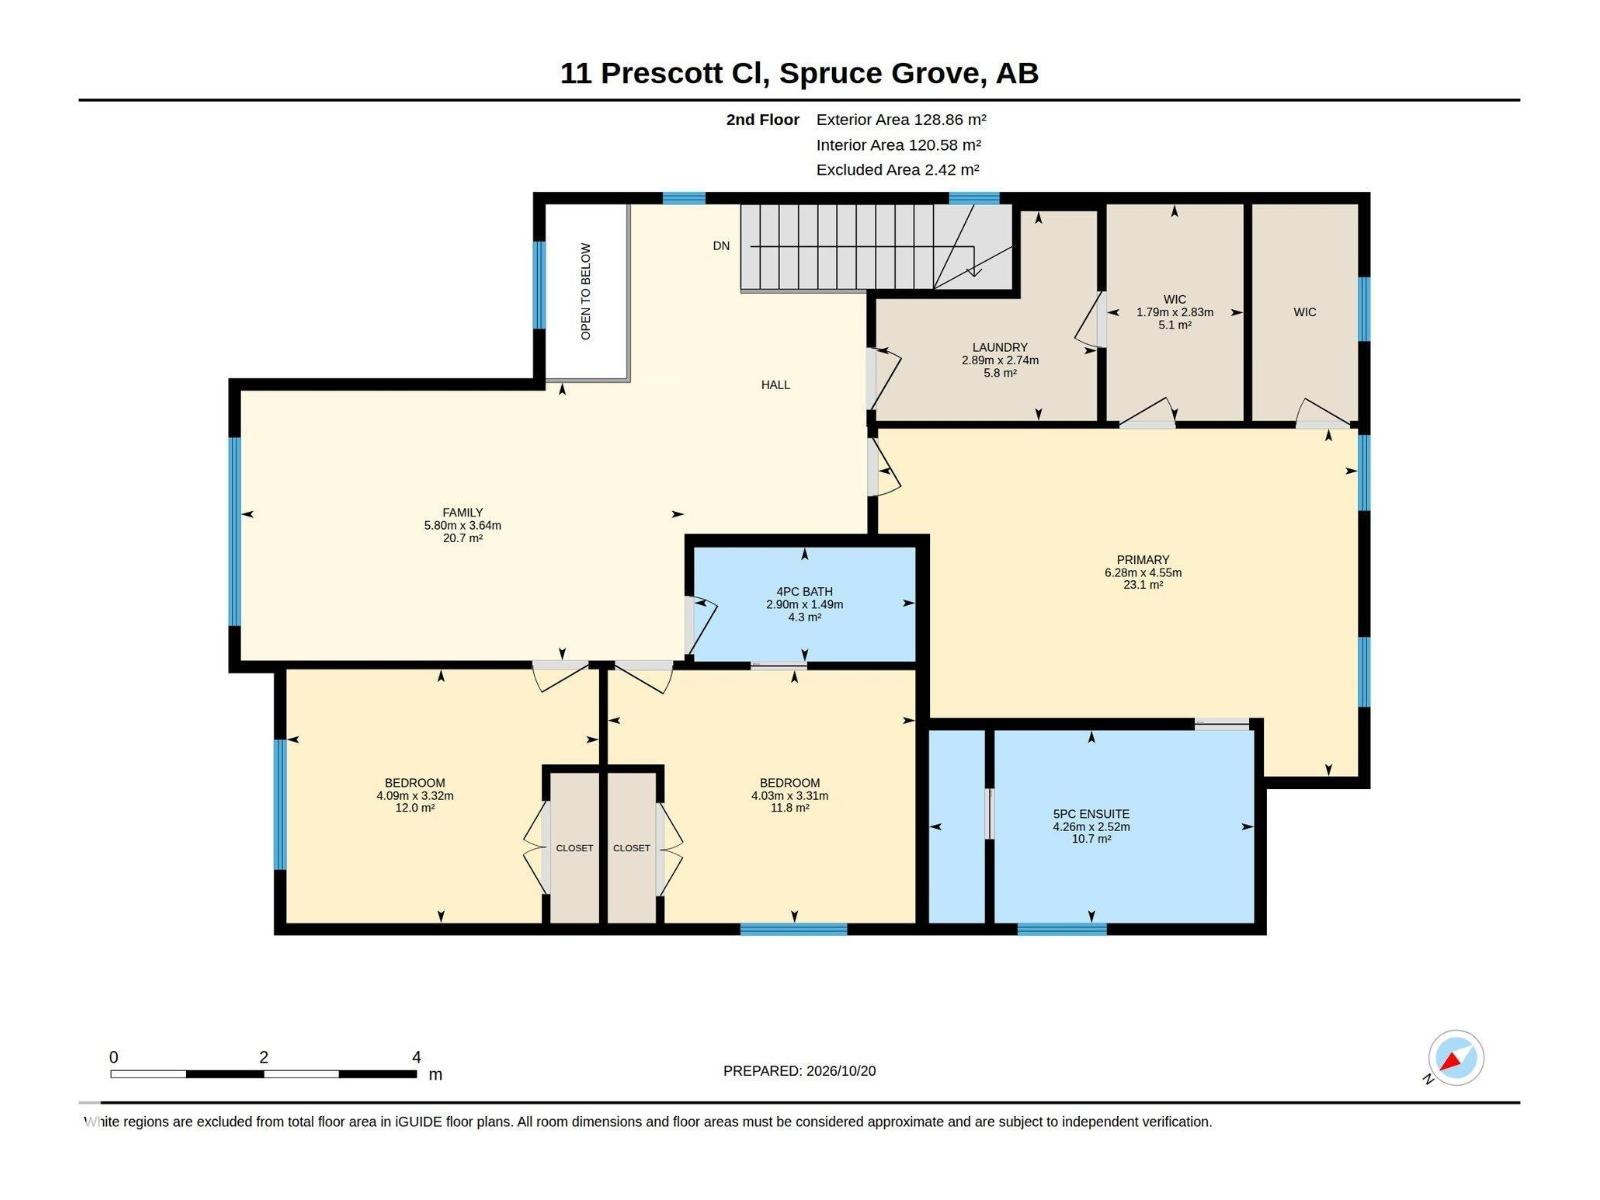
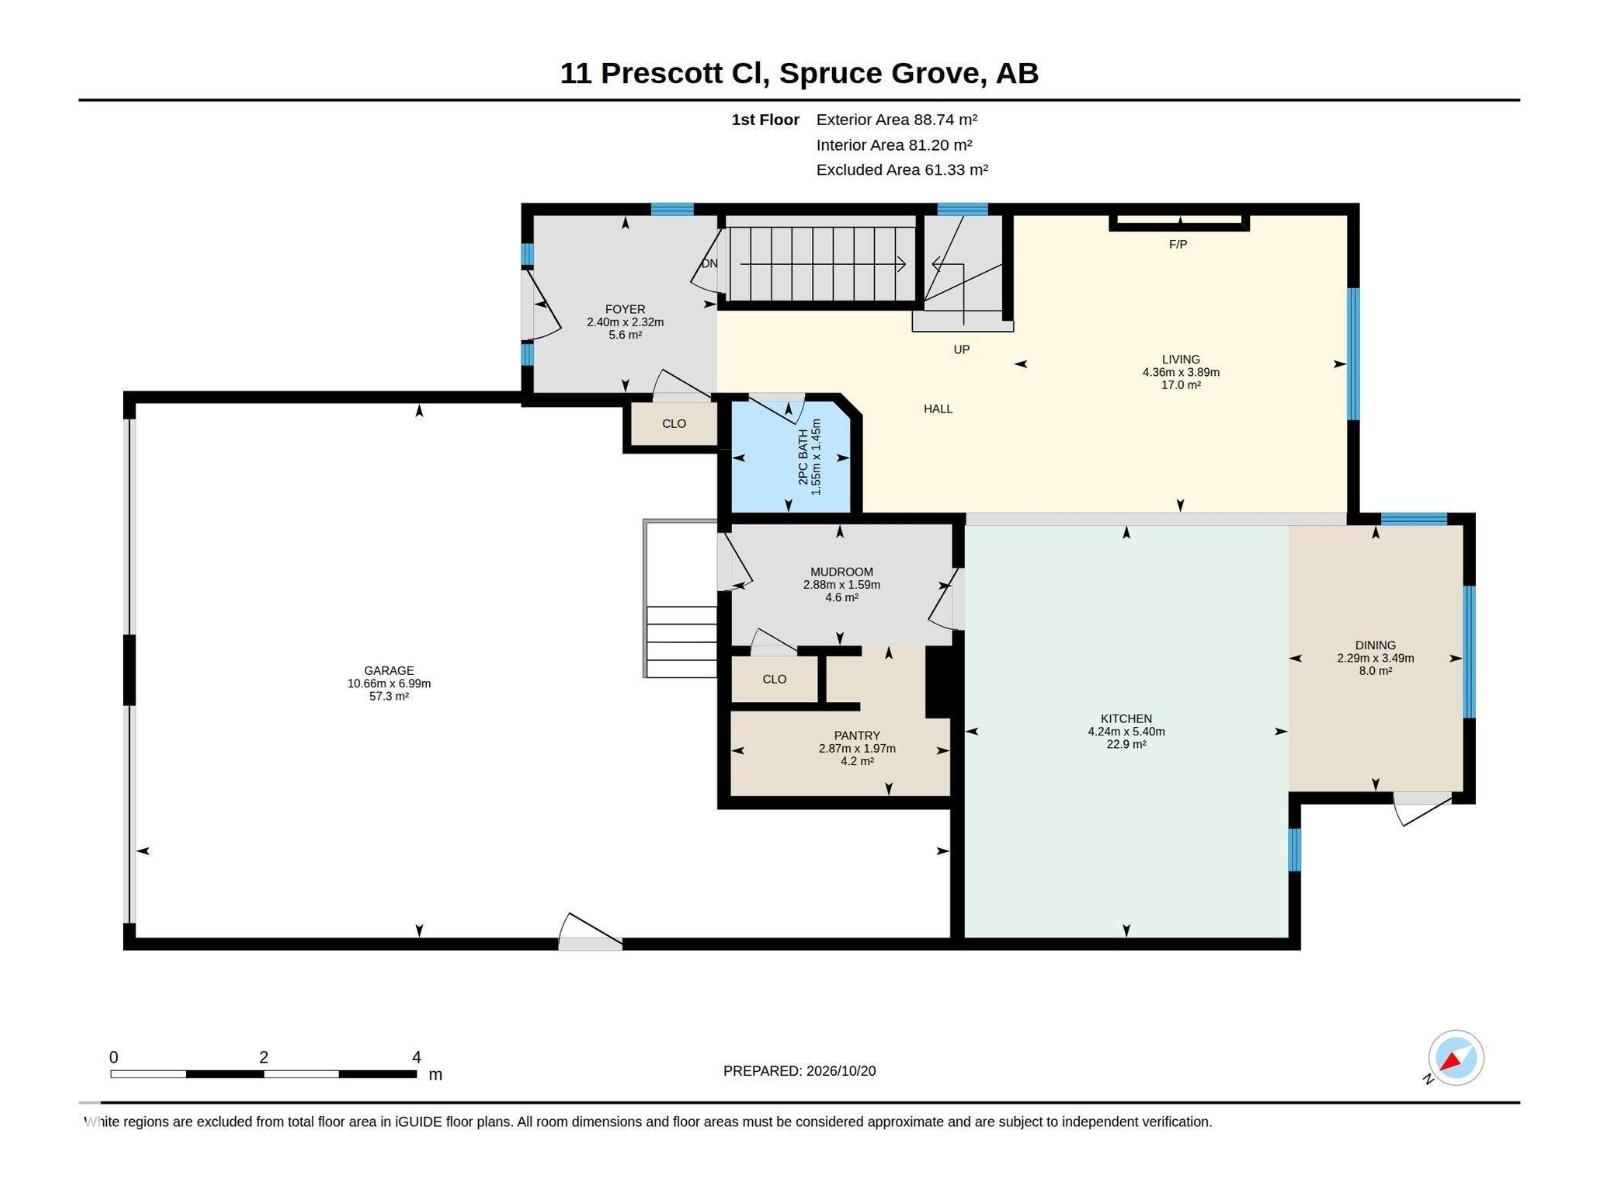
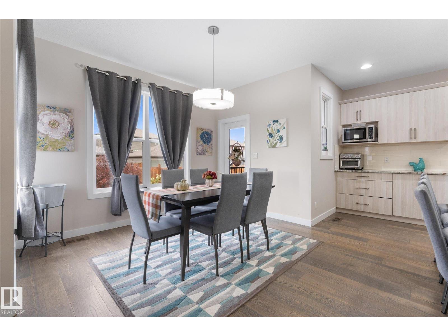
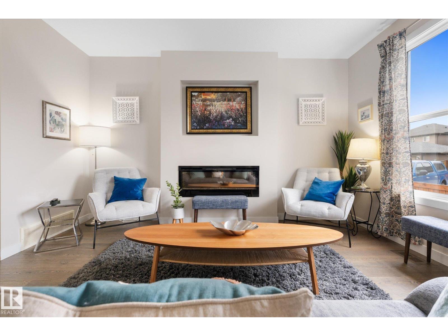
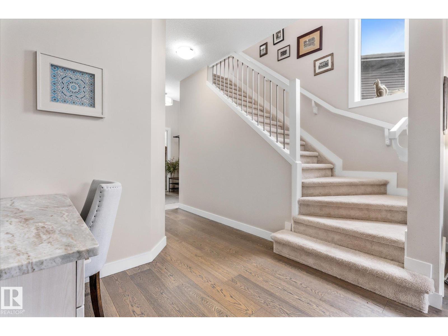
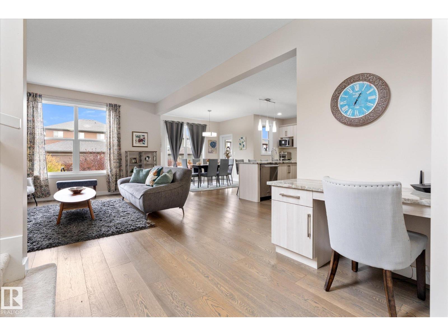
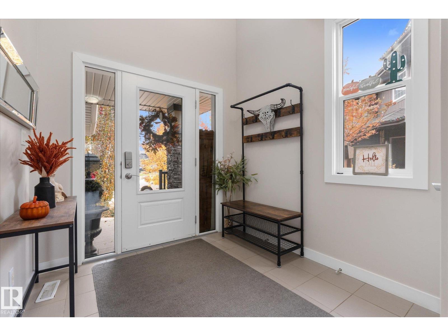
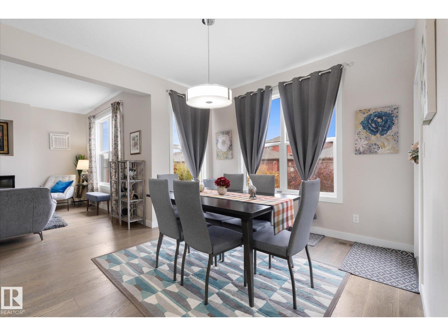
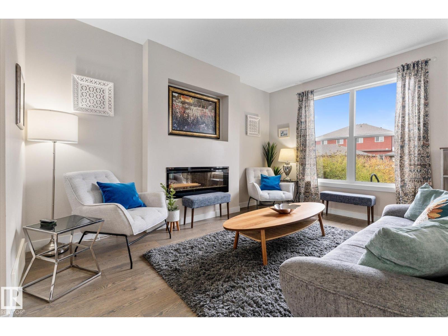
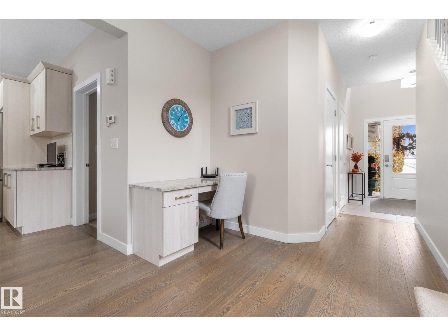
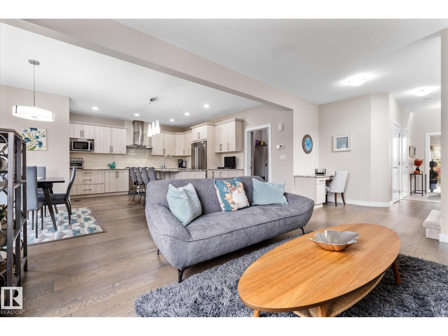
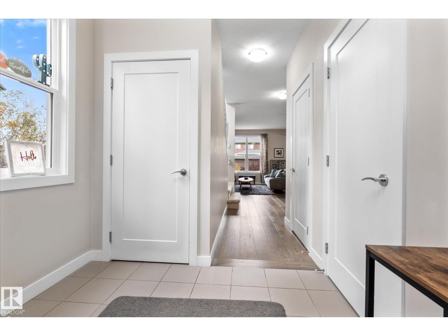
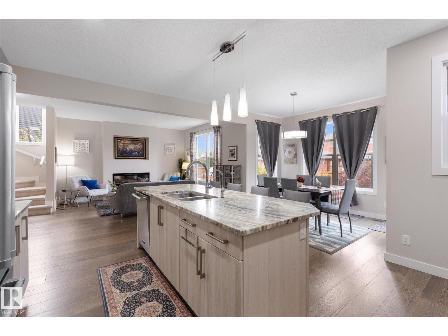
Beautifully Appointed Family Home on a Private Crescent! Impressive family home, exceptional space, quality finishes, thoughtfully designed layout. Large front foyer opens to massive island kitchen featuring granite countertops, high-end appliances, water filtration system, Kitchen Craft cabinetry, spacious eating area perfect for family gatherings.Cozy living room with gas fireplace. Indoor garage entry leads to separate pantry area. Oversized double garage with 10-foot ceilings, dedicated workbench area, and side door easy access to the yard. Upstairs offers 3 bedrooms, lovely bonus room, convenient laundry adjoining a walk-through closet, along with separate his-and-hers closets. Spacious primary bedroom features a beautiful ensuite complete with makeup table. The fully dev. basement boasts a huge rumpus room and a four-piece bathroom, providing add. family space. Fully landscaped pie shape lot, fenced yard with stone patio, hot tub, dog run, artificial grass. Extra rear parking with concrete pad. (id:66555)
Property details
Property
- Style
- House
- Year built
- 2015
- Living area
- 2,342 square feet
- MLS® number
- E4513887
Interior
- Bedrooms
- 3
- Bathrooms
- 4
- Basement
- Finished, Full
- Appliances
- Washer, Refrigerator, Gas stove(s), Dishwasher, Dryer, Microwave, Hood Fan, Storage Shed, Window Coverings, Garage door opener, Garage door opener remote(s)
Systems
- Heating
- Forced air
Parking
- Parking
- Attached Garage
Lot & site
- Lot size
- 430 m² (4,630 sq ft)
- Lot features
- Treed, See remarks, Flat site, Lane
- Site influences
- Treed, See remarks, Flat site, Lane
- Community
- Prescott
Rooms
Main level
- Living room4.36 × 3.89 meters
- Dining room2.29 × 3.49 meters
- Kitchen4.24 × 5.4 meters
Basement
- Family room9.06 × 7.97 meters
Upper Level
- Primary Bedroom6.28 × 4.55 meters
- Bedroom 24.03 × 3.31 meters
- Bedroom 34.09 × 3.32 meters
- Bonus Room5.8 × 3.64 meters
More homes in Prescott
All 19 homes for sale in Prescott, with what each one costs a month.
Listing courtesy of RE/MAX PREFERRED CHOICE. Listing data is provided under copyright by the REALTORS® Association of Edmonton via the CREA Data Distribution Facility (DDF®). Information is deemed reliable but is not guaranteed accurate by CREA, the board, or Padster, and should be independently verified. Not intended to solicit properties currently listed for sale.