$439,500 list price · 4 bedrooms · 3 bathrooms · 1,580 sq ft · House
What it costs to own
- List price
- $439,500
- Down payment (10%)
- $43,950
- Mortgage
- $395,550
- Rate · amortization
- 4.34% · 25 years
- Principal & interest
- $2,163/mo
Principal and interest only. Property tax, insurance, utilities, condo fees and maintenance are extra.
About this home
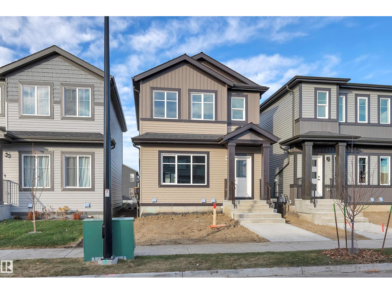
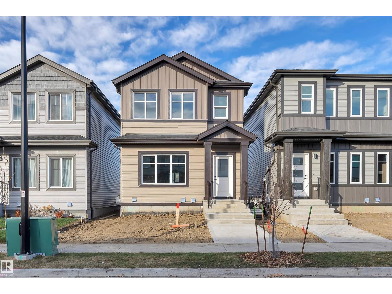
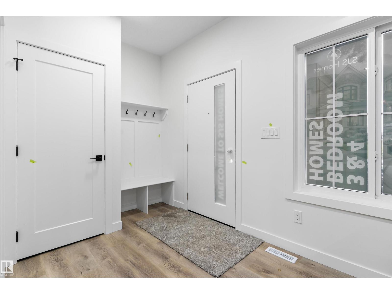
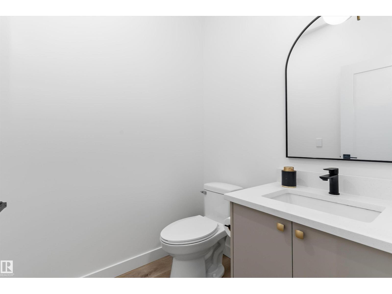
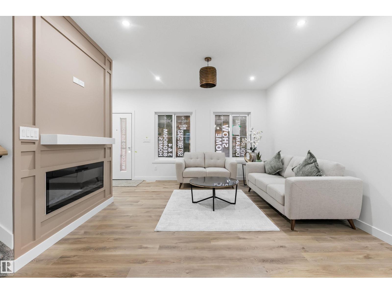
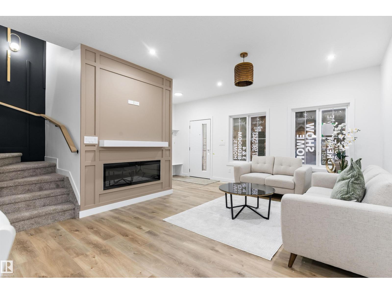
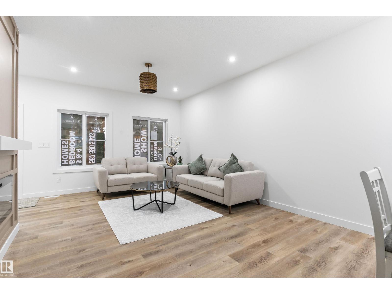
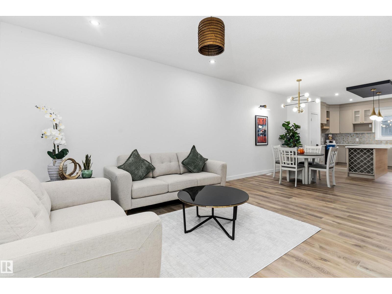
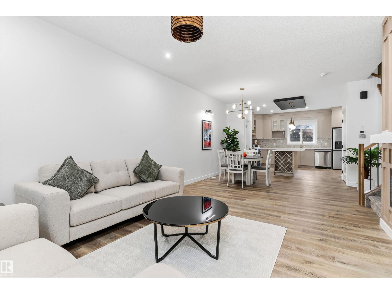
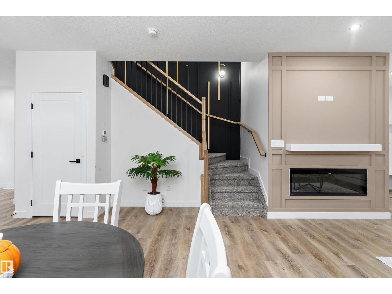
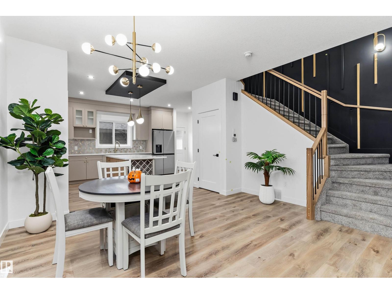
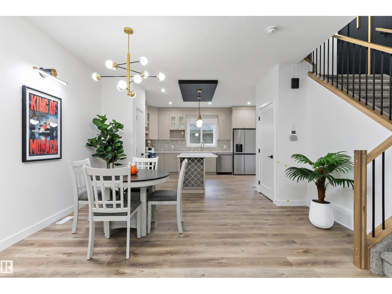
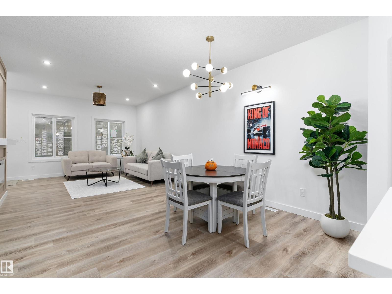
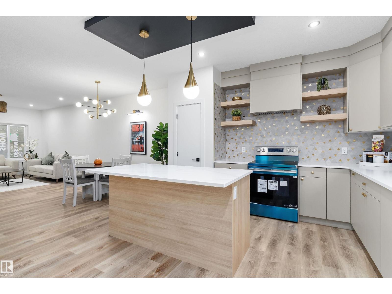
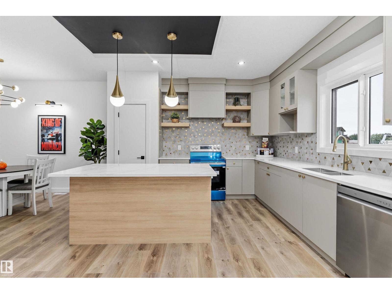
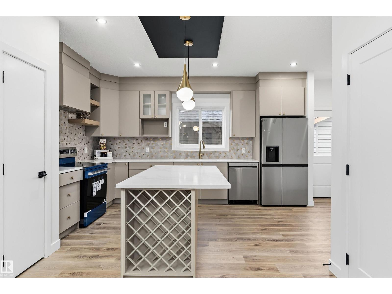
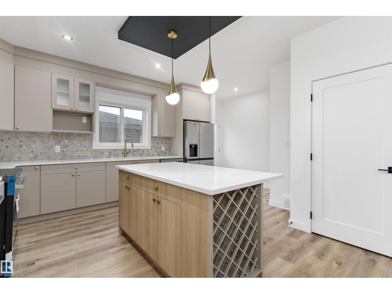
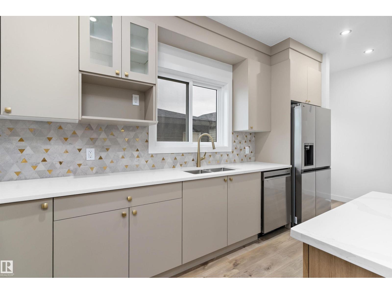
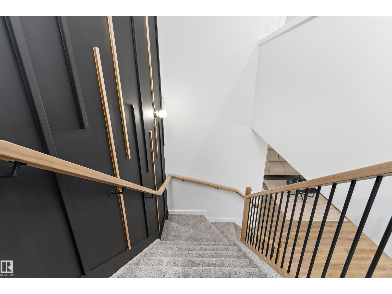
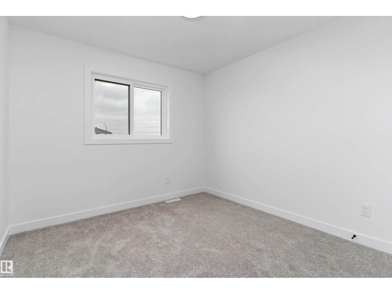
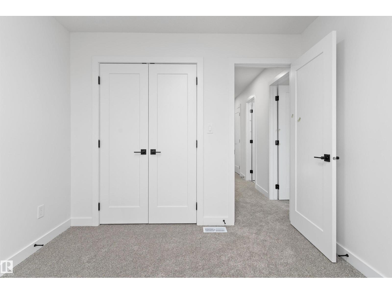
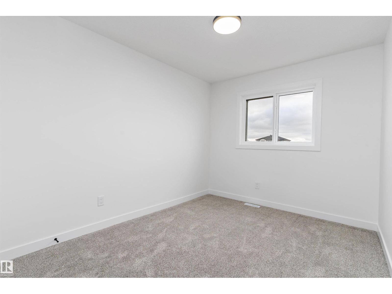
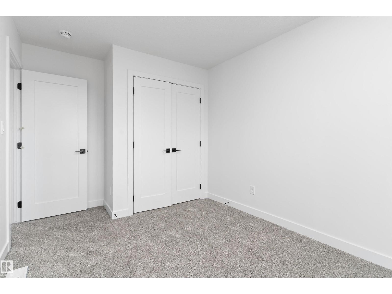
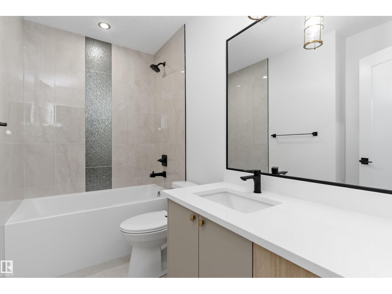
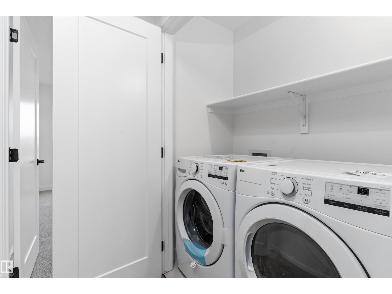
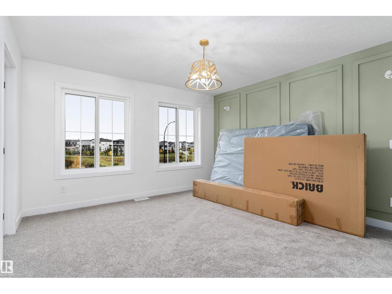
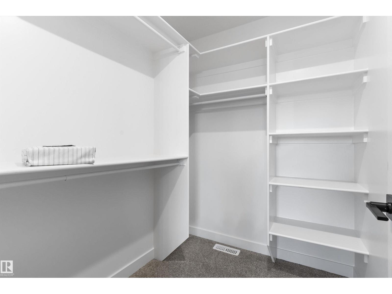
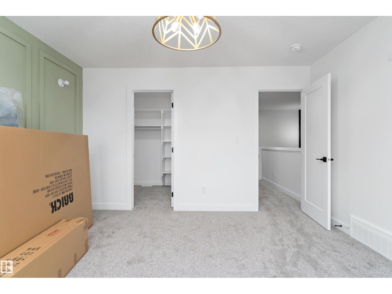
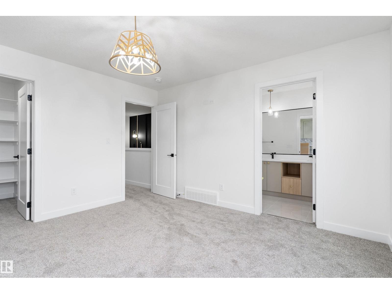
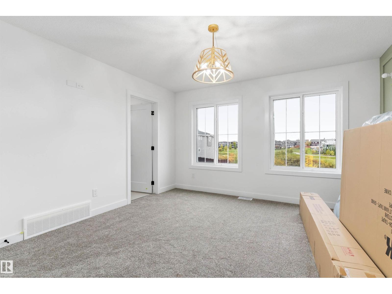
(Photos are from the show home located at 186 Pacific Dr) Welcome to this beautiful new-build 2 storey home featuring 4 bedrooms, 3 full bathrooms and a separate entrance to the unfinished basement. The main floor offers a bright, open and inviting layout with a spacious living room, dining area, kitchen, bedroom and convenient 4pc bathroom. Upstairs you’ll find 3 additional bedrooms, including a generous primary suite with a walk-in closet and private 3pc ensuite. A second 4pc bathroom and convenient laundry room complete the upper level. The unfinished basement is ready for your personal touch and offers excellent potential for additional living space or a future legal suite, subject to approvals. Located in a great area with walking paths and a peaceful pond directly across the street, this home offers an ideal setting for morning walks, evening strolls and enjoying the outdoors. A fantastic opportunity for families, investors or those looking to build equity! (id:66555)
Property details
Property
- Style
- House
- Year built
- 2026
- Living area
- 1,580 square feet
- MLS® number
- E4512053
Interior
- Bedrooms
- 4
- Bathrooms
- 3
- Basement
- Unfinished, Full
- Appliances
- Hood Fan
Systems
- Heating
- Forced air
Parking
- Parking
- Parking Pad
Lot & site
- Lot features
- Park/reserve, Lane, No Smoking Home, Level
- Site influences
- Park/reserve, Lane, No Smoking Home, Level
- Community
- Prescott
Rooms
Main level
- Living room—
- Dining room—
- Kitchen—
- Bedroom 4—
Upper Level
- Primary Bedroom—
- Bedroom 2—
- Bedroom 3—
- Laundry room—
More homes in Prescott
All 19 homes for sale in Prescott, with what each one costs a month.
Listing courtesy of Exp Realty. Listing data is provided under copyright by the REALTORS® Association of Edmonton via the CREA Data Distribution Facility (DDF®). Information is deemed reliable but is not guaranteed accurate by CREA, the board, or Padster, and should be independently verified. Not intended to solicit properties currently listed for sale.