61 Penn Pl
Prescott · Spruce Grove, AB T7X 2W7
MLS® E4507649 · Listing courtesy of Royal LePage Noralta Real Estate
$599,900 list price · 4 bedrooms · 3 bathrooms · 2,333 sq ft · House
What it costs to own
- List price
- $599,900
- Down payment (10%)
- $59,990
- Mortgage
- $539,910
- Rate · amortization
- 4.34% · 25 years
- Principal & interest
- $2,952/mo
Principal and interest only. Property tax, insurance, utilities, condo fees and maintenance are extra.
About this home
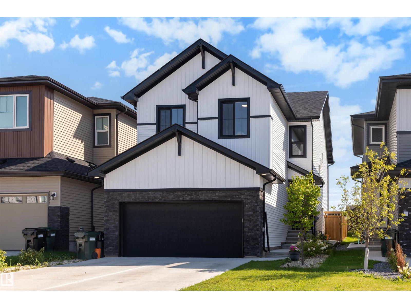
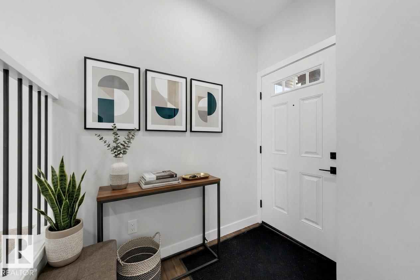
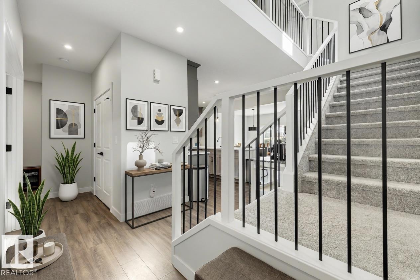
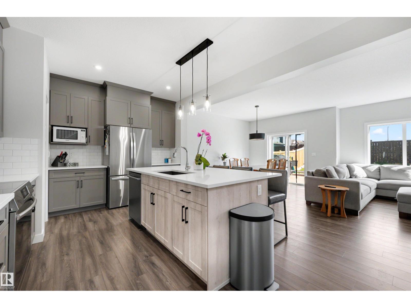
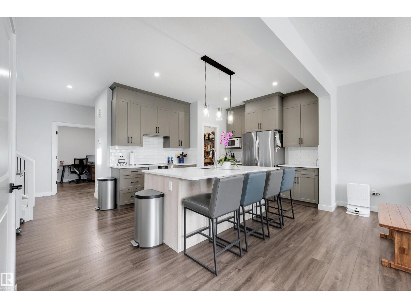
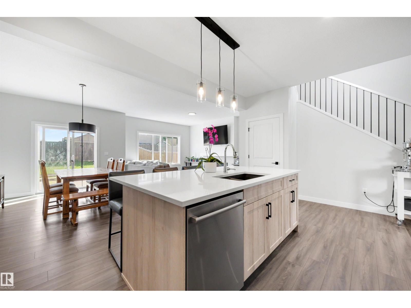
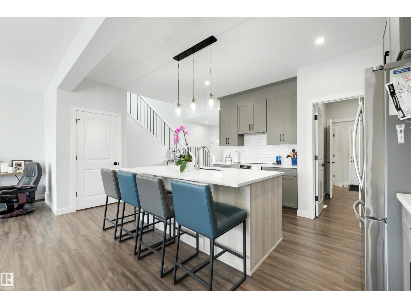
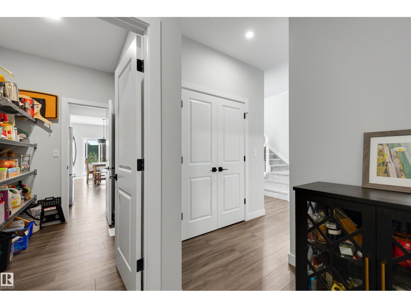
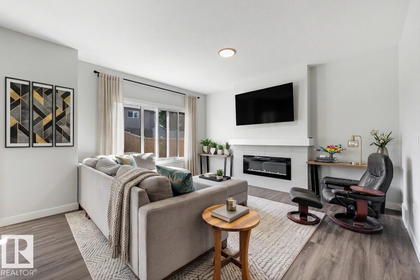
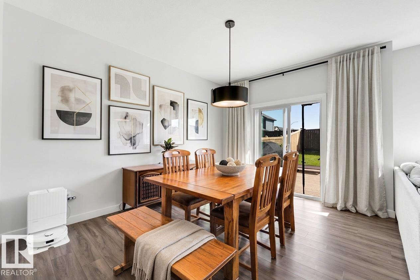
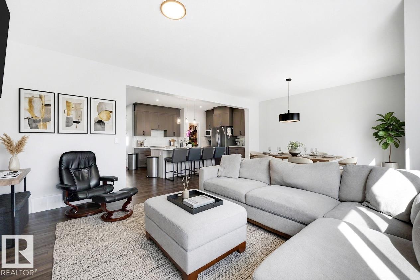
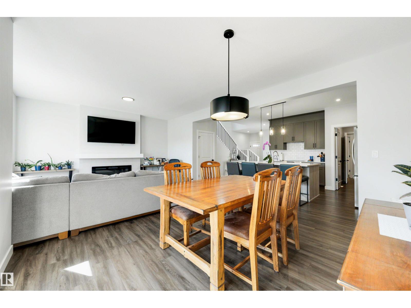
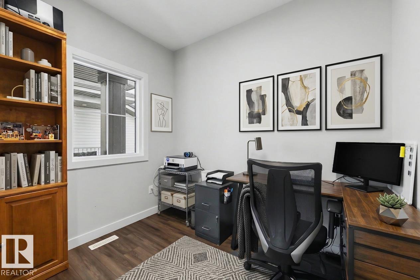
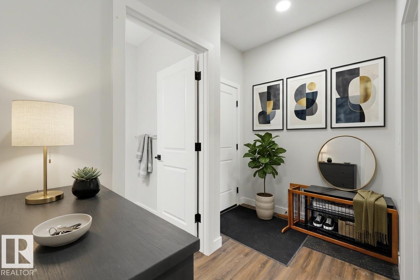
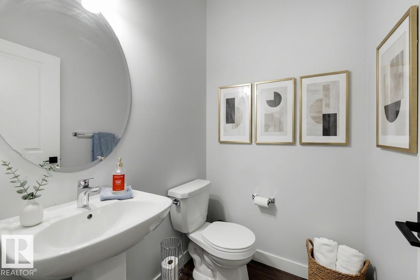
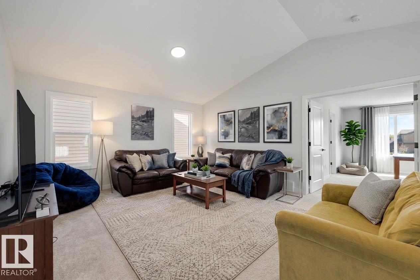
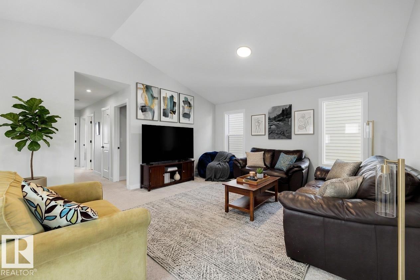
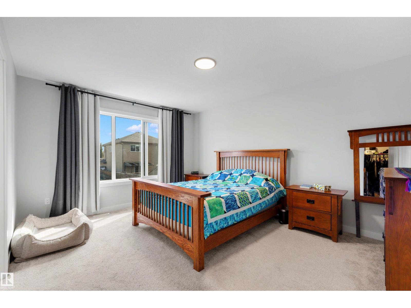
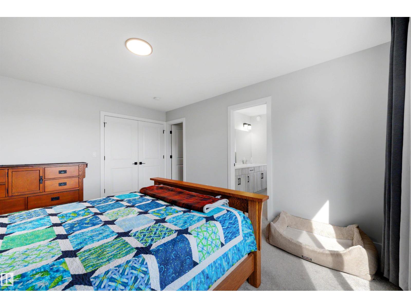
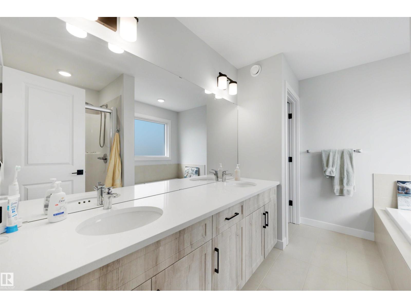
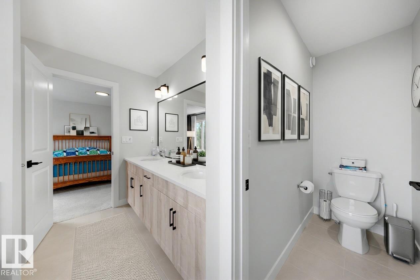
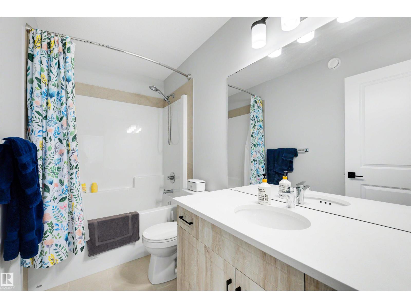
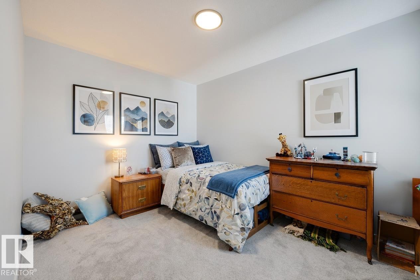
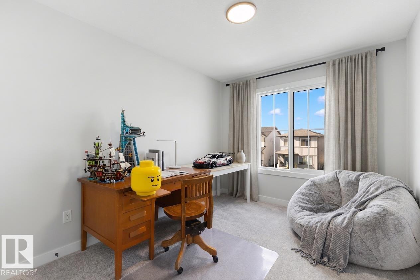
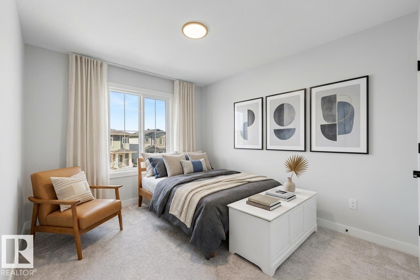
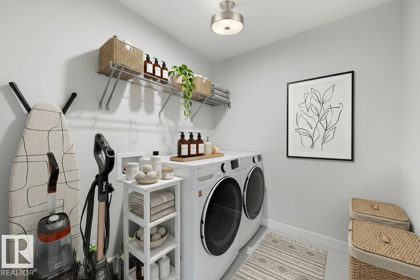
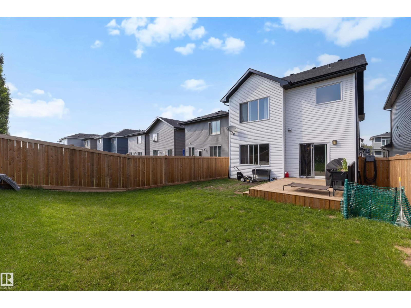
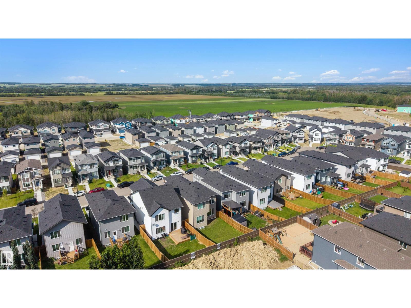
This beautiful 2300 sq ft home, built by San Rufo Homes in Prescott, offers a functional layout designed for contemporary living and large families! Be welcomed into this bright and airy home with the main level offering a versatile den suited for a home office, alongside a kitchen outfitted with a large centre island eating bar, walk-through pantry, and durable quartz countertops that extend throughout all bathrooms. The main floor living and dining area, 9 ft ceilings right off of the kitchen offers large windows that fill the home with natural light. The upper level features 4 BEDROOMS, spacious laundry room, a central bonus room, and a primary suite with an ensuite bathroom featuring a drop-in tub and separate shower. This home offers something for everyone with a great fully fenced yard, deck and double attached garage in an amazing neighborhood! ( some photos have been virtually staged) (id:66555)
Property details
Property
- Style
- House
- Year built
- 2023
- Living area
- 2,333 square feet
- MLS® number
- E4507649
Interior
- Bedrooms
- 4
- Bathrooms
- 3
- Basement
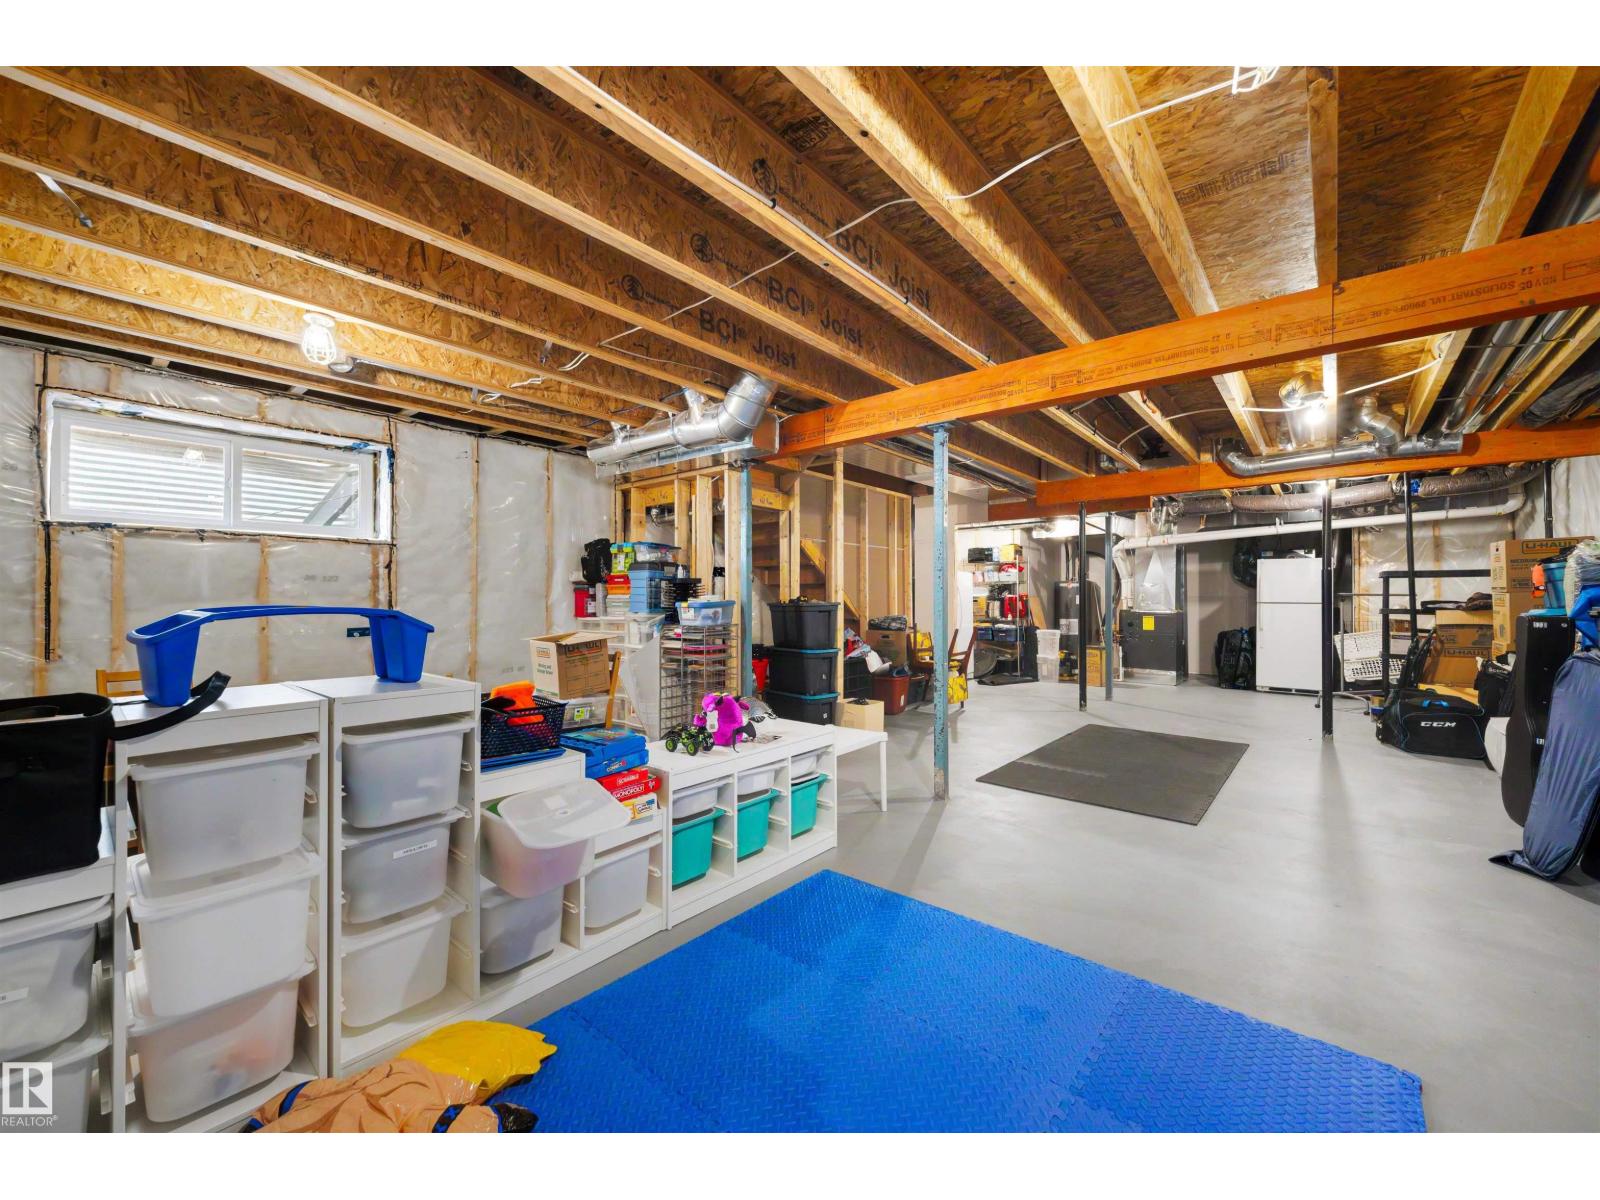
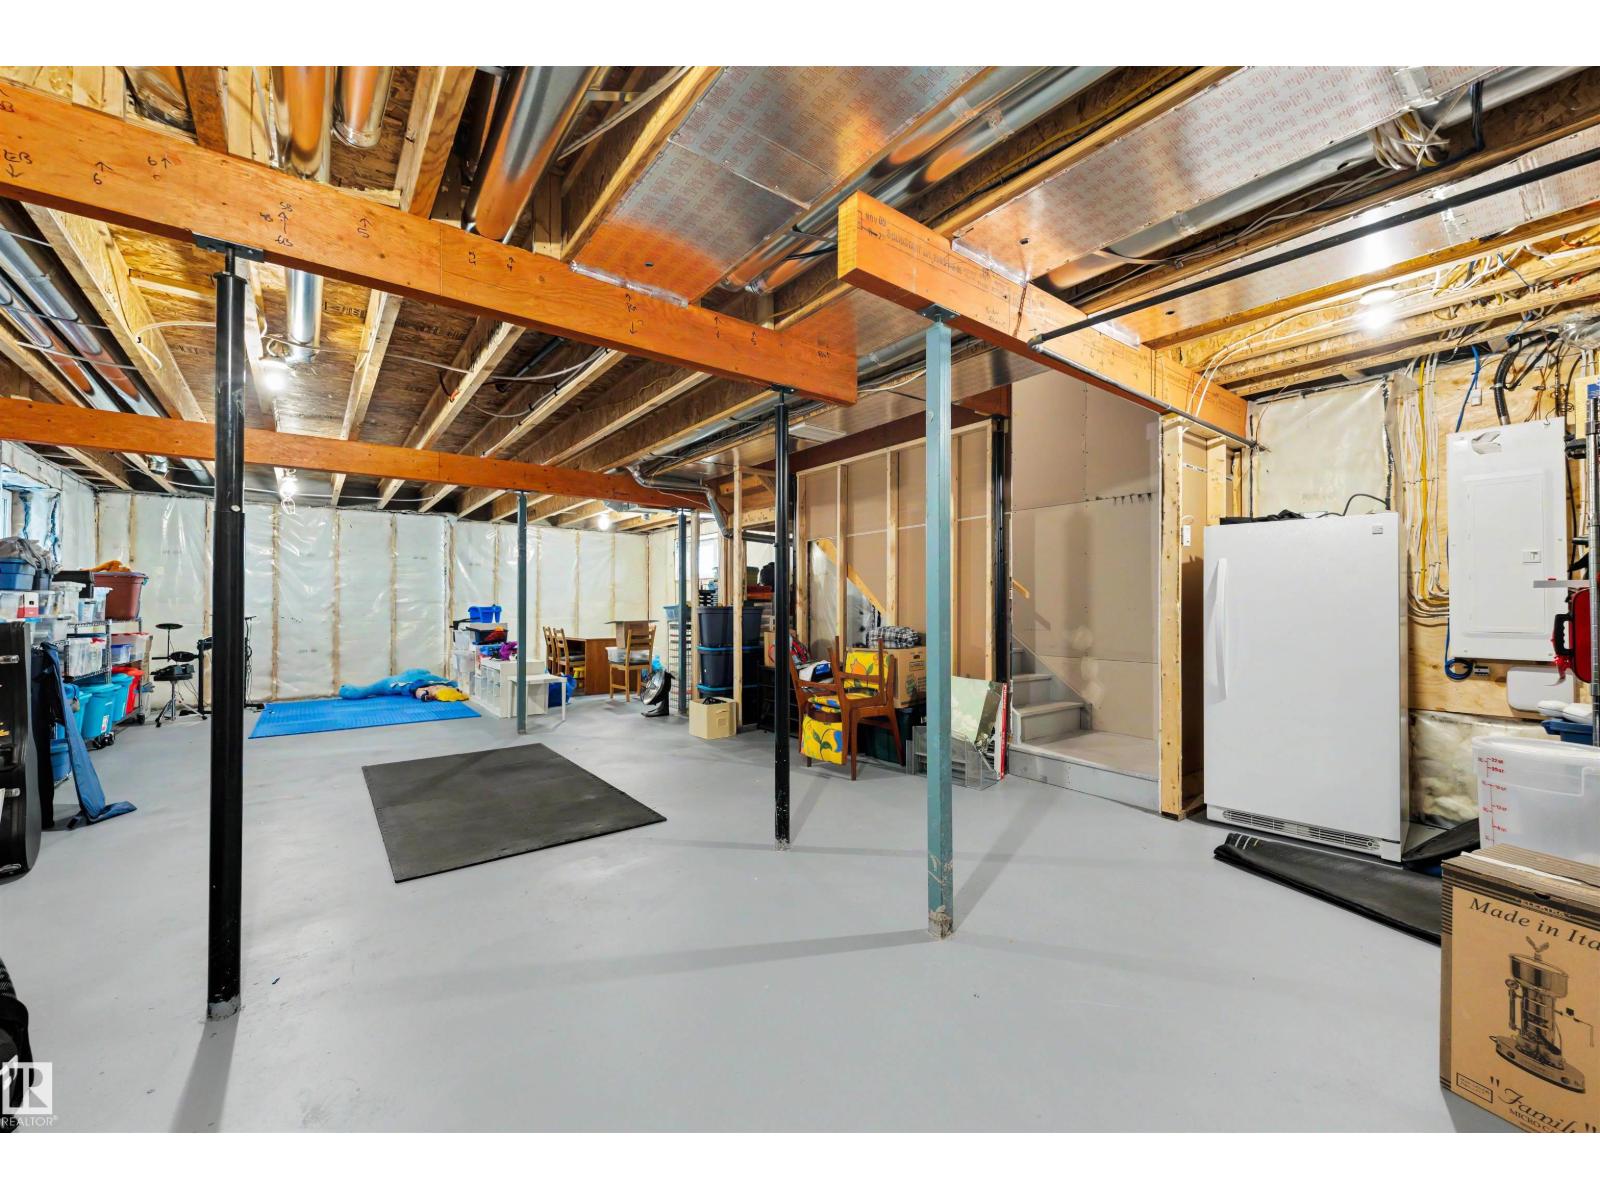
- Unfinished, Full
- Appliances
- Washer, Refrigerator, Dishwasher, Dryer, Microwave Range Hood Combo, Window Coverings, Garage door opener, Garage door opener remote(s)
Systems
- Heating
- Forced air
Parking
- Parking
- Attached Garage
Lot & site
- Lot features
- No back lane, No Smoking Home
- Site influences
- No back lane, No Smoking Home
- Community
- Prescott
Rooms
Main level
- Living room12.0 × 15.0 meters
- Dining room11.0 × 13.0 meters
- Kitchen19.0 × 11.0 meters
- Den9.0 × 9.0 meters
- Laundry room10.0 × 7.0 meters
Upper Level
- Family room17.0 × 15.0 meters
- Primary Bedroom12.0 × 15.0 meters
- Bedroom 29.0 × 12.0 meters
- Bedroom 310.0 × 14.0 meters
- Bedroom 49.0 × 12.0 meters
More homes in Prescott
All 20 homes for sale in Prescott, with what each one costs a month.
Listing courtesy of Royal LePage Noralta Real Estate. Listing data is provided under copyright by the REALTORS® Association of Edmonton via the CREA Data Distribution Facility (DDF®). Information is deemed reliable but is not guaranteed accurate by CREA, the board, or Padster, and should be independently verified. Not intended to solicit properties currently listed for sale.