30 Matthew Rd
Millgrove · Spruce Grove, AB T7X 2R2
MLS® E4512784 · Listing courtesy of MORE Real Estate
$409,900 list price · 4 bedrooms · 2 bathrooms · 1,066 sq ft · House
What it costs to own
- List price
- $409,900
- Down payment (10%)
- $40,990
- Mortgage
- $368,910
- Rate · amortization
- 4.34% · 25 years
- Principal & interest
- $2,017/mo
Principal and interest only. Property tax, insurance, utilities, condo fees and maintenance are extra.
About this home
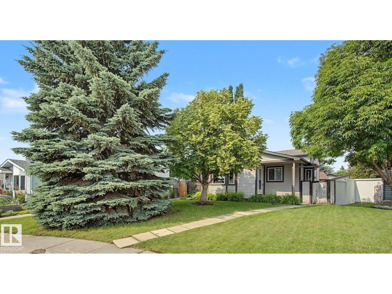
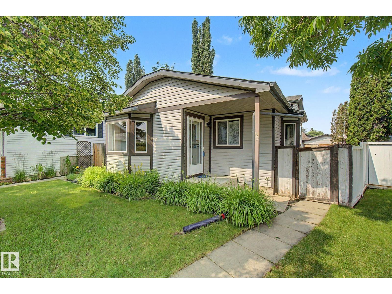
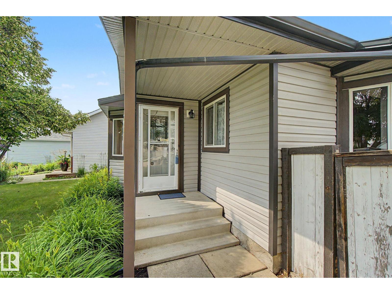
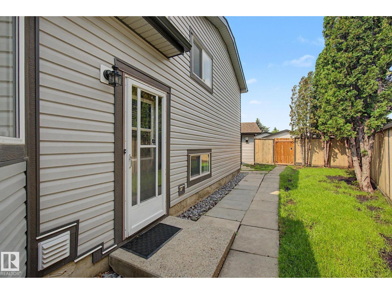
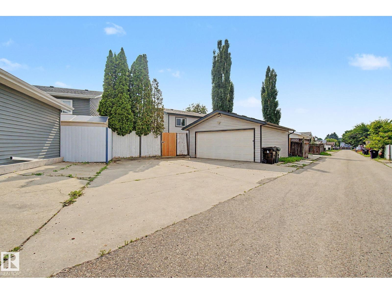
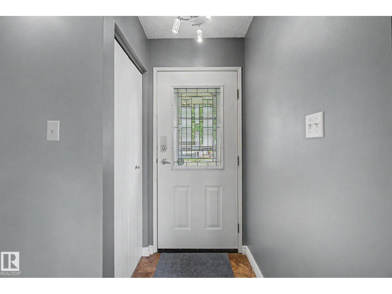
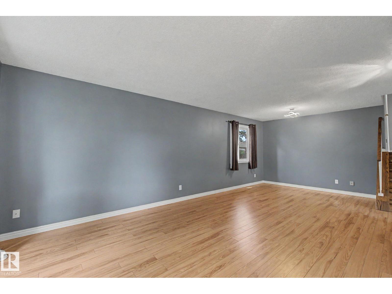
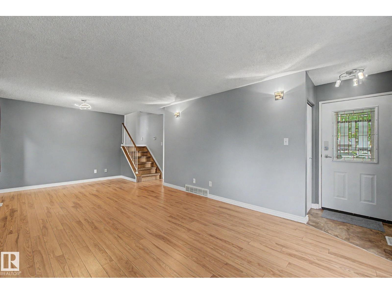
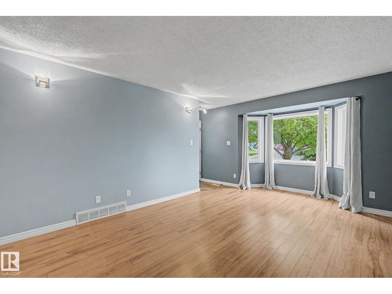
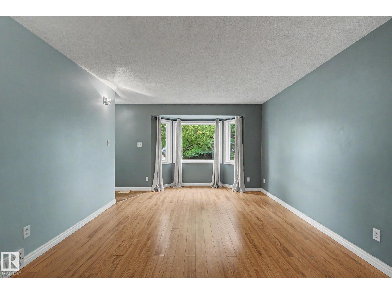
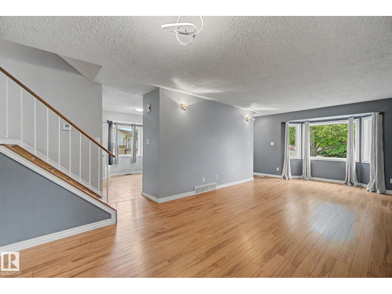
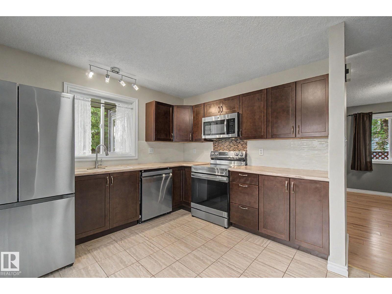
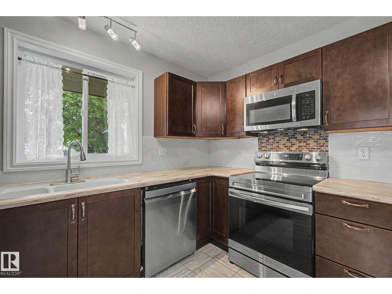
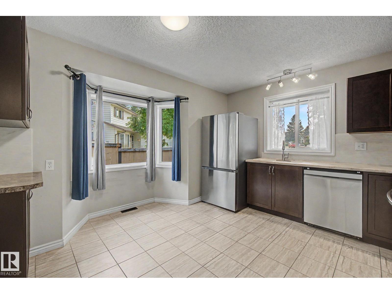
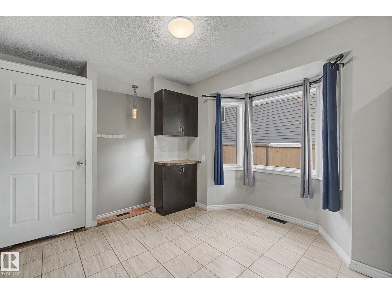
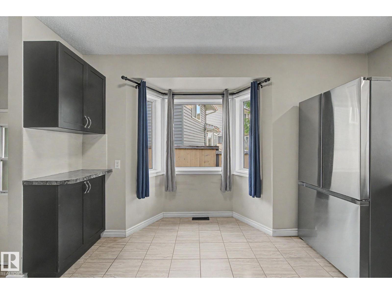
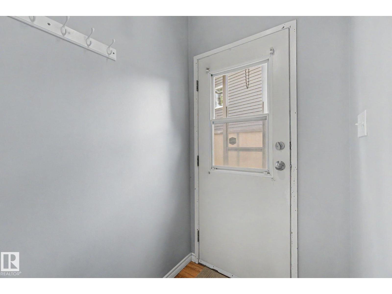
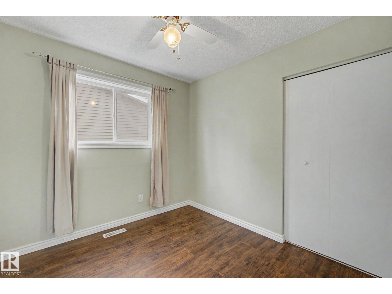
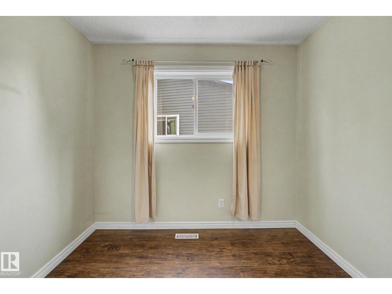
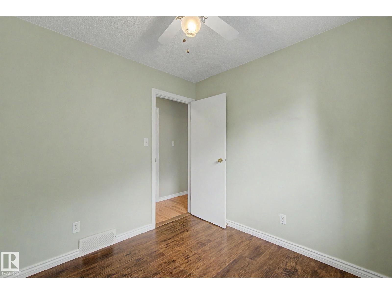
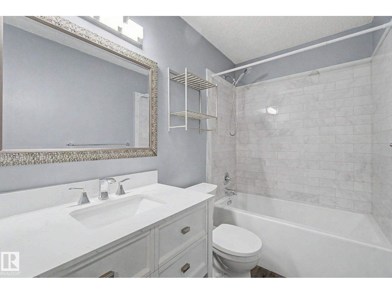
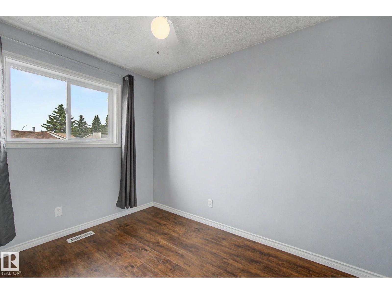
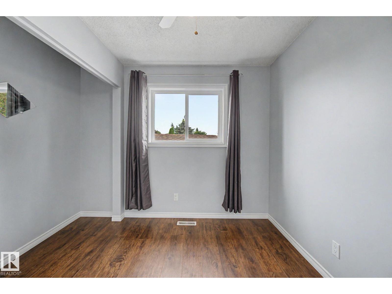
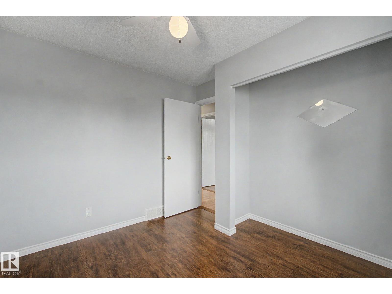
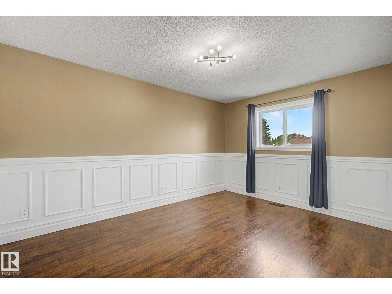
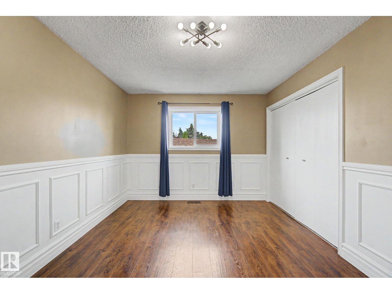
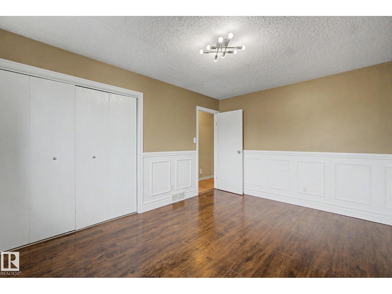
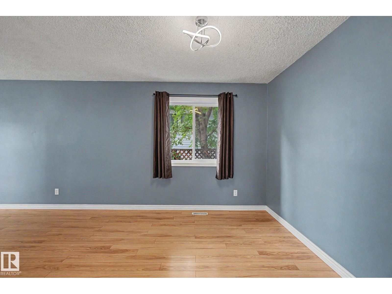
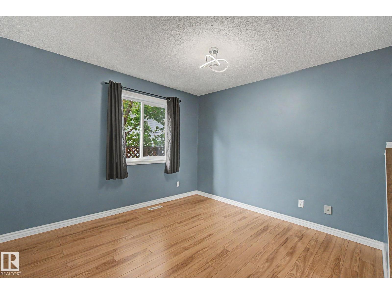
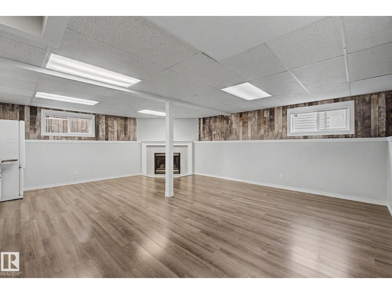
Welcome to the mature, quiet neighbourhood of Millgrove! This well-maintained & fully finished 4-level split offers 1,065 sq ft on the upper 2 levels PLUS an additional 1,022 sq ft of developed living space on the lower 2 levels, providing exceptional space for families or multigenerational living. The main level features a bright open-concept living & dining area, plus a separate kitchen with convenient side entrance to the yard. Upstairs offers laminate flooring, 3 bdrms & a beautifully renovated full bath. Lower levels feature a HUGE family rm with corner gas fireplace, built-in cabinetry, 2nd fridge & microwave, offering potential for a 2nd kitchen. 4th level hosts the fully renovated 4-pc bath & large 4th bdrm with W/I closet. Outside, enjoy the private, mature pie-shaped yard with a dog run & raspberry bushes, HUGE dble detached garage & concrete parking pad with room for 3 vehicles.Conveniently located close to schools, parks & walking trails, this beautifully updated home combines comfort & style. (id:66555)
Property details
Property
- Style
- House
- Year built
- 1984
- Living area
- 1,066 square feet
- MLS® number
- E4512784
Interior
- Bedrooms
- 4
- Bathrooms
- 2
- Basement
- Finished, Full
- Appliances
- Washer, Central Vacuum, Dishwasher, Stove, Dryer, Microwave, Microwave Range Hood Combo, Window Coverings, Garage door opener, Two Refrigerators
Systems
- Heating
- Forced air
Parking
- Parking
- Detached Garage, Oversize
Lot & site
- Lot features
- Cul-de-sac, Flat site, Lane
- Site influences
- Cul-de-sac, Flat site, Lane, Public Swimming Pool
- Community
- Millgrove
Rooms
Main level
- Living room3.6 × 4.05 meters
- Dining room3.61 × 3.73 meters
- Kitchen3.96 × 3.88 meters
Lower level
- Family room7.15 × 6.04 meters
Upper Level
- Primary Bedroom3.21 × 4.37 meters
- Bedroom 22.72 × 3.17 meters
- Bedroom 32.72 × 2.72 meters
Basement
- Bedroom 43.08 × 4.49 meters
More homes in Millgrove
All 2 homes for sale in Millgrove, with what each one costs a month.
Listing courtesy of MORE Real Estate. Listing data is provided under copyright by the REALTORS® Association of Edmonton via the CREA Data Distribution Facility (DDF®). Information is deemed reliable but is not guaranteed accurate by CREA, the board, or Padster, and should be independently verified. Not intended to solicit properties currently listed for sale.