McLaughlin_SPGR
McLaughlin_SPGR · AB
MLS® E4515215 · Listing courtesy of The Foundry Real Estate Company Ltd
$665,000 list price · 3 bedrooms · 3 bathrooms · 2,594 sq ft · House
What it costs to own
- List price
- $665,000
- Down payment (10%)
- $66,500
- Mortgage
- $598,500
- Rate · amortization
- 4.34% · 25 years
- Principal & interest
- $3,273/mo
Principal and interest only. Property tax, insurance, utilities, condo fees and maintenance are extra.
About this home
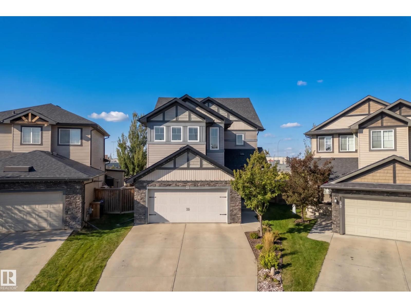
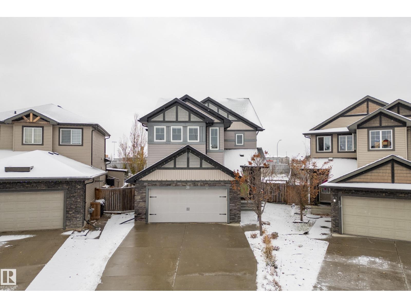
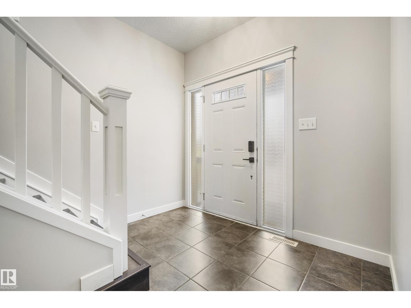
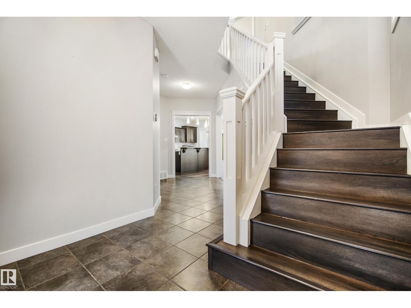
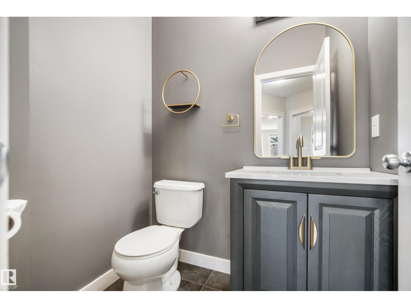
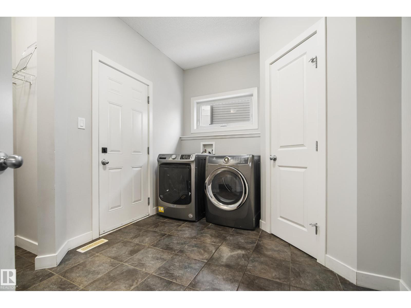
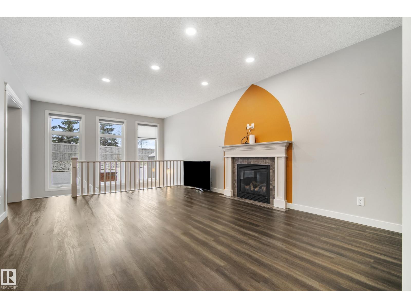
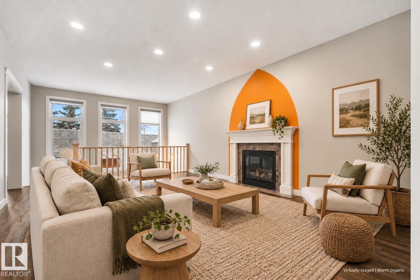
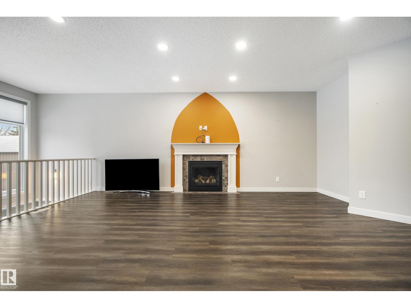
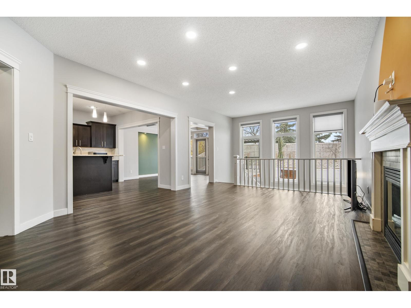
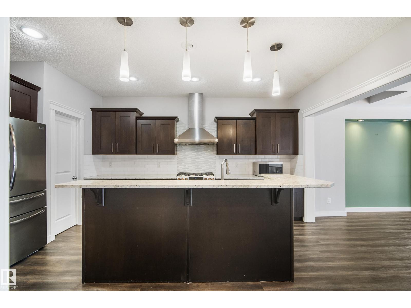
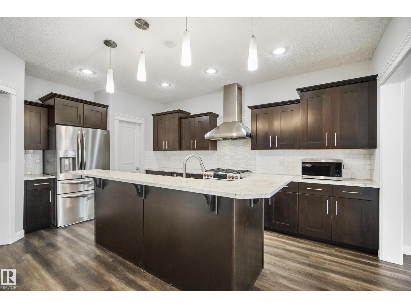
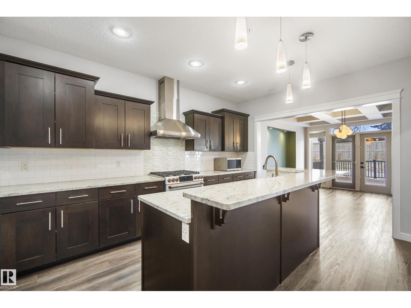
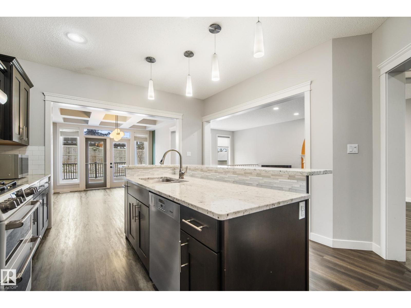
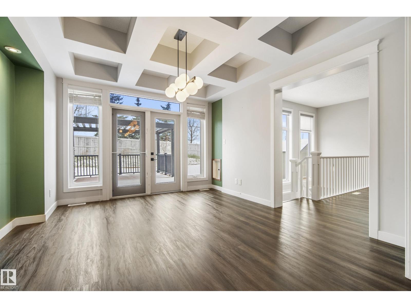
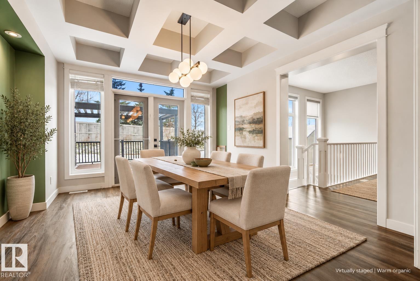
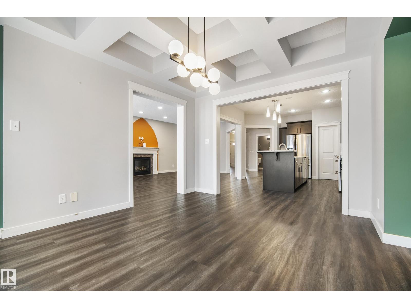
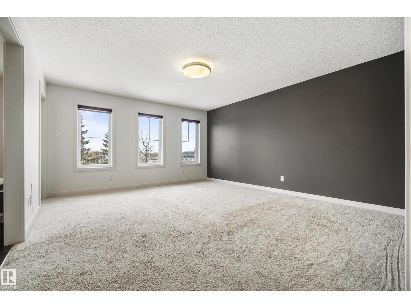
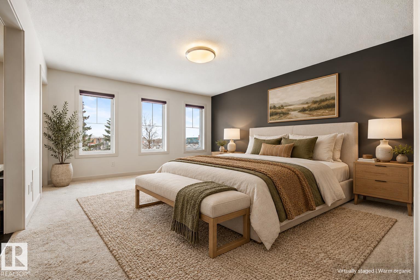
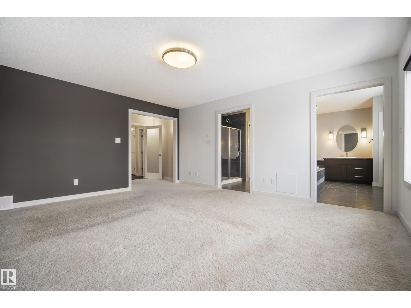
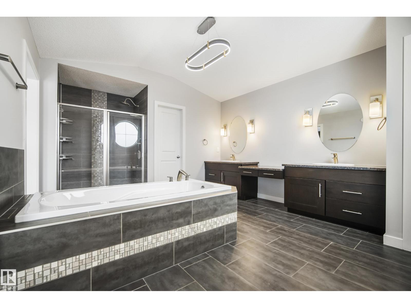
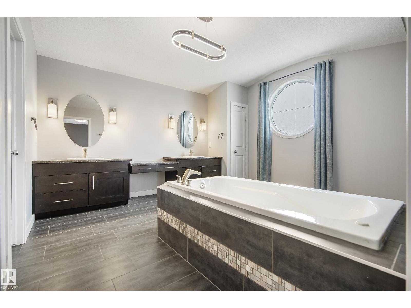
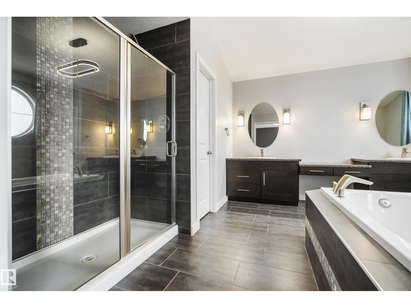
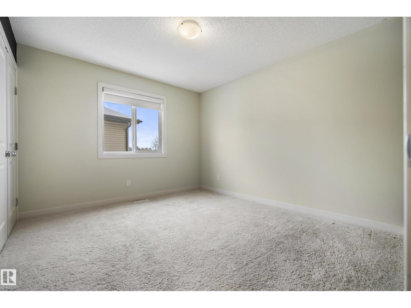
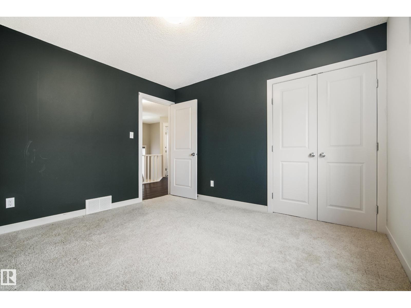
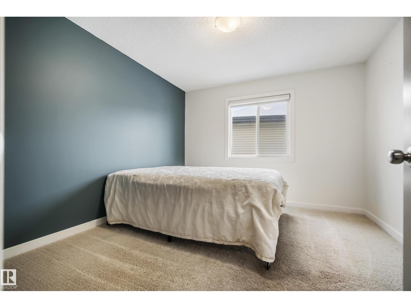
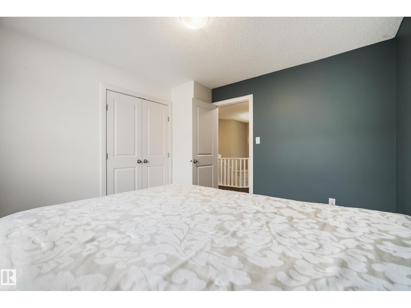
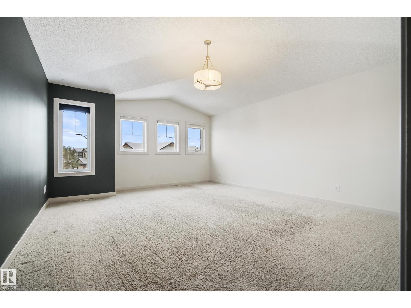
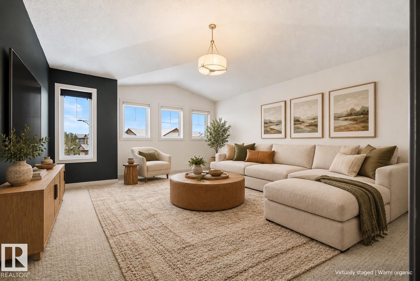
Welcome to your new home set on a HUGE cul-de-sac corner lot in the desirable McLaughlin neighbourhood. This 3 bedroom, 2.5 bath, 2500+sqft home welcomes you with 9' ceilings, luxury vinyl plank flooring, coffered dining room ceilings and a cozy gas fireplace. Rich cabinetry, granite countertops, raised eating bar, and stainless steel appliances make the kitchen a natural gathering place, complemented by a walk-through pantry and mudroom/laundry. Upstairs, the vaulted bonus room sets the scene for movie nights, while the primary suite offers a spa-inspired escape with a jetted soaker tub. Outside, enjoy a fully fenced, landscaped, west-facing yard with a custom two-tier deck and pergola with gas BBQ hookup. Updates include A/C (2023), Cafe gas range (2023), a washing machine (2021) and added basement wiring (2023). The unfinished basement offers space to bring your ideas to life. An attached double garage, nearby parks, schools, shopping, and the Tri Leisure Centre complete this inviting home. (id:66555)
Property details
Property
- Style
- House
- Year built
- 2013
- Living area
- 2,594 square feet
- MLS® number
- E4515215
Interior
- Bedrooms
- 3
- Bathrooms
- 3
- Basement
- Unfinished, Full
- Appliances
- Washer, Refrigerator, Gas stove(s), Dishwasher, Dryer, Microwave, Hood Fan, Storage Shed, Window Coverings, Garage door opener
Systems
- Heating
- Forced air
Parking
- Parking
- Attached Garage
Lot & site
- Lot size
- 726 m² (7,810 sq ft)
- Lot features
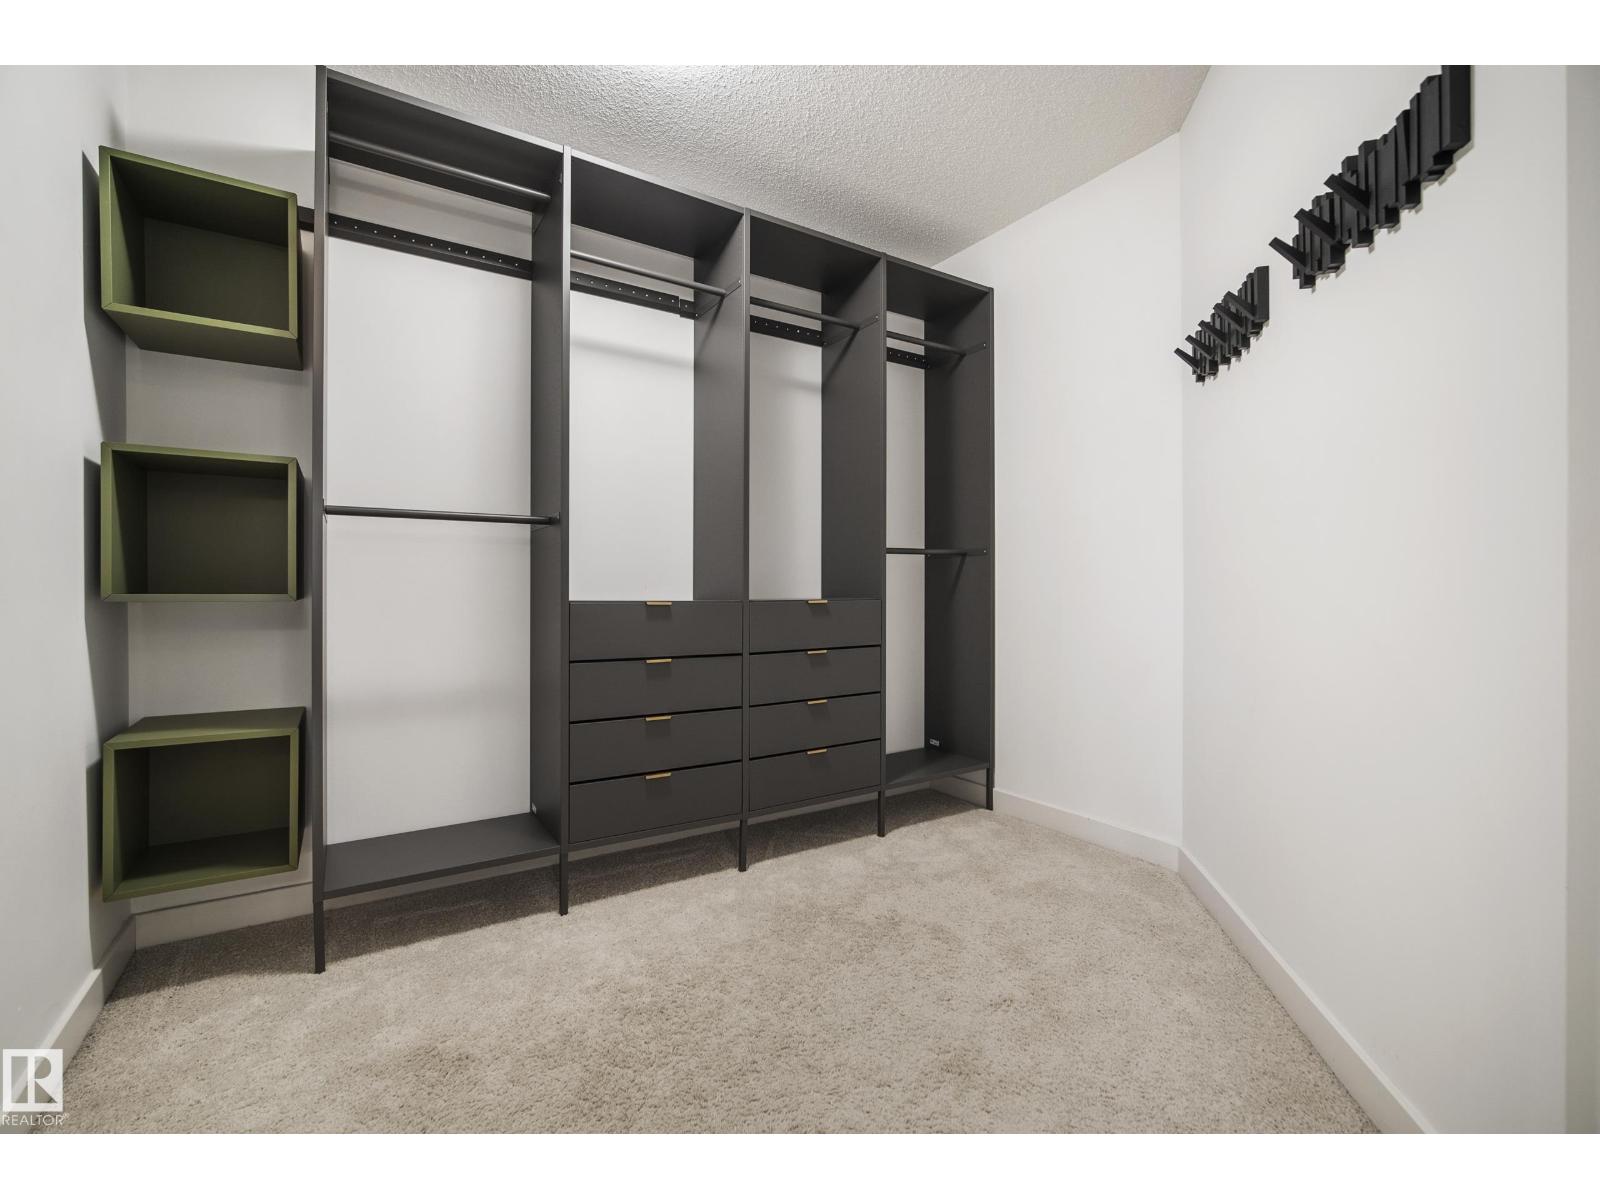
- Cul-de-sac, Corner Site, Park/reserve, Closet Organizers, No Smoking Home
- Site influences
- Cul-de-sac, Corner Site, Park/reserve, Closet Organizers, No Smoking Home, Public Swimming Pool
- Community
- McLaughlin_SPGR
Rooms
Main level
- Living room6.67 × 4.29 meters
- Dining room3.94 × 3.72 meters
- Kitchen5.27 × 4.1 meters
Upper Level
- Primary Bedroom5.01 × 4.32 meters
- Bedroom 23.3 × 3.58 meters
- Bedroom 33.35 × 3.56 meters
- Bonus Room6.78 × 4.55 meters
More homes in McLaughlin_SPGR
All 15 homes for sale in McLaughlin_SPGR, with what each one costs a month.
Listing courtesy of The Foundry Real Estate Company Ltd. Listing data is provided under copyright by the REALTORS® Association of Edmonton via the CREA Data Distribution Facility (DDF®). Information is deemed reliable but is not guaranteed accurate by CREA, the board, or Padster, and should be independently verified. Not intended to solicit properties currently listed for sale.