110 Meadowland Wy
McLaughlin_SPGR · Spruce Grove, AB T7X 0S4
MLS® E4514472 · Listing courtesy of Digger Real Estate Inc.
$560,000 list price · 4 bedrooms · 3 bathrooms · 2,107 sq ft · House
What it costs to own
- List price
- $560,000
- Down payment (10%)
- $56,000
- Mortgage
- $504,000
- Rate · amortization
- 4.34% · 25 years
- Principal & interest
- $2,756/mo
Principal and interest only. Property tax, insurance, utilities, condo fees and maintenance are extra.
About this home
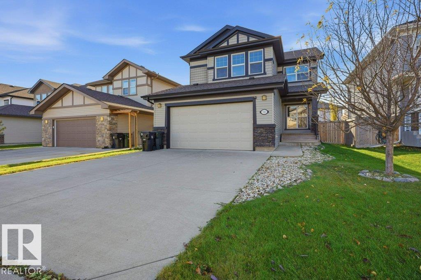
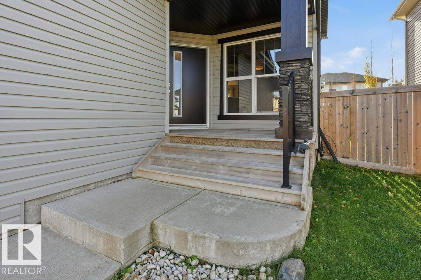
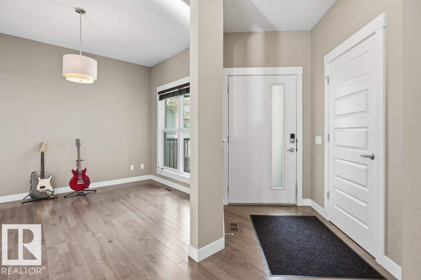
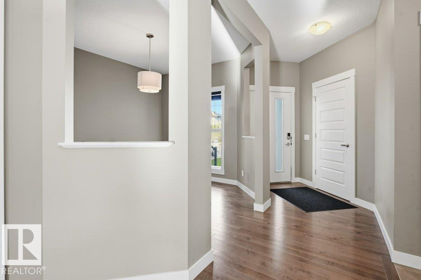
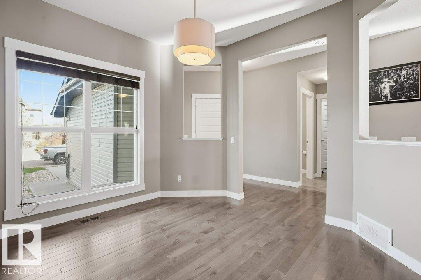
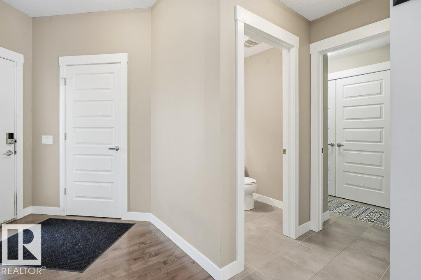
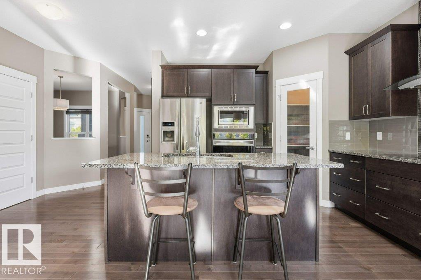
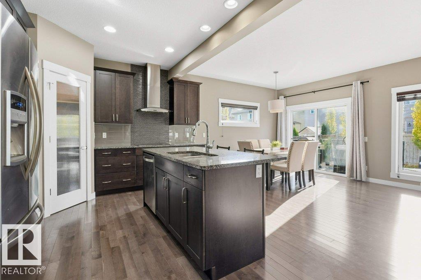
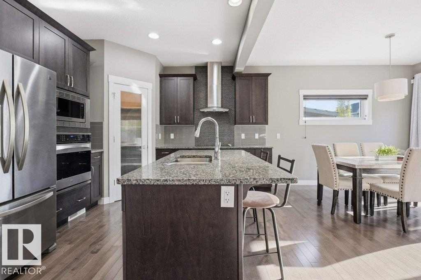
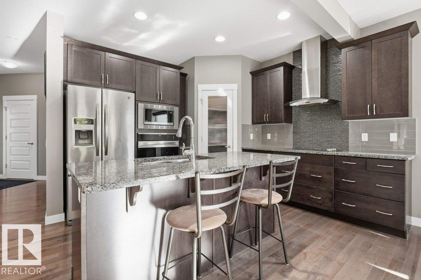
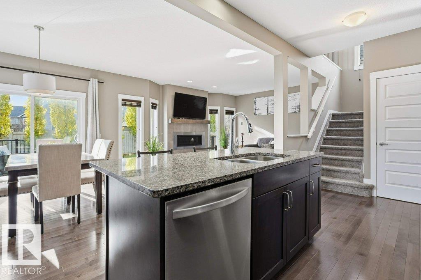
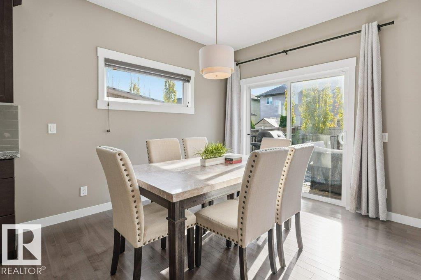
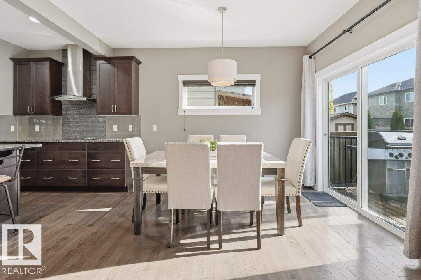
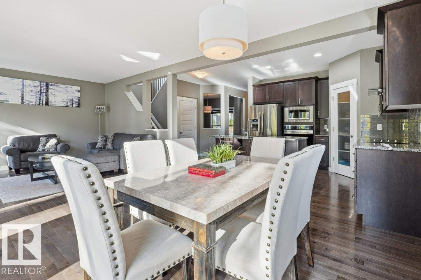
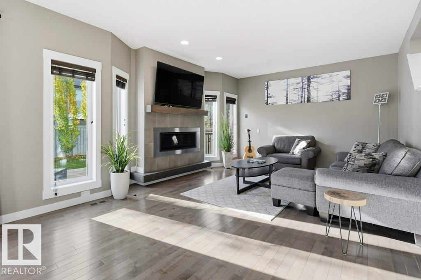
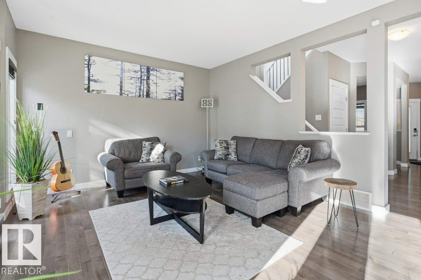
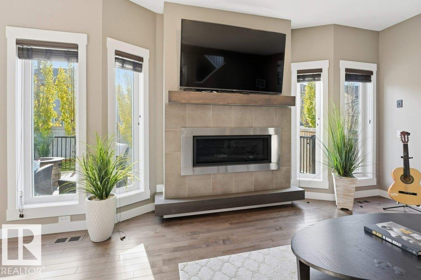
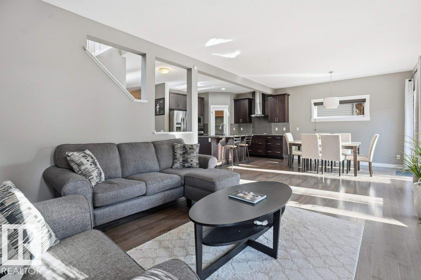
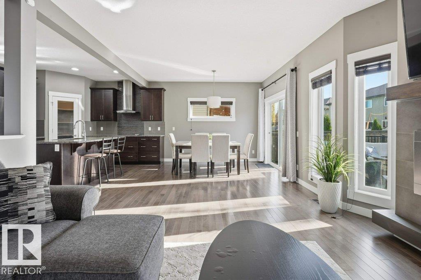
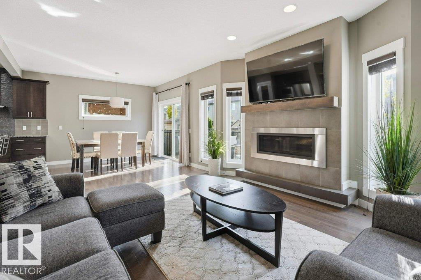
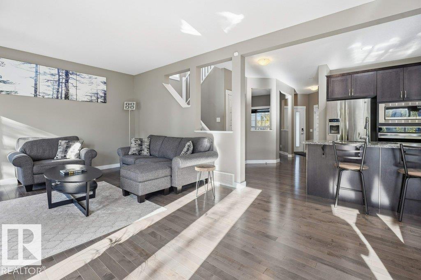
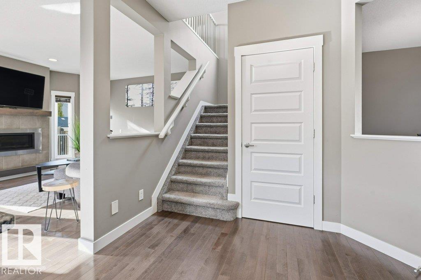
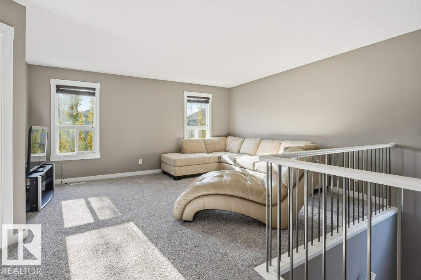
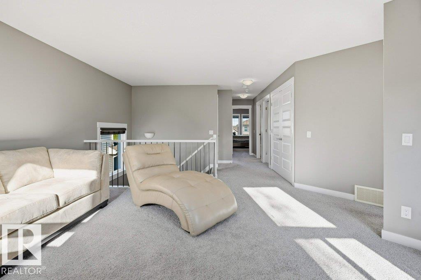
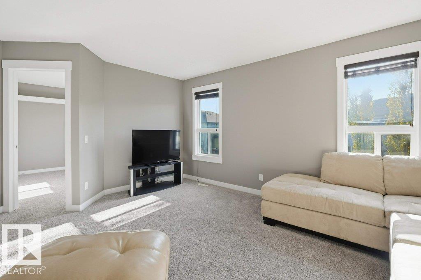
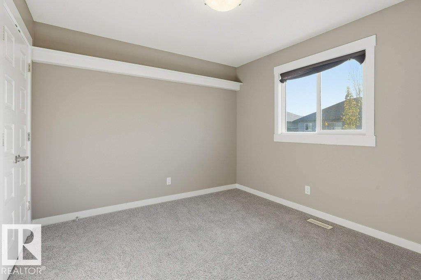
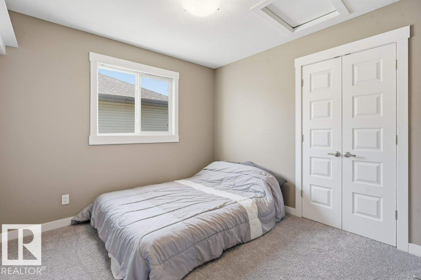
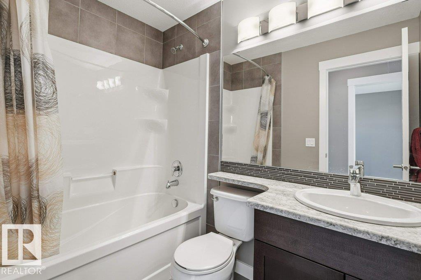
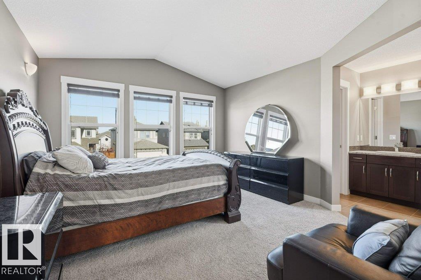
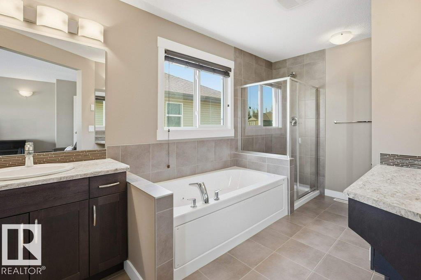
WHERE FAMILIES COME TOGETHER & MEMORIES ARE MADE! Imagine family dinners, holiday celebrations & cozy movie nights by the fireplace! This beautifully maintained 2016 two-storey offers 2,166 sq. ft. designed for growing families. The bright kitchen features granite countertops, while the dining & living areas create welcoming spaces to gather. Upstairs, 4 bedrooms give everyone their own space, plus a family room, convenient laundry & a primary suite with 4-piece ensuite. Picture summer BBQs on the sunny south-facing deck, kids playing in the fenced backyard & peaceful evenings framed by mature aspen trees. A main-floor den offers flexibility, while the unfinished basement awaits your ideas. Double attached garage plus 2 parking stalls. Shingles replaced in 2019 with a 50-year warranty. Nestled on a quiet McLaughlin cul-de-sac with no through traffic, within walking distance of schools, parks, shopping & entertainment. More than a house, it's where your family's next chapter begins! (id:66555)
Property details
Property
- Style
- House
- Year built
- 2016
- Living area
- 2,107 square feet
- MLS® number
- E4514472
Interior
- Bedrooms
- 4
- Bathrooms
- 3
- Basement
- Unfinished, Full
- Appliances
- Washer, Refrigerator, Dishwasher, Stove, Dryer, Microwave, Freezer, Oven - Built-In, Humidifier, Hood Fan, Window Coverings, Garage door opener, Garage door opener remote(s)
Systems
- Heating
- Forced air
Parking
- Parking
- Attached Garage, Stall
Lot & site
- Lot size
- 430 m² (4,630 sq ft)
- Lot features
- Cul-de-sac, Treed, No Smoking Home, Level
- Site influences
- Cul-de-sac, Treed, No Smoking Home, Level
- Community
- McLaughlin_SPGR
Rooms
Main level
- Living room—
- Dining room—
- Kitchen—
- Den—
Upper Level
- Family room—
- Primary Bedroom—
- Bedroom 2—
- Bedroom 3—
- Bedroom 4—
More homes in McLaughlin_SPGR
All 14 homes for sale in McLaughlin_SPGR, with what each one costs a month.
Listing courtesy of Digger Real Estate Inc.. Listing data is provided under copyright by the REALTORS® Association of Edmonton via the CREA Data Distribution Facility (DDF®). Information is deemed reliable but is not guaranteed accurate by CREA, the board, or Padster, and should be independently verified. Not intended to solicit properties currently listed for sale.