#61 50 Mclaughlin Dr
McLaughlin_SPGR · Spruce Grove, AB T7X 0E1
MLS® E4514026 · Listing courtesy of Real Broker
$339,900 list price · 3 bedrooms · 3 bathrooms · 1,339 sq ft · Townhouse
What it costs to own
- List price
- $339,900
- Down payment (10%)
- $33,990
- Mortgage
- $305,910
- Rate · amortization
- 4.34% · 25 years
- Principal & interest
- $1,673/mo
- Condo fee
- $211 monthly
Principal and interest only. Property tax, insurance, utilities, condo fees and maintenance are extra.
About this home
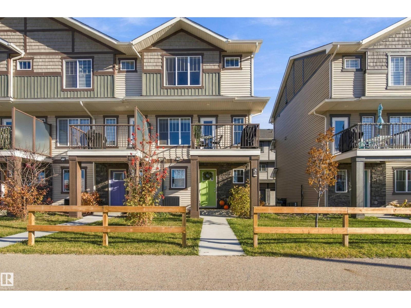
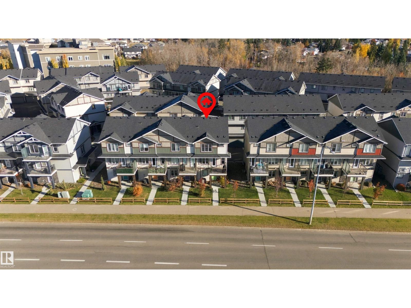
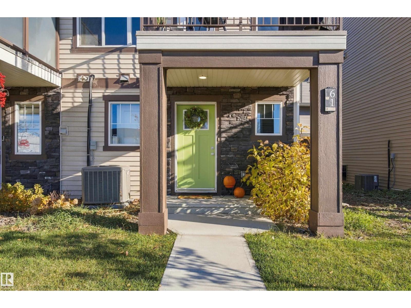
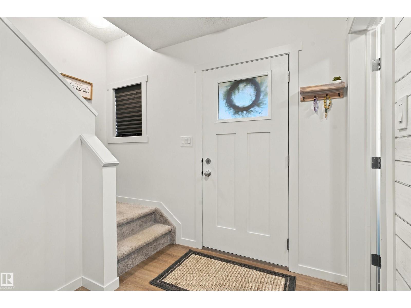
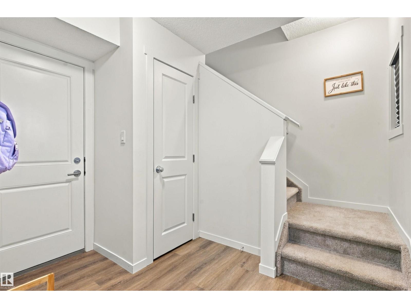
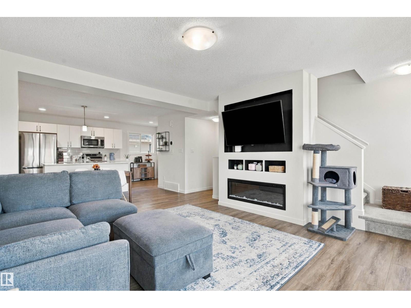
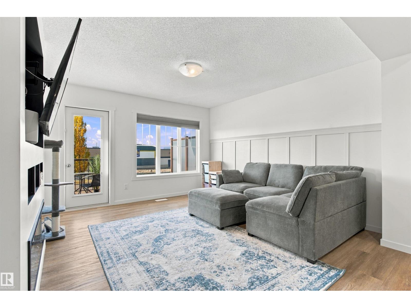
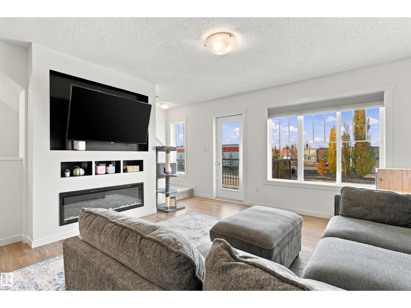
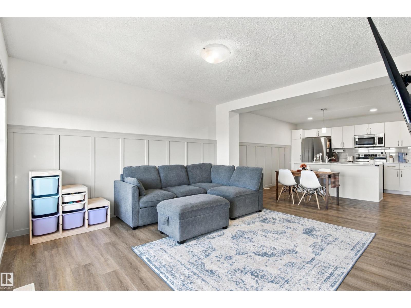
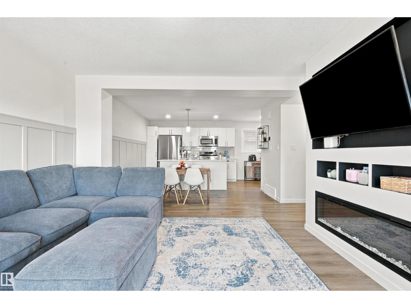
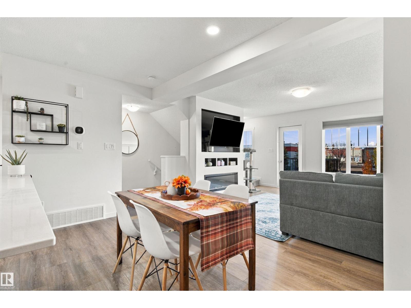
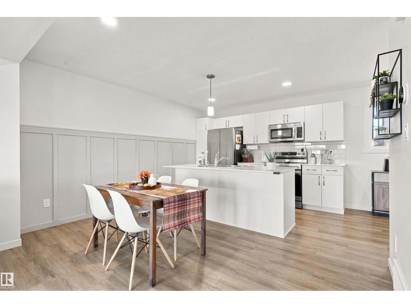
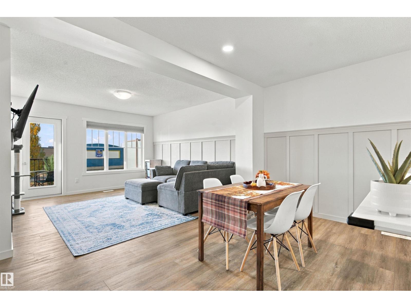
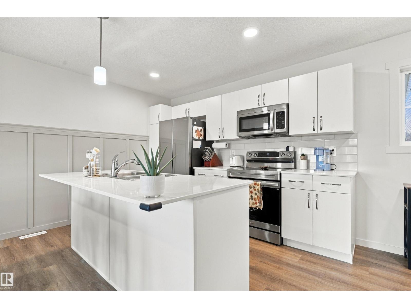
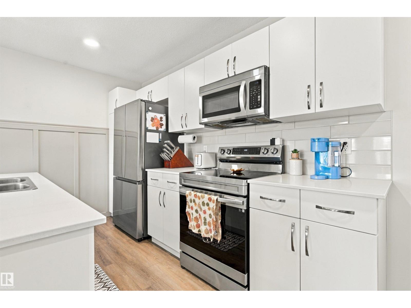
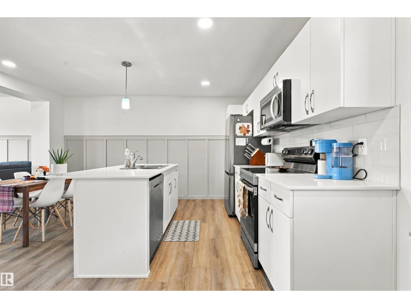
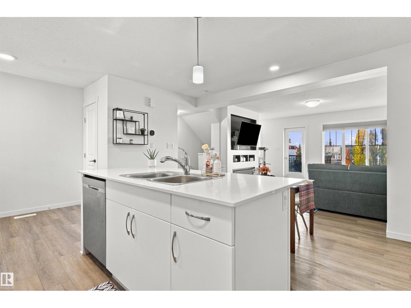
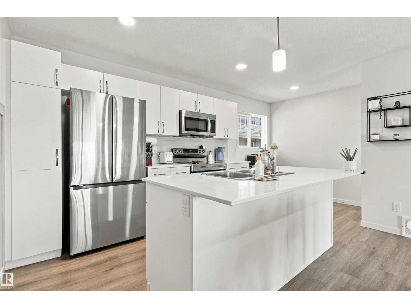
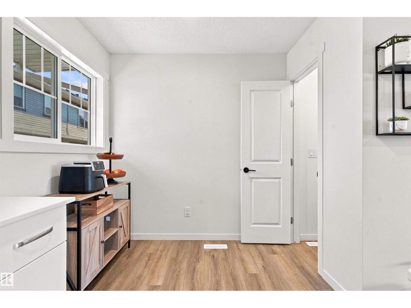
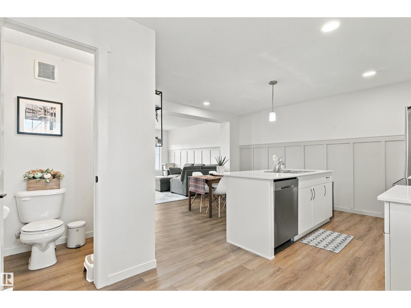
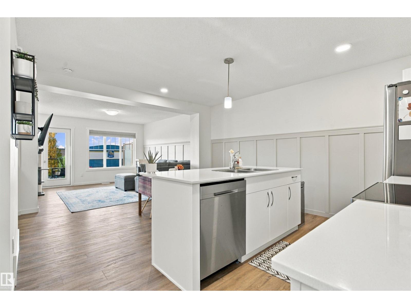
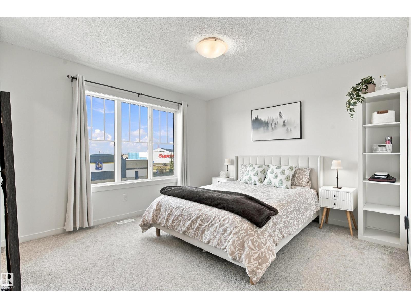
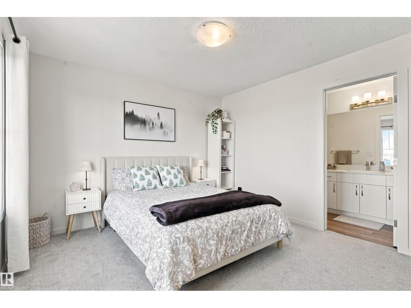
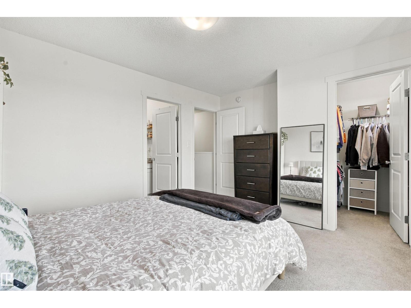
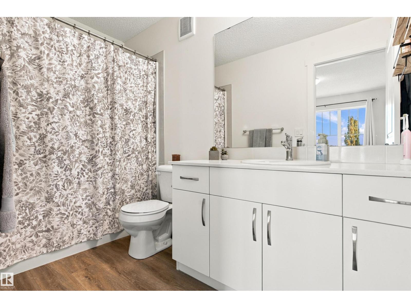
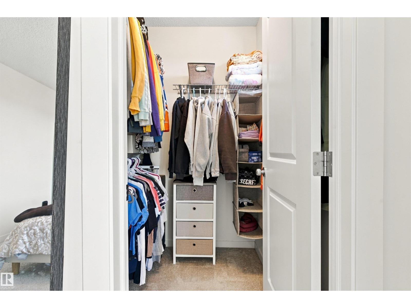
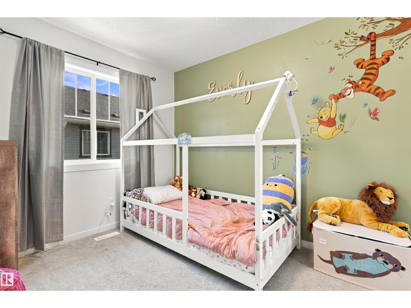
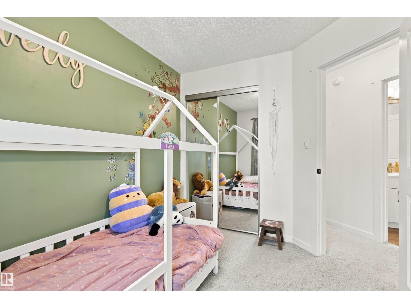
Welcome to this well-maintained townhome in the heart of Spruce Grove, offering 3 bedrooms and 2.5 bathrooms. This home is ideally located near restaurants, grocery stores, schools, everyday amenities, and scenic walking trails. The main floor features designated living and dining areas, luxury vinyl plank flooring throughout, and beautiful wainscoting that adds character and visual interest to the space. The kitchen impresses with upgraded cabinetry and countertops, stainless steel appliances, a tile backsplash, and an eat-up island. Upstairs, you will find three bedrooms and two full bathrooms, including a spacious primary bedroom complete with a walk-in closet and private ensuite. This home offers year-round comfort with central air conditioning, an ecobee smart thermostat, a double attached garage, and low condo fees. The functional layout and convenient location make this home a great opportunity for comfortable, low-maintenance living. (id:66555)
Property details
Property
- Style
- Row / Townhouse
- Year built
- 2022
- Living area
- 1,339 square feet
- MLS® number
- E4514026
Interior
- Bedrooms
- 3
- Bathrooms
- 3
- Basement
- None
- Appliances
- Washer, Refrigerator, Dishwasher, Dryer, Microwave Range Hood Combo, Oven - Built-In, Garage door opener
Systems
- Heating
- Forced air
Parking
- Parking
- Attached Garage
Lot & site
- Lot size
- 186 m² (2,000 sq ft)
- Community
- McLaughlin_SPGR
Rooms
Main level
- Living room3.95m x 3.72m
- Dining room3.96m
- Kitchen2.58m x 3.97m
Upper Level
- Primary Bedroom3.49m x 4.17m
- Bedroom 22.57m x 2.56m
- Bedroom 32.54m
Lower level
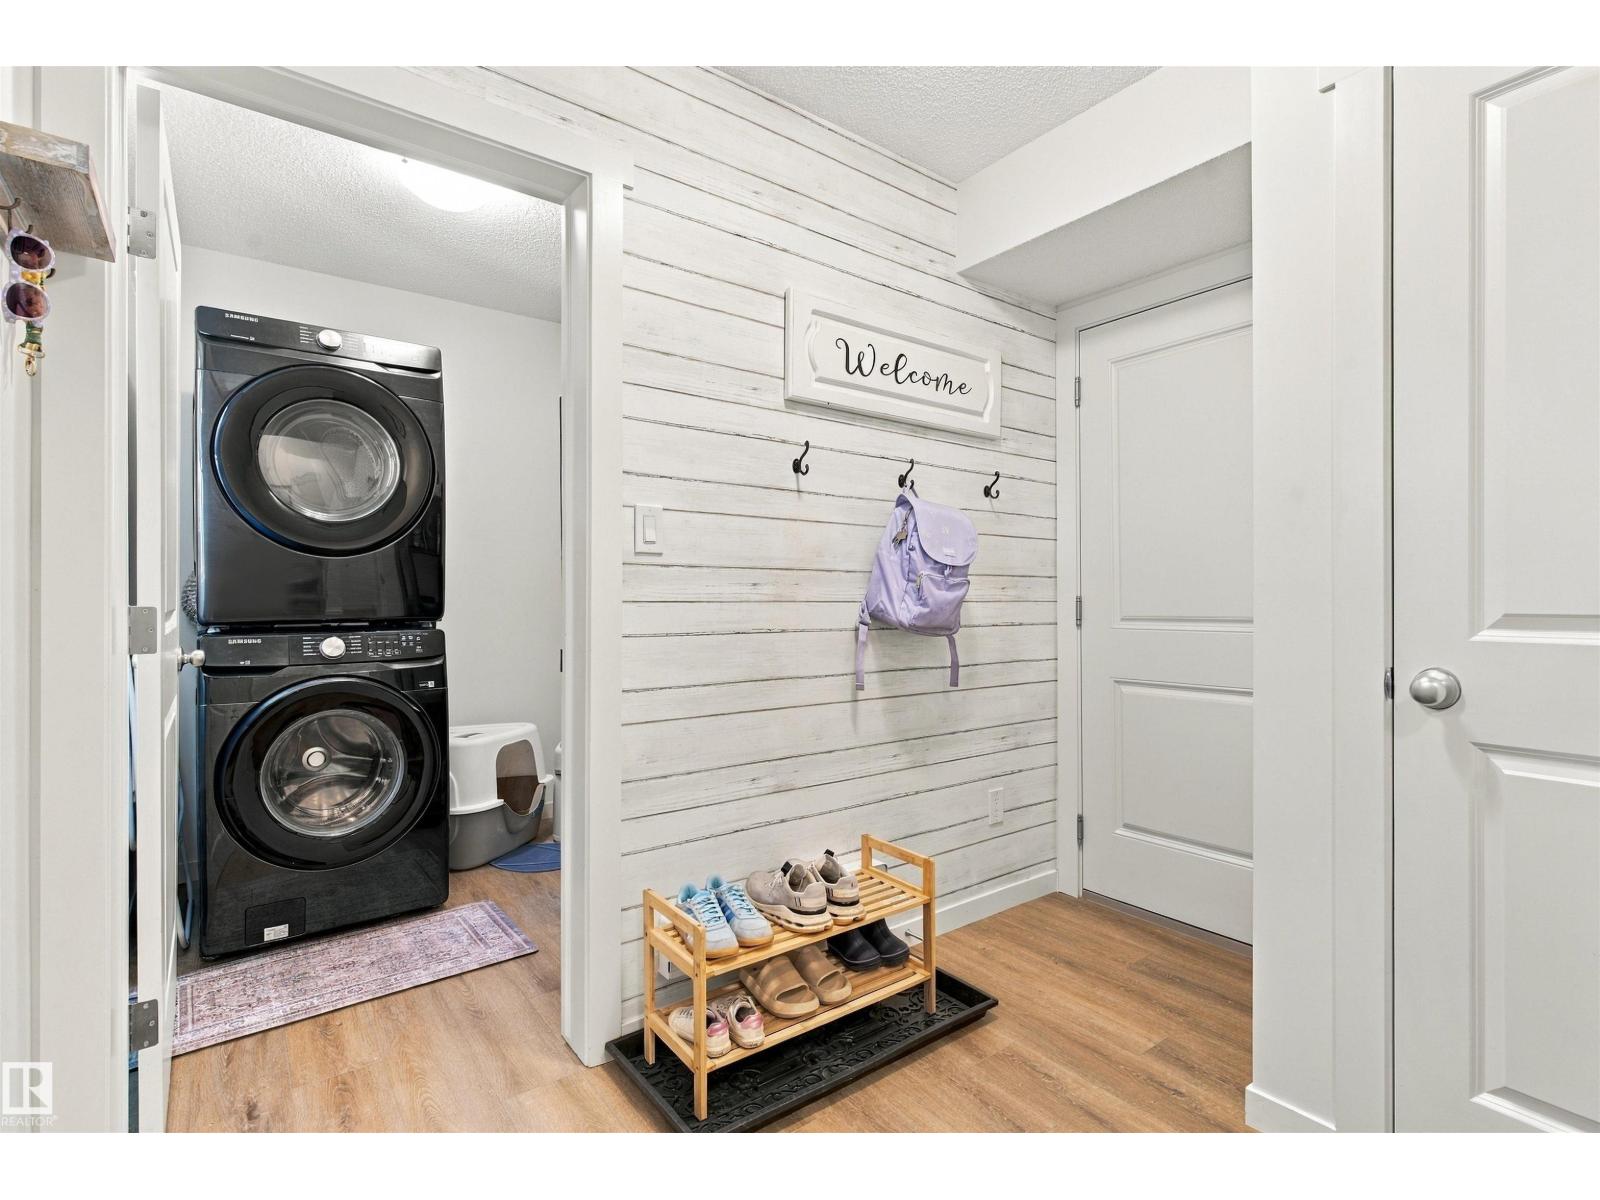
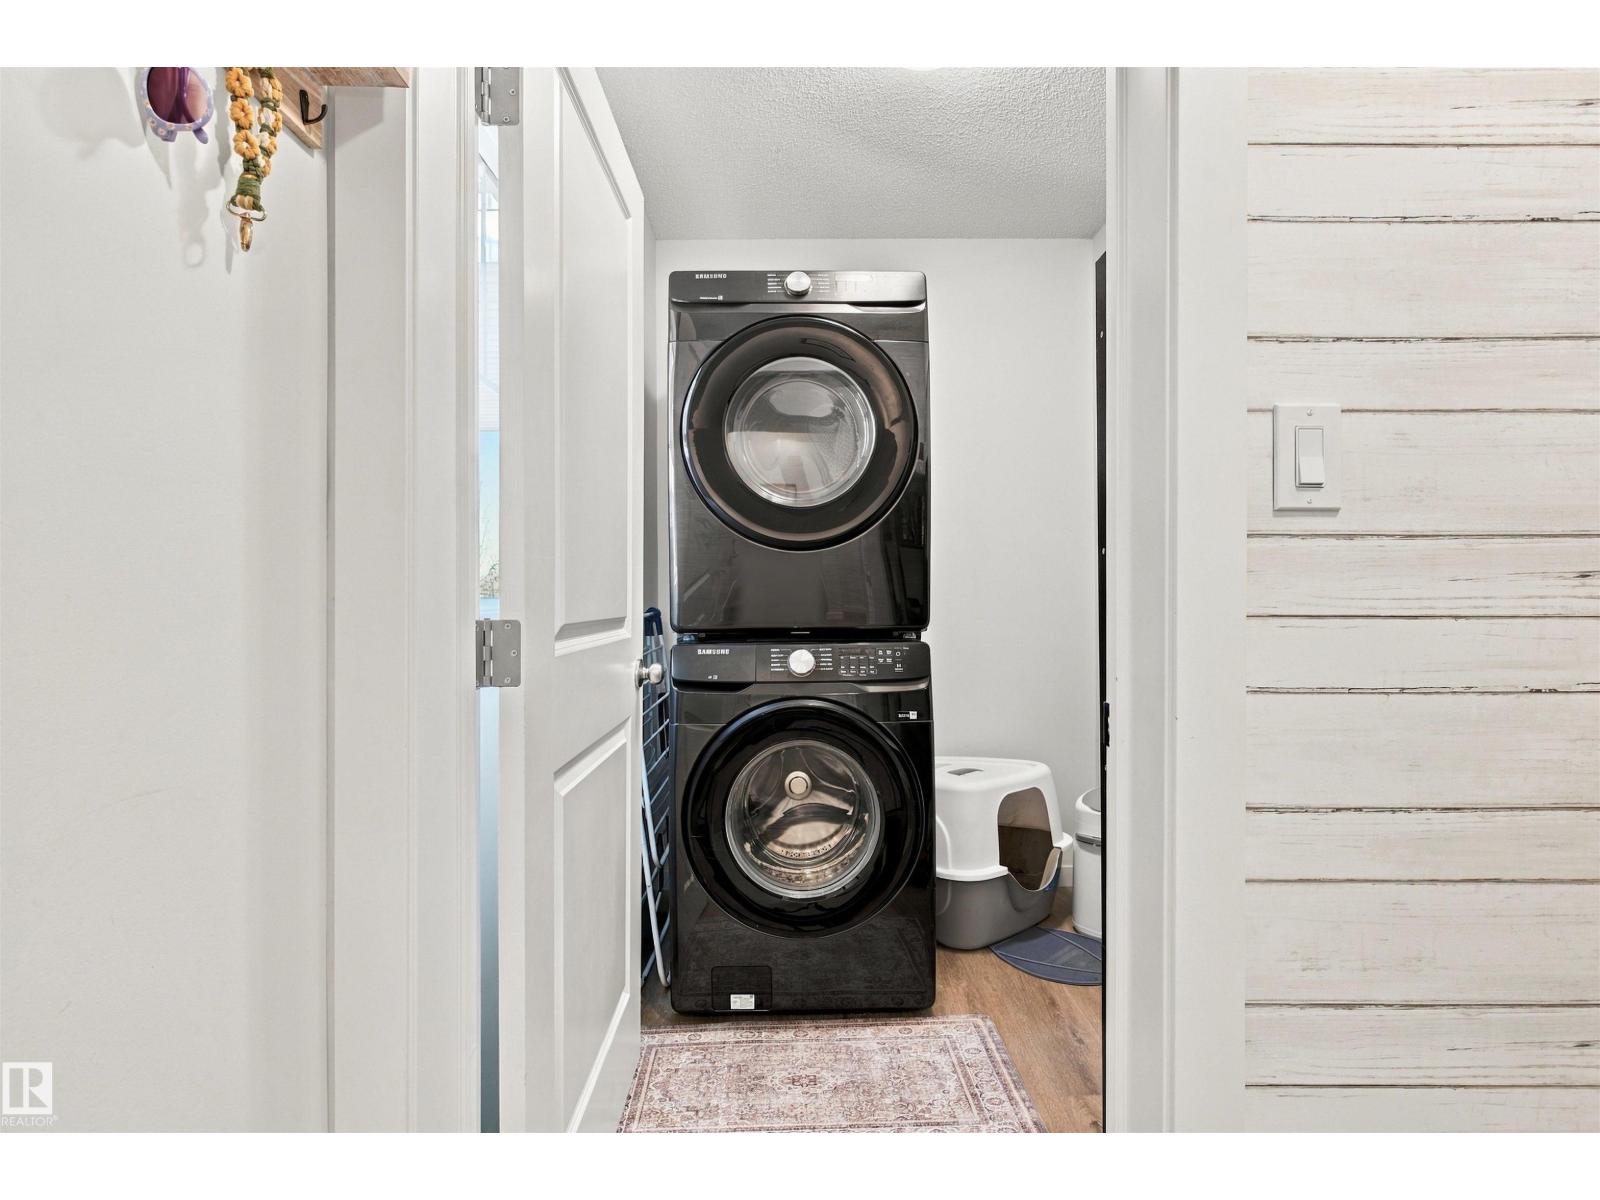
- Laundry room1.65m x 1.88m
More homes in McLaughlin_SPGR
All 15 homes for sale in McLaughlin_SPGR, with what each one costs a month.
Listing courtesy of Real Broker. Listing data is provided under copyright by the REALTORS® Association of Edmonton via the CREA Data Distribution Facility (DDF®). Information is deemed reliable but is not guaranteed accurate by CREA, the board, or Padster, and should be independently verified. Not intended to solicit properties currently listed for sale.