$624,900 list price · 4 bedrooms · 3 bathrooms · 1,581 sq ft · Bungalow
What it costs to own
- List price
- $624,900
- Down payment (10%)
- $62,490
- Mortgage
- $562,410
- Rate · amortization
- 4.34% · 25 years
- Principal & interest
- $3,075/mo
Principal and interest only. Property tax, insurance, utilities, condo fees and maintenance are extra.
About this home
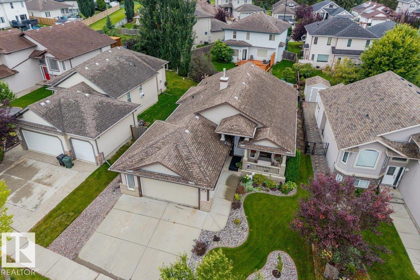
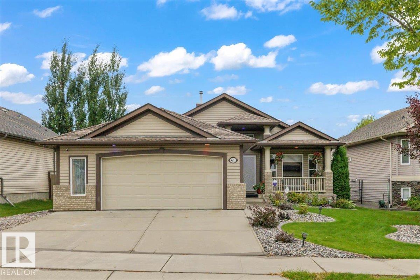
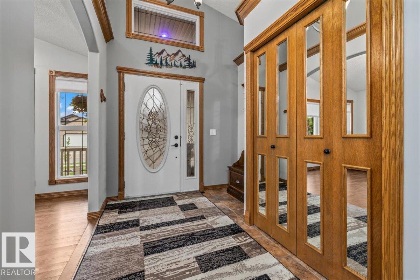
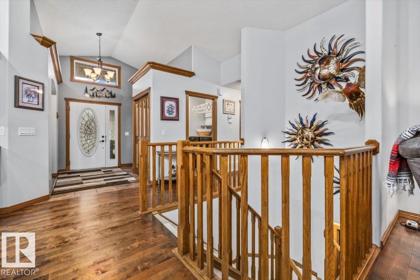
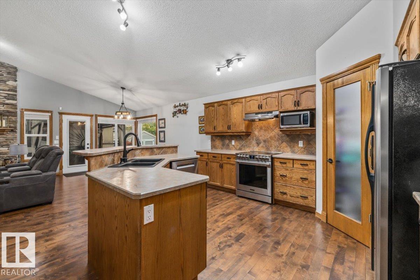
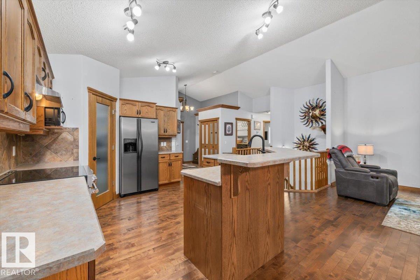
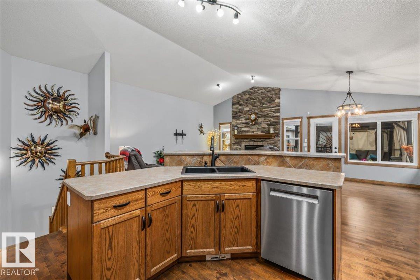
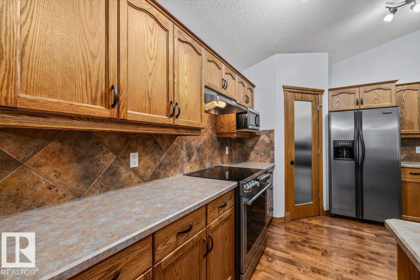
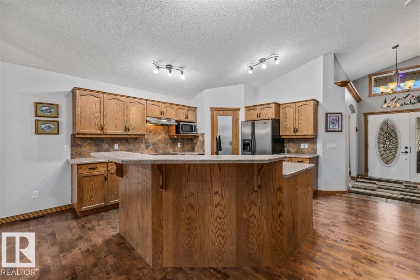
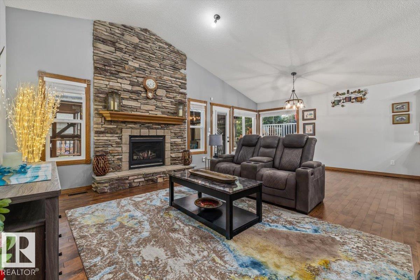
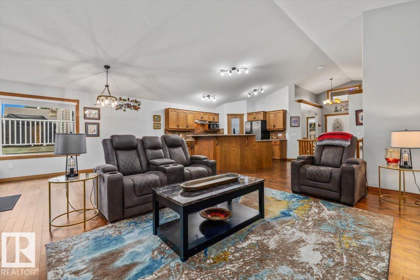
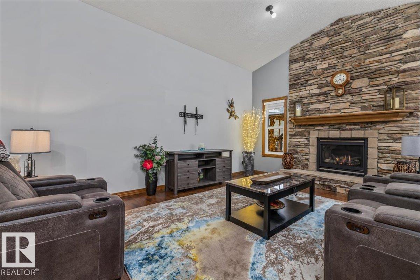
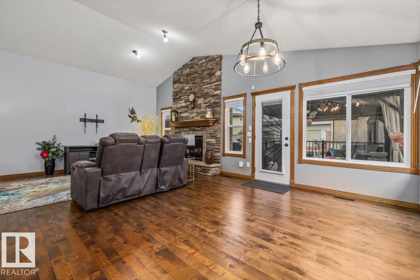
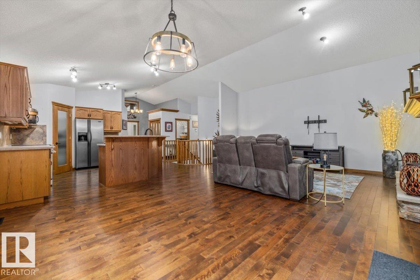
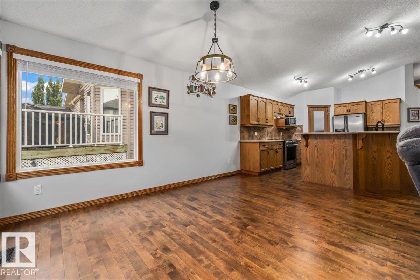
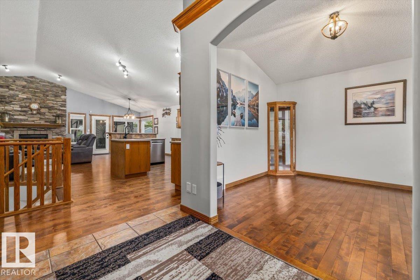
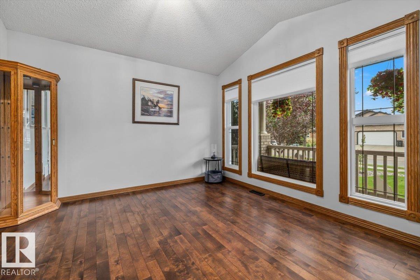
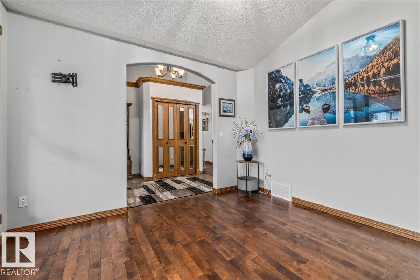
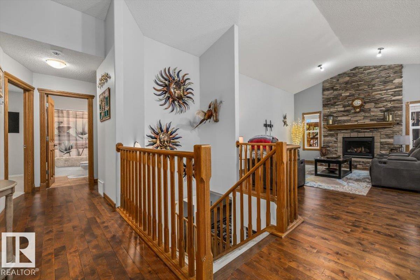
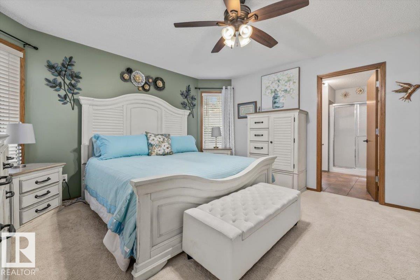
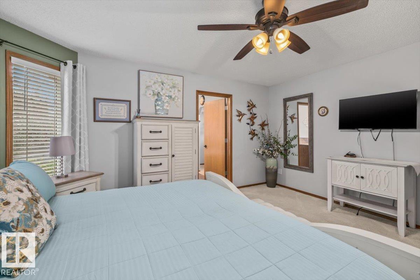
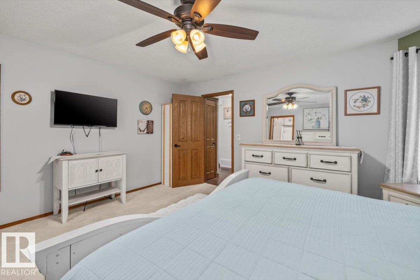
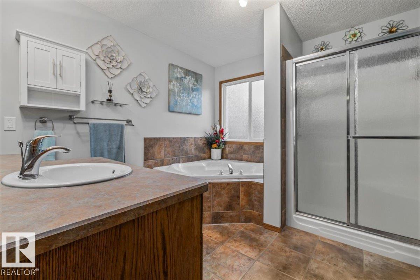
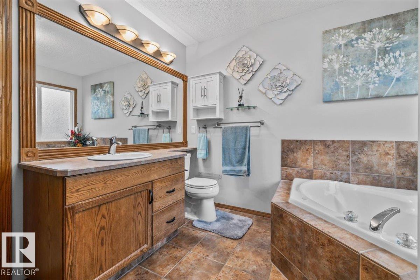
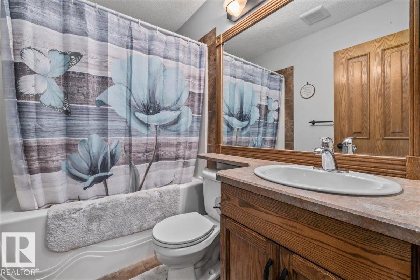
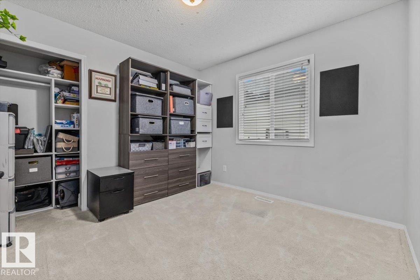
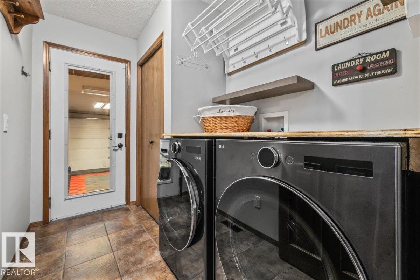
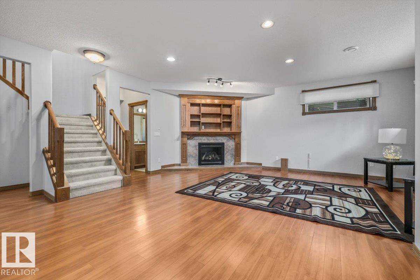
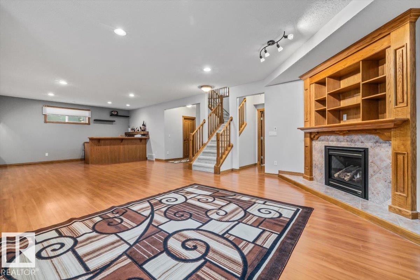
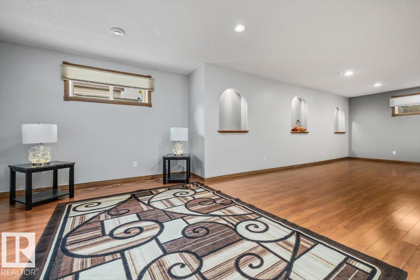
BUNGALOW LIVING IN LINKSIDE. Set within the Links at Spruce Grove golf course community, this meticulously maintained 4-bed, 3-bath bungalow offers over 3,000 sq ft of total living space. Vaulted ceilings create an airy, open feel through the kitchen, dining and living areas, centred around a gas fireplace with stone surround. The kitchen features solid oak cabinetry and an eat-up island, while the main floor offers 2 bedrooms, 2 full baths, laundry and a separate den. Downstairs, the spacious family room with a 2nd gas fireplace and wet bar is joined by 2 additional bedrooms, a full bath and plenty of storage. Enjoy morning sun from the east-facing front porch and evenings on the west-facing deck overlooking a beautifully maintained, fully fenced yard with mature perennials, dog run and underground sprinklers. Complete with an oversized HEATED garage, this lovingly cared-for home combines comfortable main-floor living with the space to gather, all in an established Spruce Grove community. (id:66555)
Property details
Property
- Style
- Bungalow
- Year built
- 2006
- Living area
- 1,581 square feet
- MLS® number
- E4507750
Interior
- Bedrooms
- 4
- Bathrooms
- 3
- Basement
- Finished, Full
- Appliances
- Washer, Refrigerator, Dishwasher, Wine Fridge, Stove, Dryer, Hood Fan, Garage door opener, Garage door opener remote(s), Fan
Systems
- Heating
- Forced air
Parking
- Parking
- Attached Garage, Oversize, Heated Garage
Lot & site
- Lot size
- 579 m² (6,229 sq ft)
- Lot features
- Park/reserve, Wet bar
- Site influences
- Park/reserve, Wet bar
- Community
- Linkside
Rooms
Main level
- Living room3.98 × 5.48 meters
- Dining room3.1 × 4.43 meters
- Kitchen3.1 × 4.26 meters
- Primary Bedroom4.58 × 4.27 meters
- Bedroom 23.26 × 3.12 meters
- Office3.35 × 3.48 meters
Basement
- Family room8.6 × 5.86 meters
- Den2.97 × 3.29 meters
- Bedroom 33.75 × 4.36 meters
- Bedroom 43.24 × 3.19 meters
- Utility room3.6 × 3.92 meters
More homes in Linkside
All 4 homes for sale in Linkside, with what each one costs a month.
Listing courtesy of Real Broker. Listing data is provided under copyright by the REALTORS® Association of Edmonton via the CREA Data Distribution Facility (DDF®). Information is deemed reliable but is not guaranteed accurate by CREA, the board, or Padster, and should be independently verified. Not intended to solicit properties currently listed for sale.