75 Lamplight Dr
Legacy Park · Spruce Grove, AB T7X 0G8
MLS® E4514104 · Listing courtesy of RE/MAX Excellence
$469,900 list price · 4 bedrooms · 4 bathrooms · 1,786 sq ft · House
What it costs to own
- List price
- $469,900
- Down payment (10%)
- $46,990
- Mortgage
- $422,910
- Rate · amortization
- 4.34% · 25 years
- Principal & interest
- $2,312/mo
Principal and interest only. Property tax, insurance, utilities, condo fees and maintenance are extra.
About this home
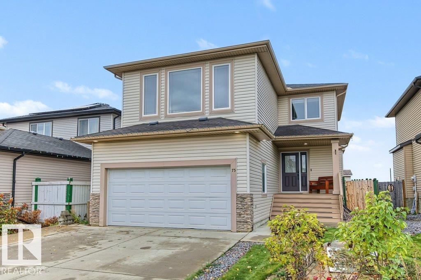
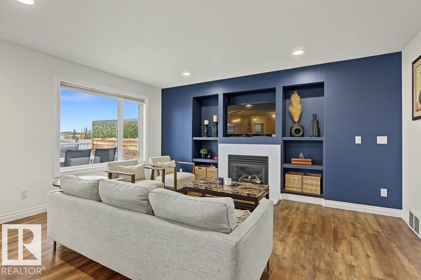
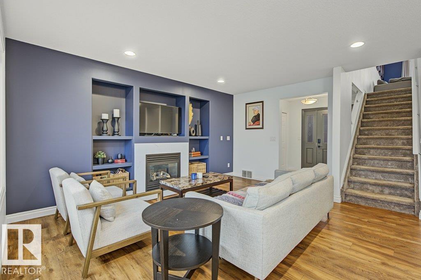
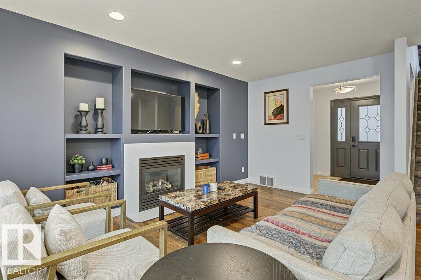
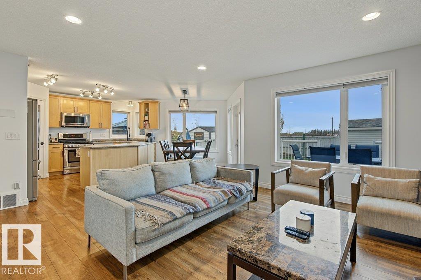
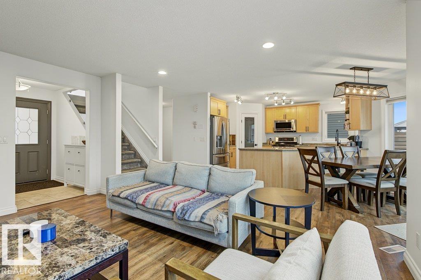
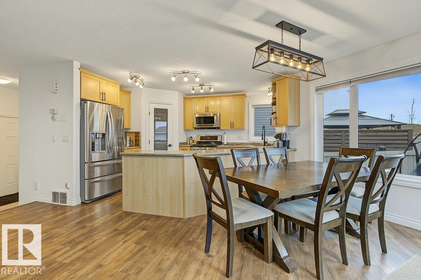
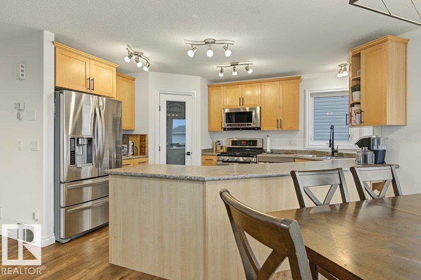
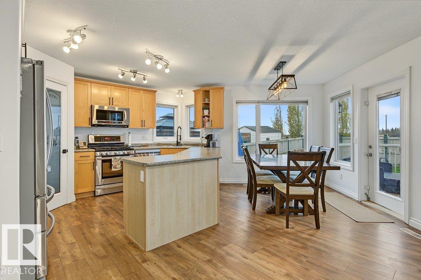
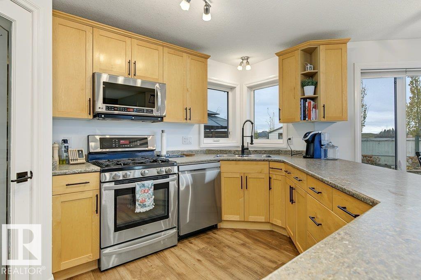
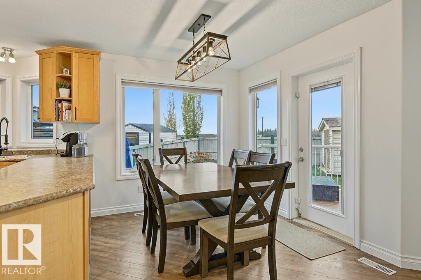
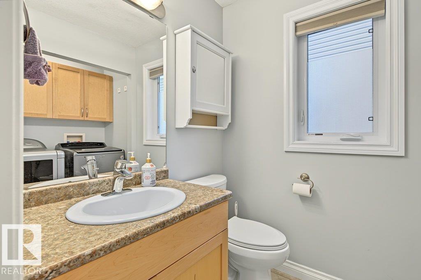
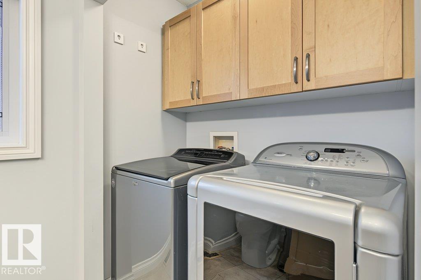
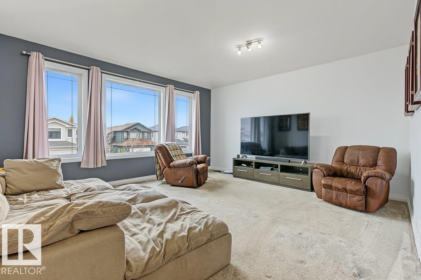
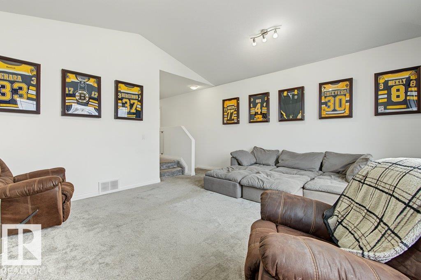
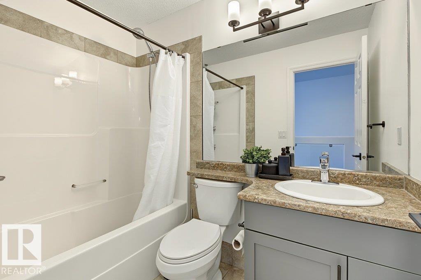
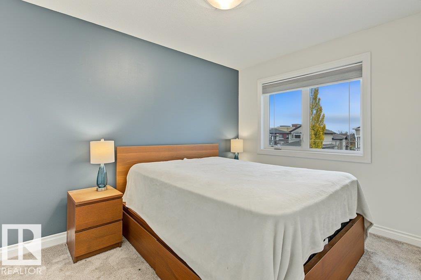
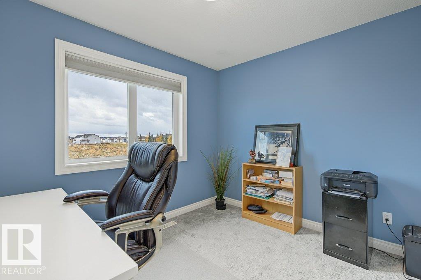
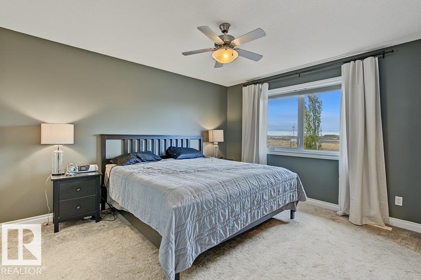
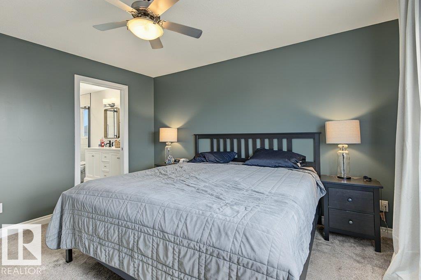
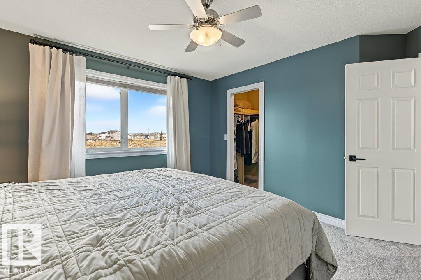
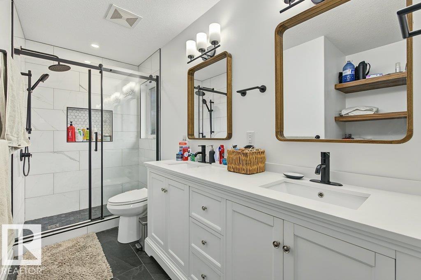
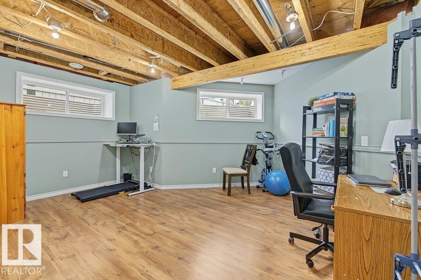
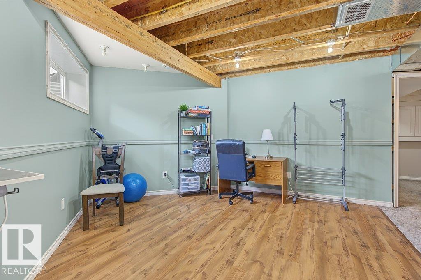
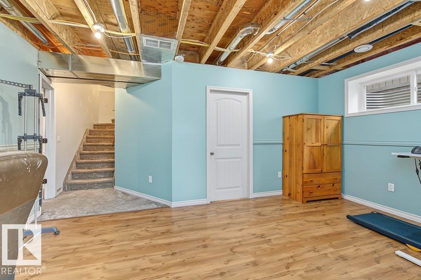
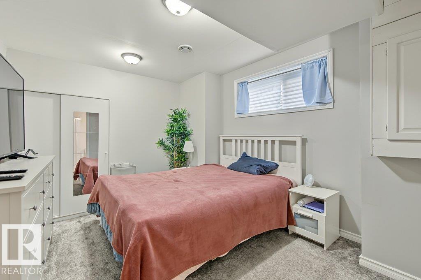
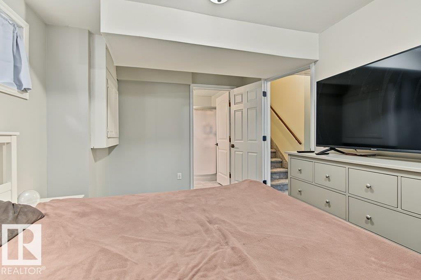
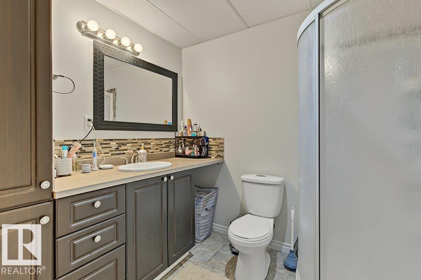
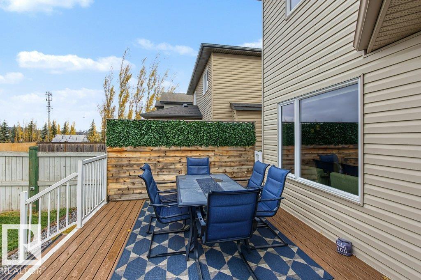
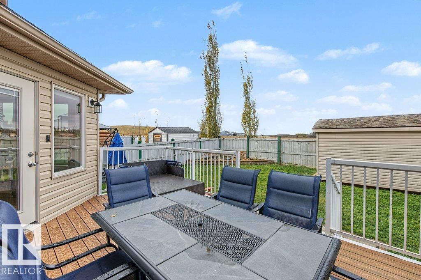
Nestled on a quiet crescent in the subdivision of Legacy Park and backing onto a future park and school site, this beautifully maintained 1,700+ sq. ft. two-storey is designed for family living! Featuring a popular great room and bonus room design, this home offers 3 spacious bedrooms, including a generous primary suite with walk-in closet and renovated spa ensuite. The kitchen is the heart of the home, featuring a large breakfast bar island, pantry and an abundance of cabinetry, all overlooking the sun-drenched great room with banks of windows and a feature wall fireplace. Upstairs, the spacious bonus room provides the perfect family retreat. The partially finished lower level offers a recreation room and 4th bedroom. Recent upgrades include newer laminate flooring, renovated bathrooms and a beautiful composite deck, perfect for outdoor entertaining. Complete with a double attached garage and close to schools, parks, shopping and amenities. A fantastic family home in an exceptional location! (id:66555)
Property details
Property
- Style
- House
- Year built
- 2010
- Living area
- 1,786 square feet
- MLS® number
- E4514104
Interior
- Bedrooms
- 4
- Bathrooms
- 4
- Basement
- Partially finished, Full
- Appliances
- Washer, Refrigerator, Gas stove(s), Dishwasher, Dryer, Microwave Range Hood Combo, See remarks, Storage Shed, Window Coverings
Systems
- Heating
- Forced air
Parking
- Parking
- Attached Garage
Lot & site
- Lot size
- 435 m² (4,680 sq ft)
- Lot features
- See remarks
- Site influences
- See remarks
- Community
- Legacy Park
Rooms
Main level
- Living room5.55 × 4.91 meters
- Dining room2.71 × 2.53 meters
- Kitchen3.18 × 4.24 meters
- Mud room2.49 × 2.62 meters
Upper Level
- Primary Bedroom4.07 × 4.05 meters
- Bedroom 23.29 × 3.18 meters
- Bedroom 32.76 × 3.49 meters
- Bonus Room5.44 × 5.87 meters
Basement
- Bedroom 43.19 × 4.48 meters
- Recreation room5.03 × 4.45 meters
- Utility room4.11 × 4.05 meters
More homes in Legacy Park
All 25 homes for sale in Legacy Park, with what each one costs a month.
Listing courtesy of RE/MAX Excellence. Listing data is provided under copyright by the REALTORS® Association of Edmonton via the CREA Data Distribution Facility (DDF®). Information is deemed reliable but is not guaranteed accurate by CREA, the board, or Padster, and should be independently verified. Not intended to solicit properties currently listed for sale.