7 Lamplight Dr
Legacy Park · Spruce Grove, AB T7X 4R3
MLS® E4509122 · Listing courtesy of RE/MAX PREFERRED CHOICE
$475,000 list price · 4 bedrooms · 3 bathrooms · 1,752 sq ft · House
What it costs to own
- List price
- $475,000
- Down payment (10%)
- $47,500
- Mortgage
- $427,500
- Rate · amortization
- 4.34% · 25 years
- Principal & interest
- $2,338/mo
Principal and interest only. Property tax, insurance, utilities, condo fees and maintenance are extra.
About this home
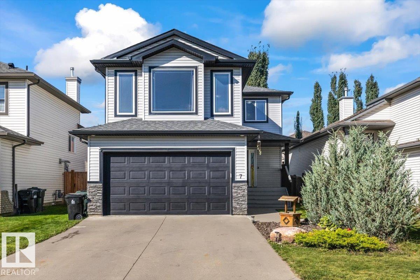
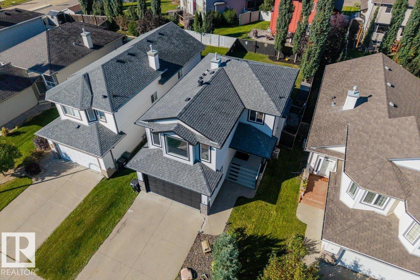
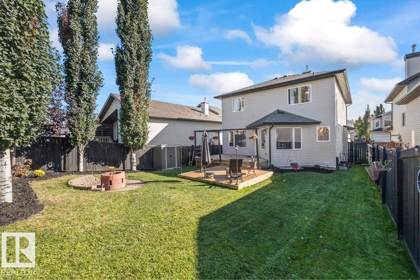
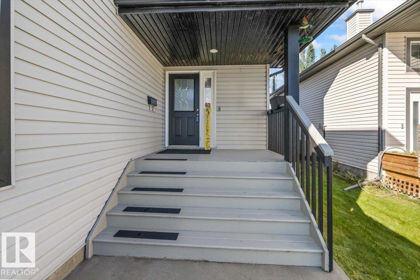
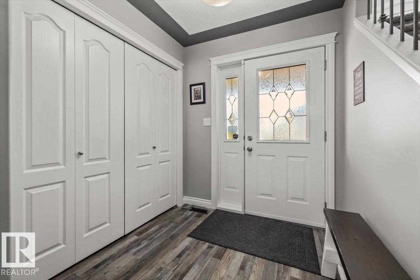
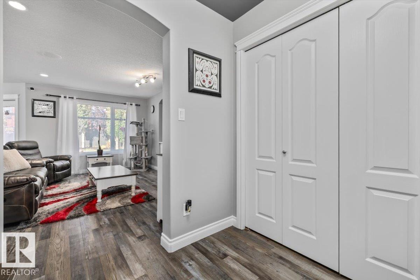
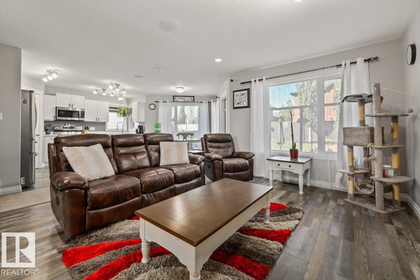
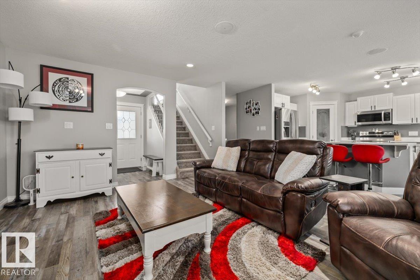
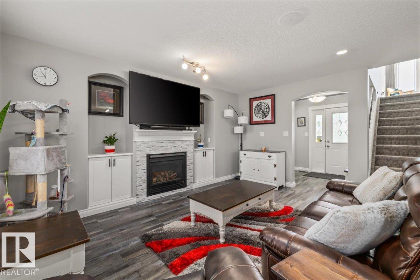
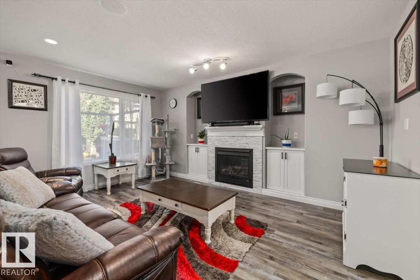
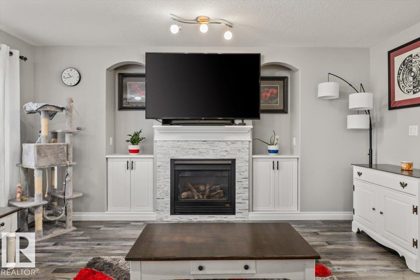
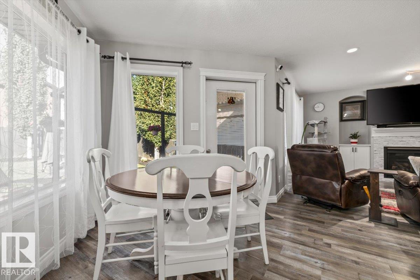
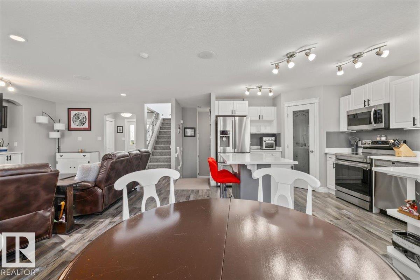
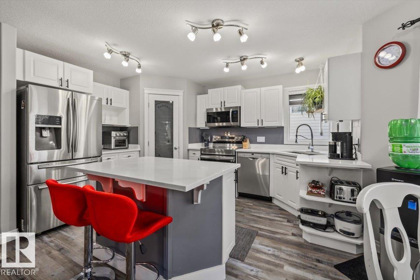
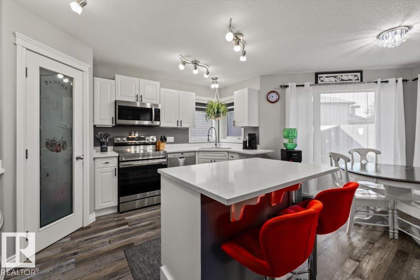
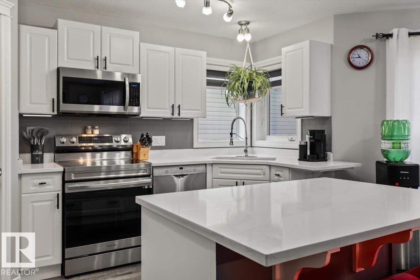
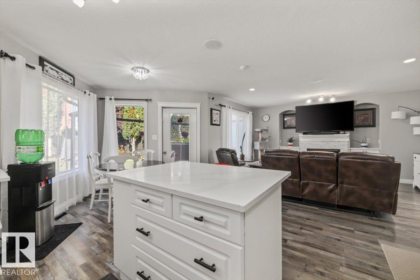
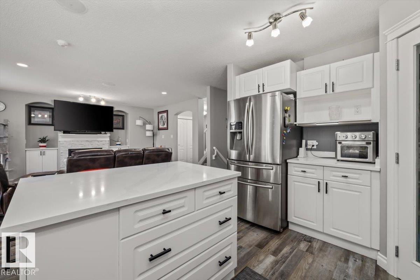
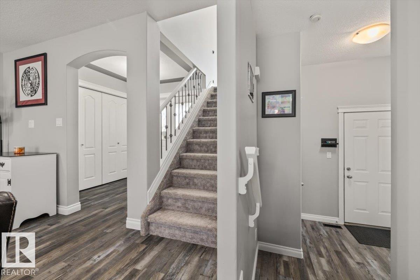
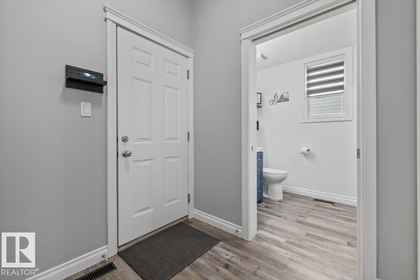
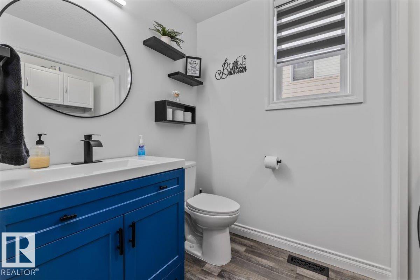
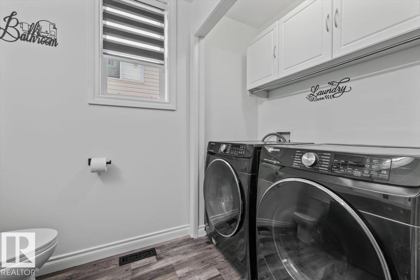
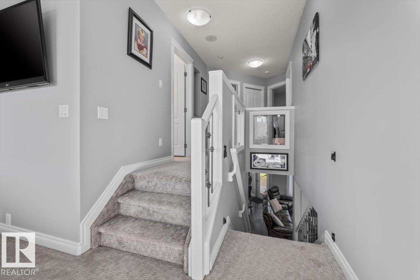
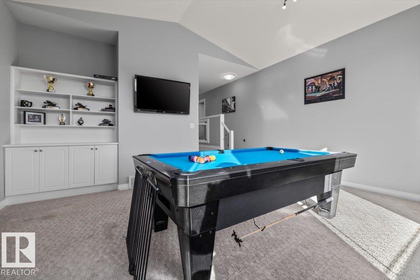
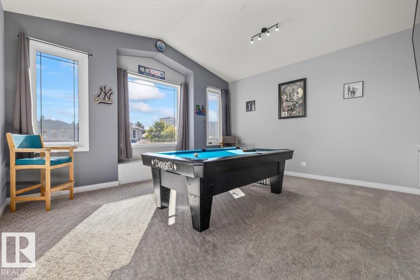
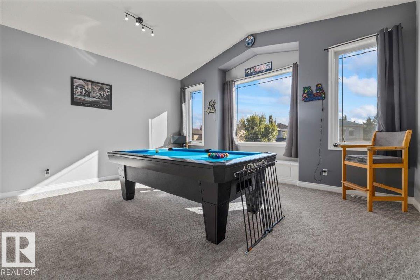
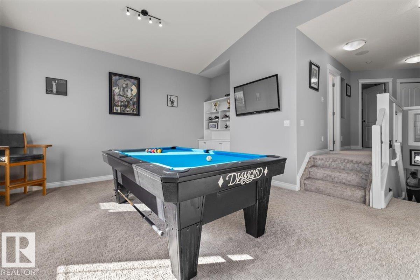
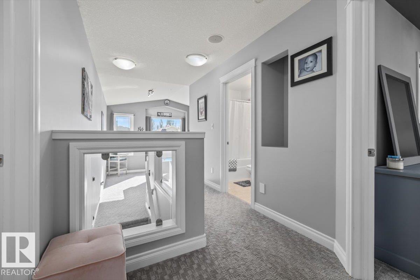
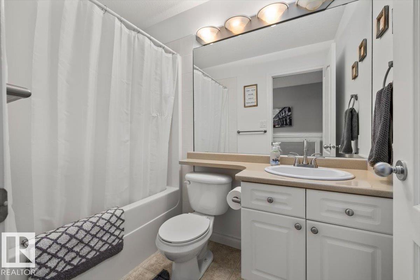
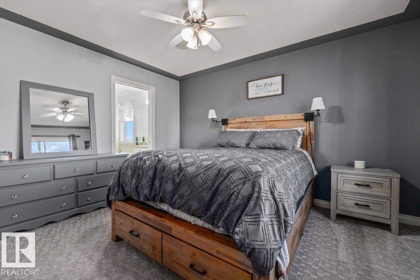
Welcome to this beautifully updated 2-storey home in the desirable Legacy Park neighbourhood of Spruce Grove! Featuring 3 spacious bedrooms upstairs plus a large bonus room, this home offers plenty of room for the whole family. The main floor boasts a bright, functional layout with convenient main-floor laundry, a cozy gas fireplace, and numerous updates throughout. Enjoy the outdoors in the lovely landscaped backyard—perfect for relaxing, entertaining, or watching the kids play. A double attached garage provides ample parking and storage. Ideally located close to shopping, restaurants, schools, parks, and the Tri Leisure Centre, this home combines comfort, convenience, and modern living in a fantastic community. Move-in ready and waiting for you to call it home! UPDATES: carpet (2025), vinyl plank (2026), half bath (2026), deck addition (2026), quartz countertops & cabinets repainted w/ new hardware (2026), basement bedroom (2025). Do not miss! (id:66555)
Property details
Property
- Style
- House
- Year built
- 2005
- Living area
- 1,752 square feet
- MLS® number
- E4509122
Interior
- Bedrooms
- 4
- Bathrooms
- 3
- Basement
- Partially finished, Full
- Appliances
- Washer, Refrigerator, Dishwasher, Stove, Dryer, Hood Fan, Window Coverings, Garage door opener, Garage door opener remote(s)
Systems
- Heating
- Forced air
Parking
- Parking
- Attached Garage
Lot & site
- Lot size
- 406 m² (4,370 sq ft)
- Lot features
- Closet Organizers
- Site influences
- Closet Organizers
- Community
- Legacy Park
Rooms
Main level
- Living room—
- Dining room—
- Kitchen—
- Laundry room—
Upper Level
- Primary Bedroom—
- Bedroom 2—
- Bedroom 3—
- Bonus Room—
Basement
- Bedroom 4—
More homes in Legacy Park
All 25 homes for sale in Legacy Park, with what each one costs a month.
Listing courtesy of RE/MAX PREFERRED CHOICE. Listing data is provided under copyright by the REALTORS® Association of Edmonton via the CREA Data Distribution Facility (DDF®). Information is deemed reliable but is not guaranteed accurate by CREA, the board, or Padster, and should be independently verified. Not intended to solicit properties currently listed for sale.