50 Landsdowne Dr
Lakewood_SPGR · Spruce Grove, AB T7X 3Z9
MLS® E4513728 · Listing courtesy of RE/MAX PREFERRED CHOICE
$439,900 list price · 5 bedrooms · 2 bathrooms · 1,104 sq ft · Bi-level house
What it costs to own
- List price
- $439,900
- Down payment (10%)
- $43,990
- Mortgage
- $395,910
- Rate · amortization
- 4.34% · 25 years
- Principal & interest
- $2,165/mo
Principal and interest only. Property tax, insurance, utilities, condo fees and maintenance are extra.
About this home
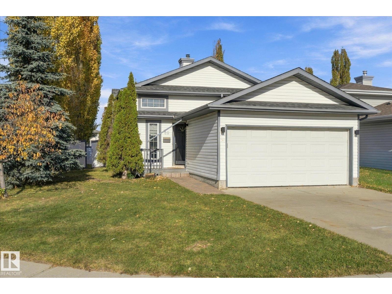
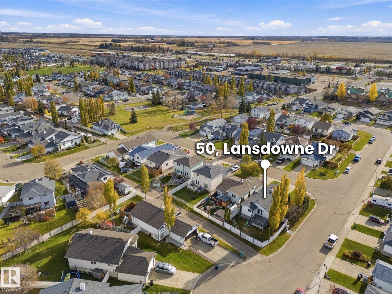
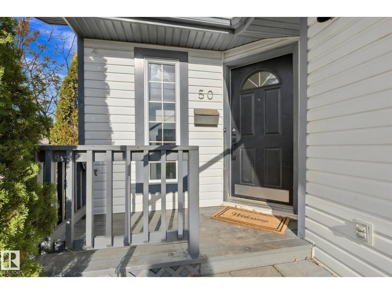
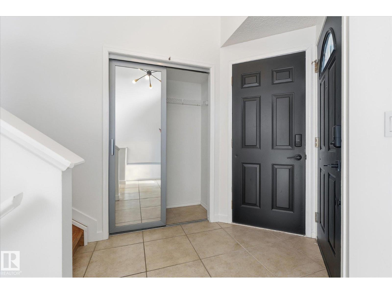
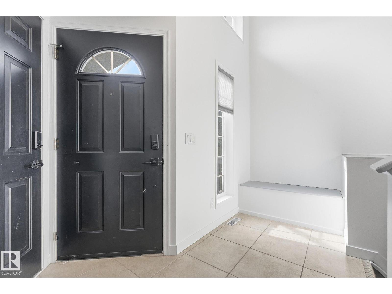
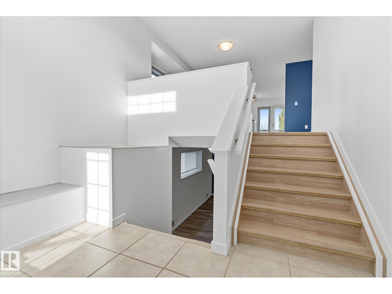
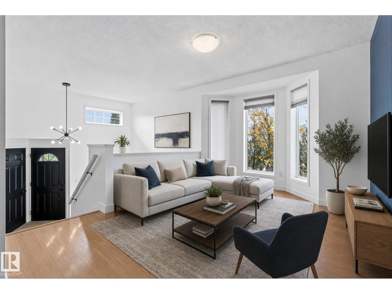
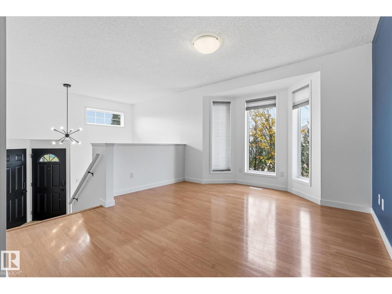
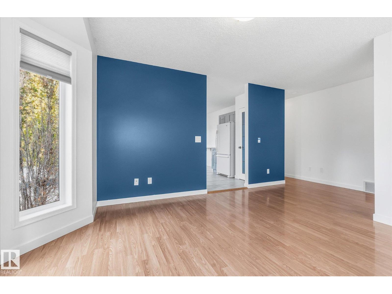
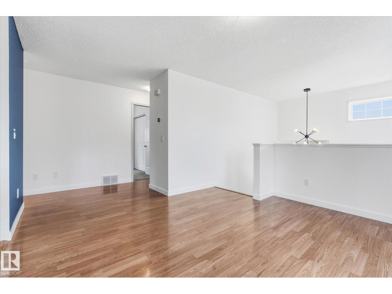
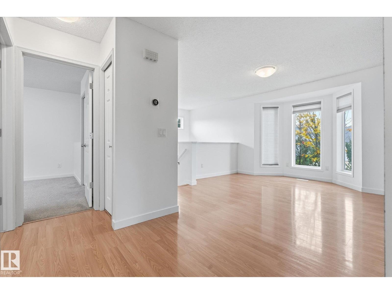
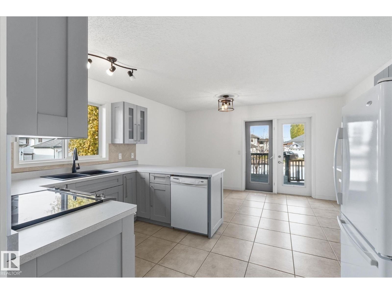
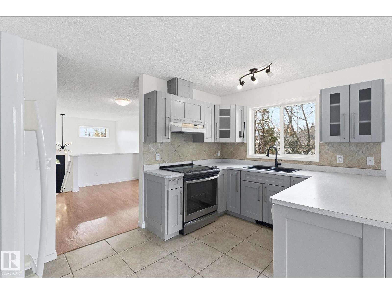
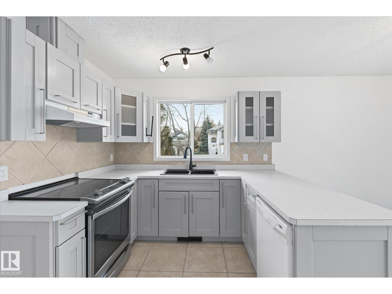
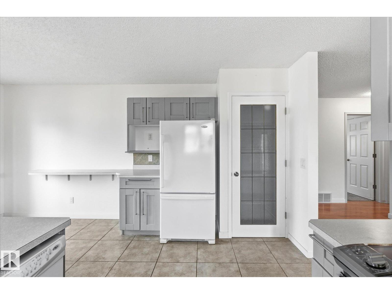
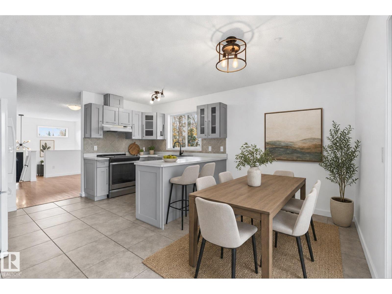
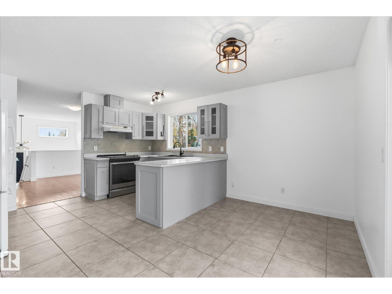
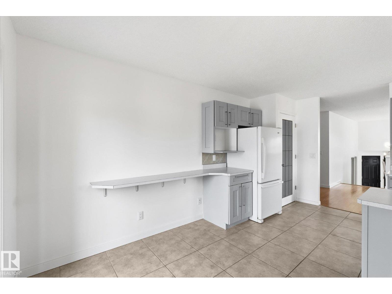
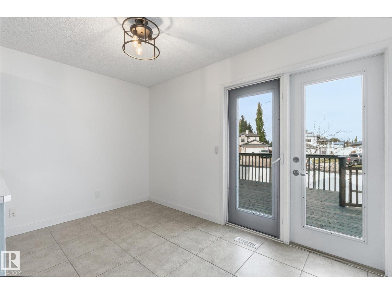
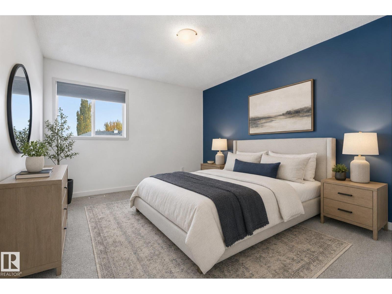
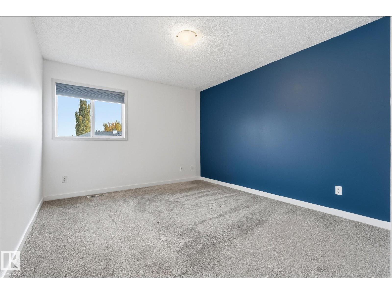
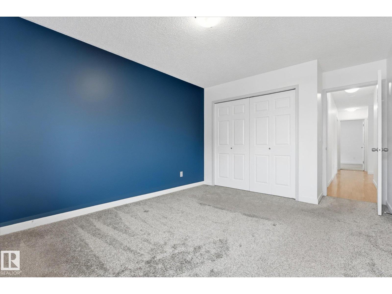
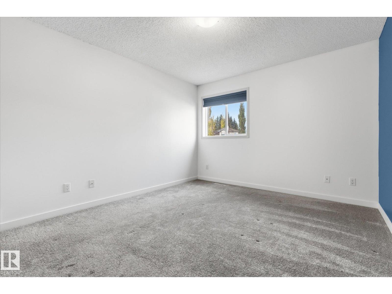
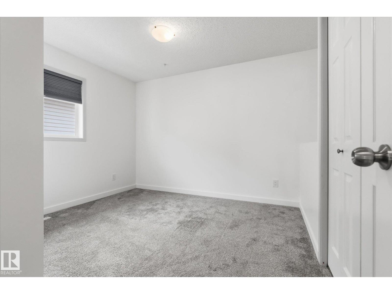
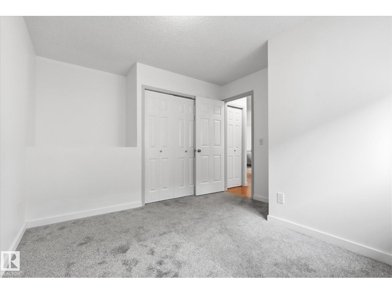
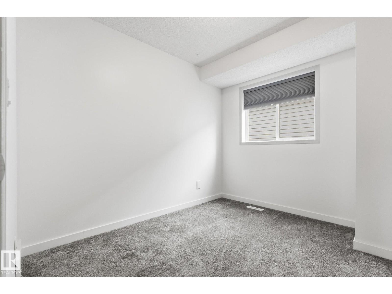
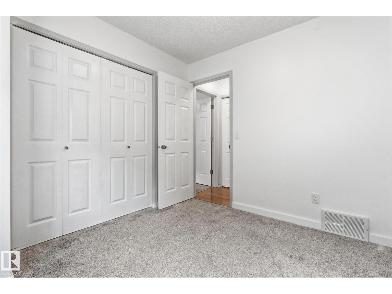
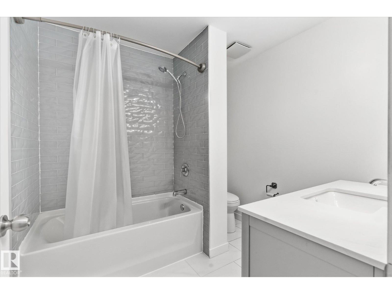
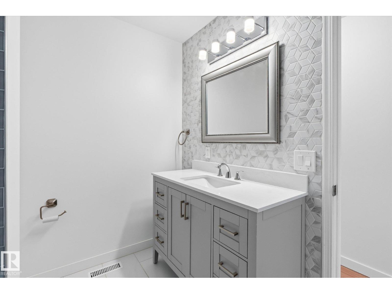
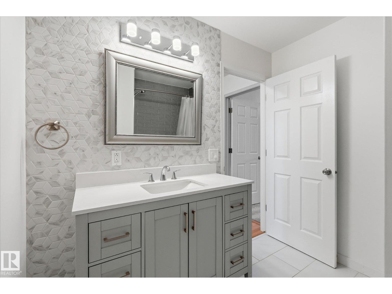
Welcome home to this Lakewood beauty! This fantastic, move-in ready 1,100 sq ft bi-level sits on a corner lot and offers 5 bedrooms, 2 bathrooms and a double attached garage. Bright and welcoming, the main floor features 3 bedrooms with newer carpet, fresh paint, updated doors and hardware and newer light fixtures. The refreshed kitchen offers resurfaced cabinetry, a silgranit sink and a large pantry with extended counter space perfect for keeping small appliances tucked away. Step outside to a large deck and fully fenced yard with large swing gate at the rear to park your toys, backing a walking trail and just steps away from Landsdowne Park. Downstairs, the fully finished basement has new vinyl plank flooring, a cozy gas fireplace, updated bathroom, laundry room with sink and 2 additional bedrooms - including one with a massive walk-in closet. With - HWT (2019) 35-year shingles (2015) and a great location close to schools, parks and shopping, this is a fantastic family home with space to grow. (id:66555)
Property details
Property
- Style
- Bi-level
- Year built
- 1999
- Living area
- 1,104 square feet
- MLS® number
- E4513728
Interior
- Bedrooms
- 5
- Bathrooms
- 2
- Basement
- Finished, Full
- Appliances
- Washer, Refrigerator, Dishwasher, Stove, Dryer, Hood Fan, Window Coverings
Systems
- Heating
- Forced air
Parking
- Parking
- Attached Garage
Lot & site
- Lot size
- 397 m² (4,270 sq ft)
- Lot features
- Corner Site, Closet Organizers, No Smoking Home
- Site influences
- Corner Site, Closet Organizers, No Smoking Home
- Community
- Lakewood_SPGR
Rooms
Main level
- Living room10ft x 16'11"
- Dining room7'9" x 14'9"
- Kitchen9'3" x 14'9"
- Primary Bedroom15'8 x 11'10"
- Bedroom 29'3" x 10'8"
- Bedroom 311'1" x 14'8"
Lower level
- Family room18'1" x 22'3"
- Bedroom 413'4 x 11'10"
- Bedroom 512' x 16'9"
- Utility room13' x 25'
More homes in Lakewood_SPGR
All 5 homes for sale in Lakewood_SPGR, with what each one costs a month.
Listing courtesy of RE/MAX PREFERRED CHOICE. Listing data is provided under copyright by the REALTORS® Association of Edmonton via the CREA Data Distribution Facility (DDF®). Information is deemed reliable but is not guaranteed accurate by CREA, the board, or Padster, and should be independently verified. Not intended to solicit properties currently listed for sale.