107 Kingsbury Ci
Kenton · Spruce Grove, AB T7X 0C9
MLS® E4514658 · Listing courtesy of The Agency North Central Alberta
$550,000 list price · 3 bedrooms · 3 bathrooms · 1,810 sq ft · House
What it costs to own
- List price
- $550,000
- Down payment (10%)
- $55,000
- Mortgage
- $495,000
- Rate · amortization
- 4.34% · 25 years
- Principal & interest
- $2,707/mo
Principal and interest only. Property tax, insurance, utilities, condo fees and maintenance are extra.
About this home
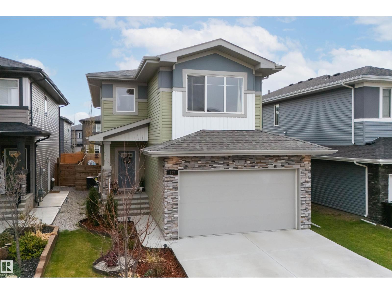
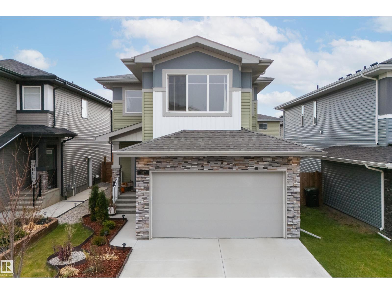
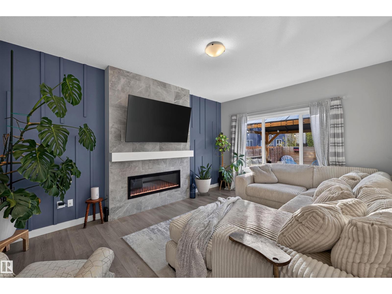
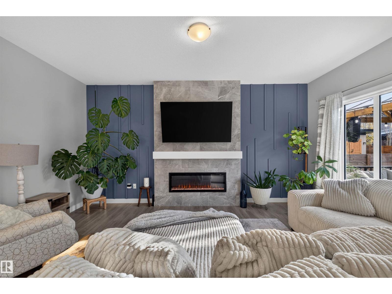
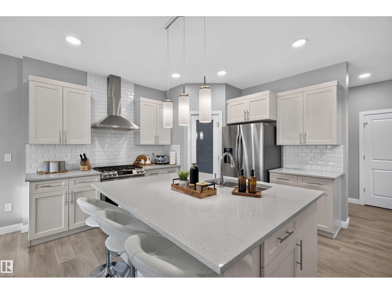
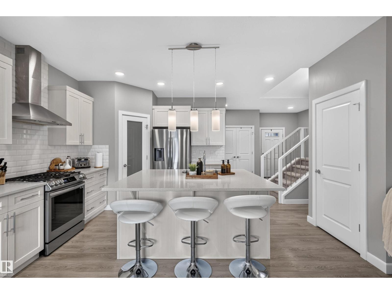
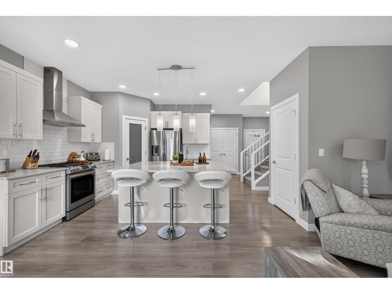
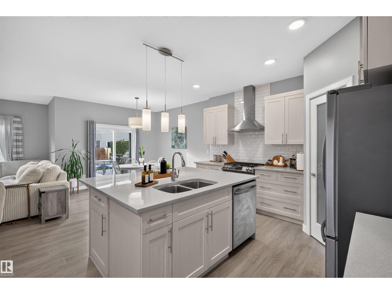
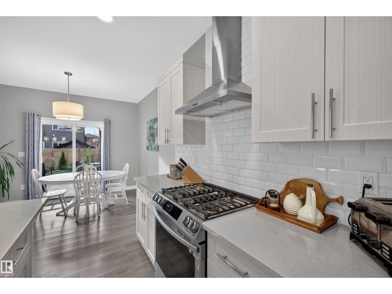
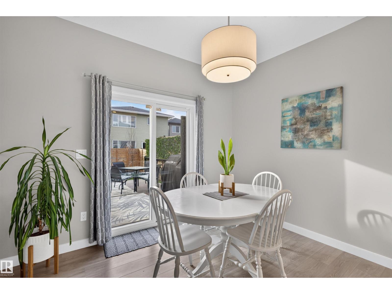
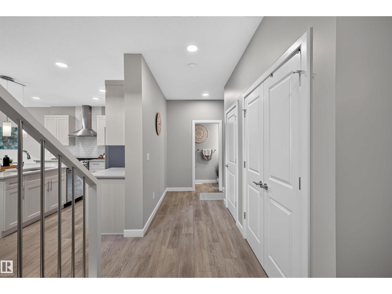
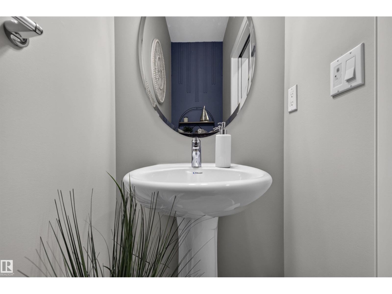
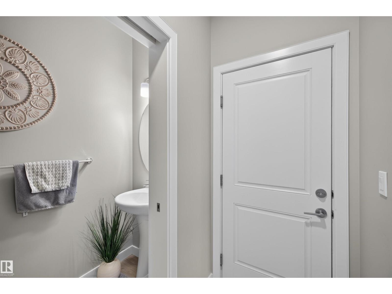
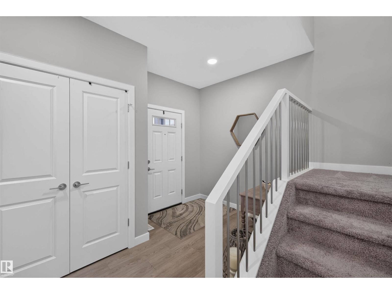
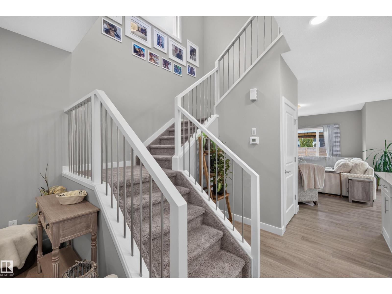
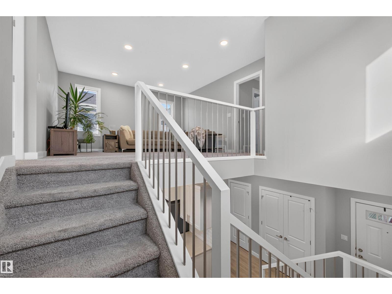
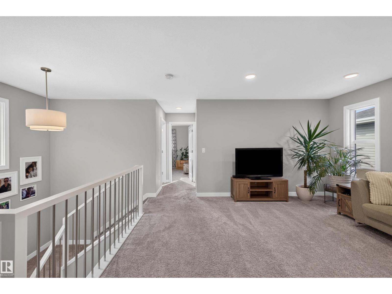
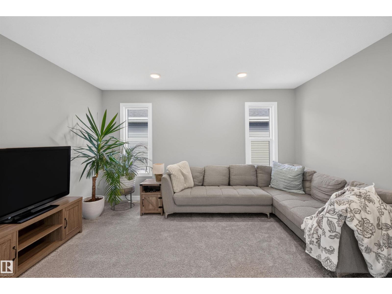
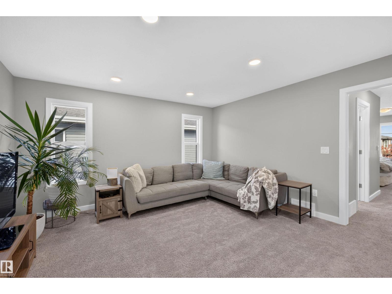
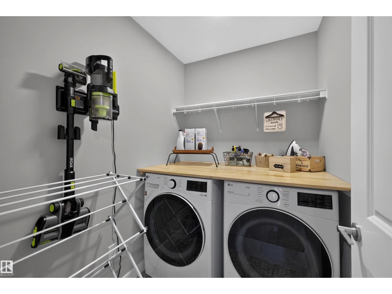
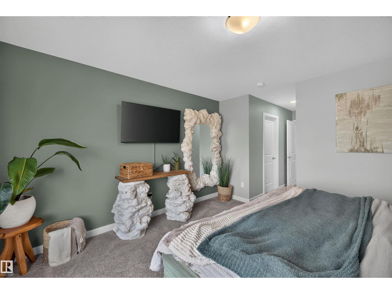
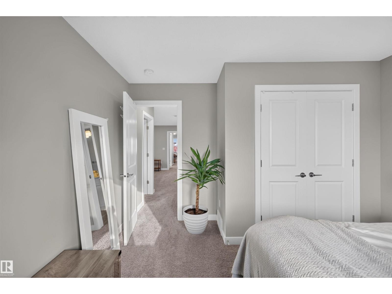
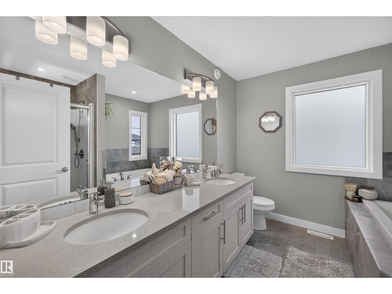
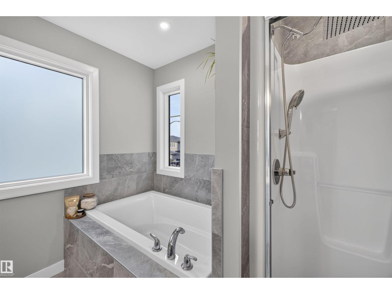
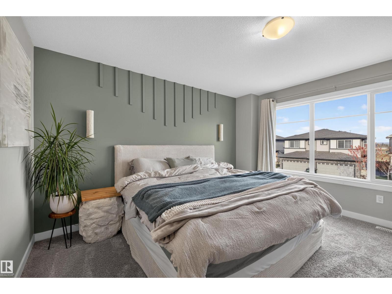
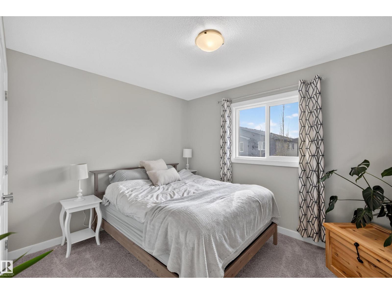
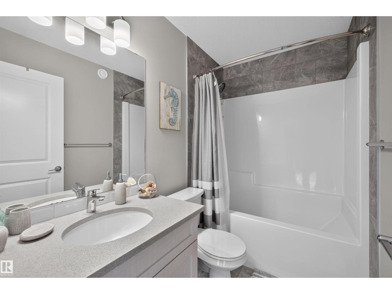
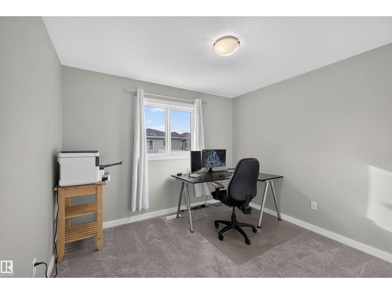
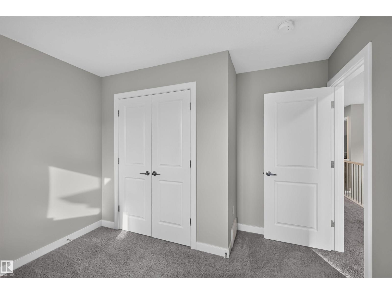
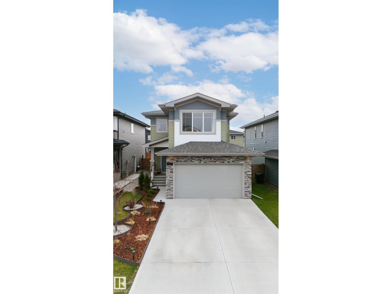
Welcome to this beautifully maintained, truly move in ready home with room to grow. It is 1,809.09 sq. ft. Comfort, style, and thoughtful finishing touches really come together here. Offering 3 spacious bedrooms, 2.5 bathrooms, and a bright, open-concept layout, this home is designed for both everyday living and effortless entertaining. The heart of the home features a beautiful bright kitchen that flows seamlessly into the spacious dining and living areas, creating the perfect space to gather with family and friends. Step outside to your beautifully developed backyard, an incredible extension of your living space and the ideal setting for summer BBQs and relaxing evenings. Upstairs, you'll find all three bedrooms, convenient upper-level laundry, and a beautiful primary retreat complete with a luxurious 5-piece ensuite. The attention to detail continues into the insulated garage, finished with durable epoxy paint and a gas line for potential to add a heater. A home you'll be proud to call your own! (id:66555)
Property details
Property
- Style
- House
- Year built
- 2022
- Living area
- 1,810 square feet
- MLS® number
- E4514658
Interior
- Bedrooms
- 3
- Bathrooms
- 3
- Basement
- Unfinished, Full
- Appliances
- Washer, Refrigerator, Gas stove(s), Dishwasher, Dryer, Microwave, Freezer, Hood Fan, Garage door opener, Garage door opener remote(s)
Systems
- Heating
- Forced air
Parking
- Parking
- Attached Garage
Lot & site
- Lot size
- 389 m² (4,190 sq ft)
- Lot features
- No back lane, Closet Organizers, No Smoking Home
- Site influences
- No back lane, Closet Organizers, No Smoking Home, Public Swimming Pool
- Community
- Kenton
Rooms
Main level
- Living room—
- Dining room—
- Kitchen—
Upper Level
- Primary Bedroom—
- Bedroom 2—
- Bedroom 3—
- Bonus Room—
More homes in Kenton
All 4 homes for sale in Kenton, with what each one costs a month.
Listing courtesy of The Agency North Central Alberta. Listing data is provided under copyright by the REALTORS® Association of Edmonton via the CREA Data Distribution Facility (DDF®). Information is deemed reliable but is not guaranteed accurate by CREA, the board, or Padster, and should be independently verified. Not intended to solicit properties currently listed for sale.