$534,900 list price · 3 bedrooms · 3 bathrooms · 2,172 sq ft · House
What it costs to own
- List price
- $534,900
- Down payment (10%)
- $53,490
- Mortgage
- $481,410
- Rate · amortization
- 4.34% · 25 years
- Principal & interest
- $2,632/mo
Principal and interest only. Property tax, insurance, utilities, condo fees and maintenance are extra.
About this home
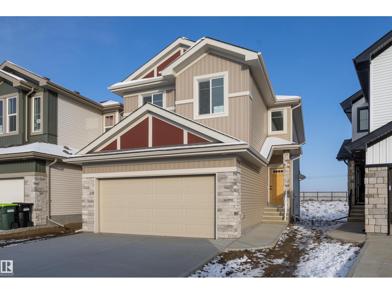
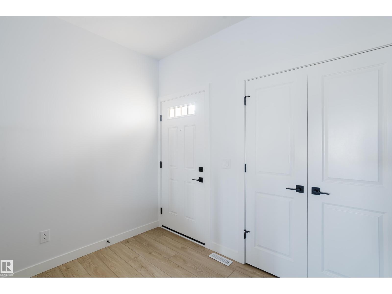
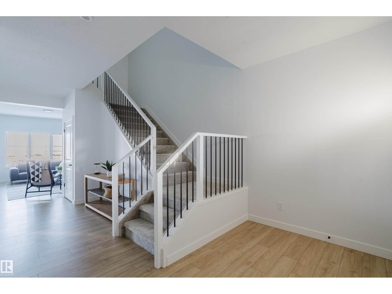
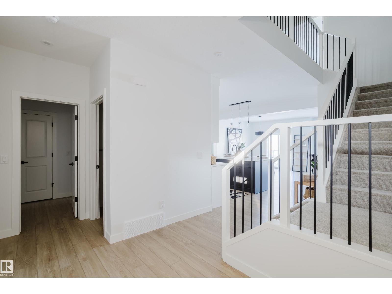
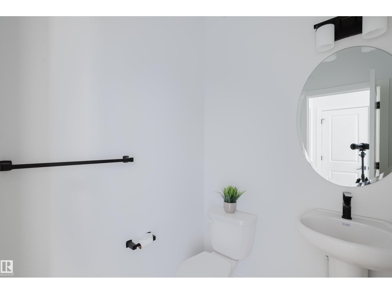
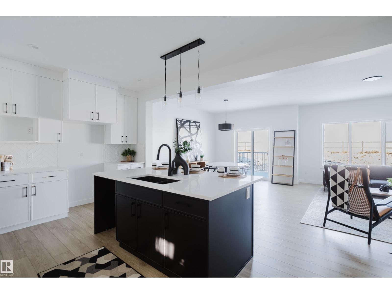
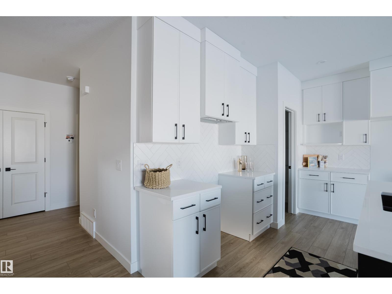
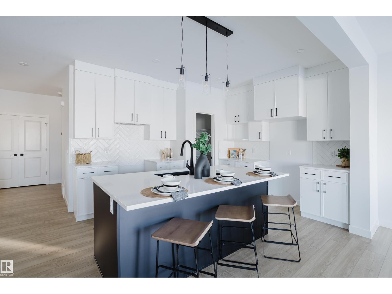
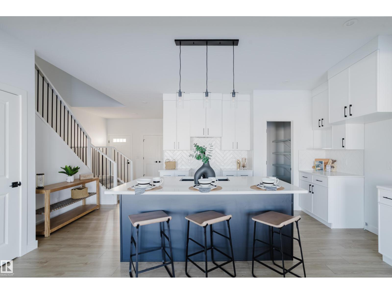
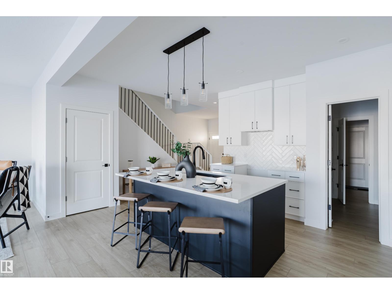
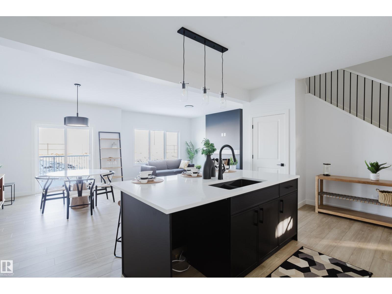
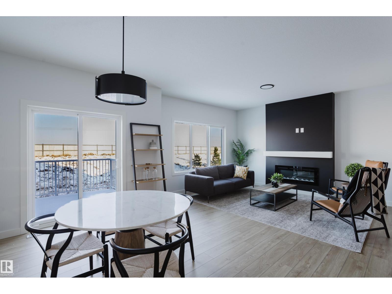
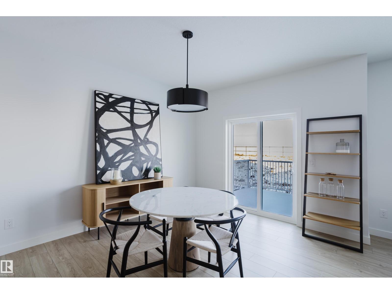
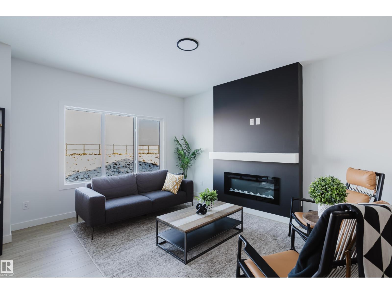
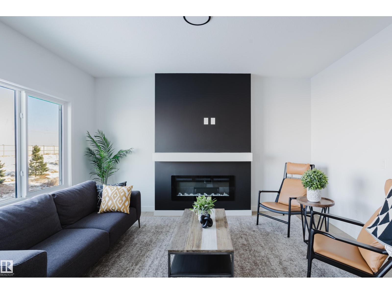
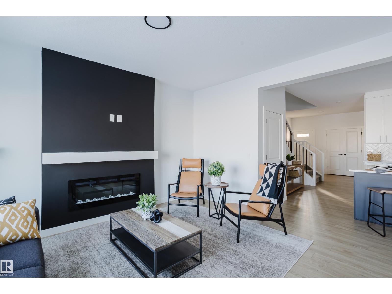
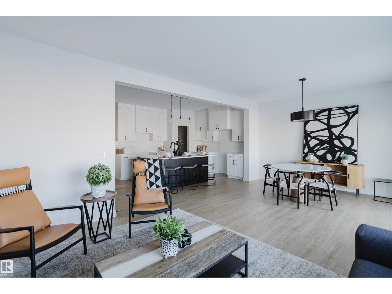
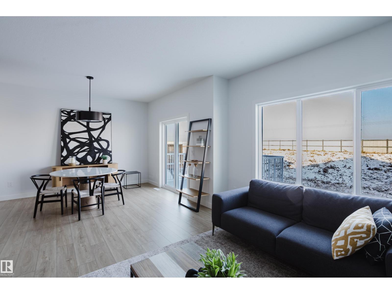
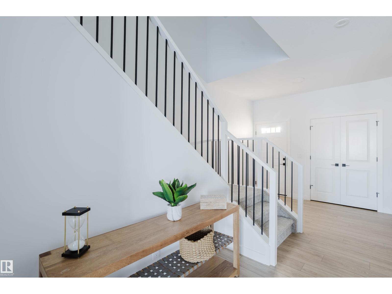
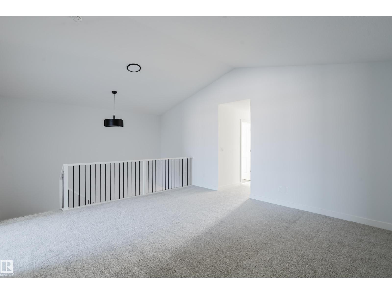
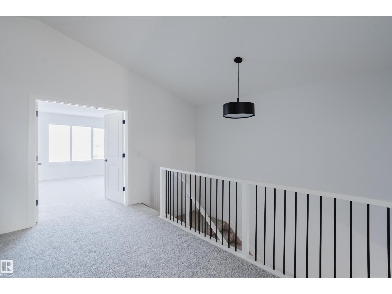
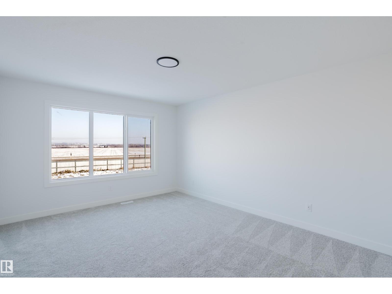
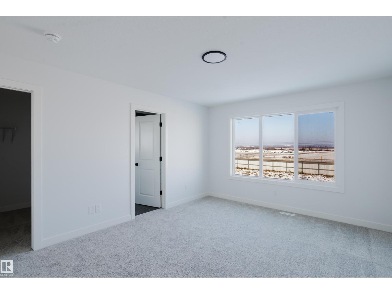
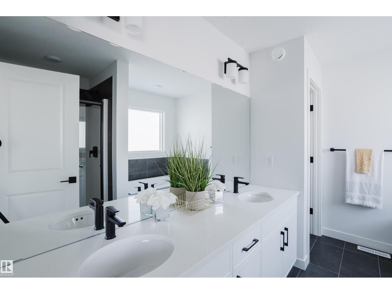
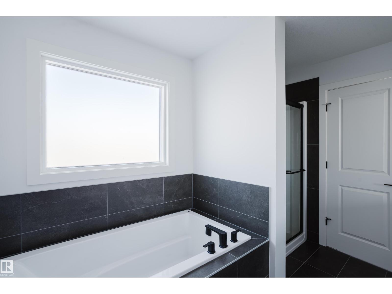
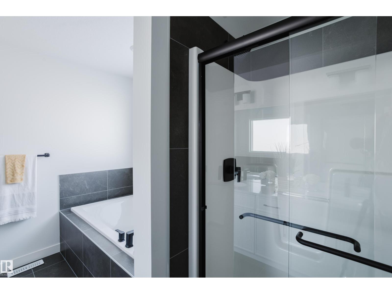
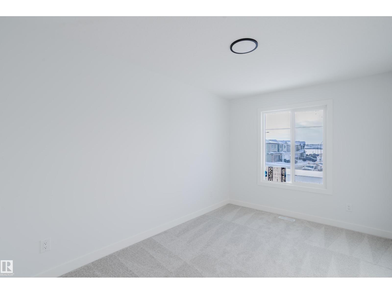
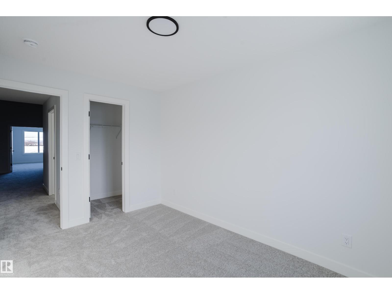
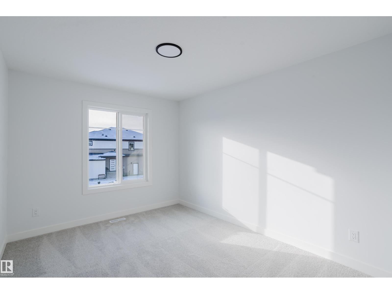
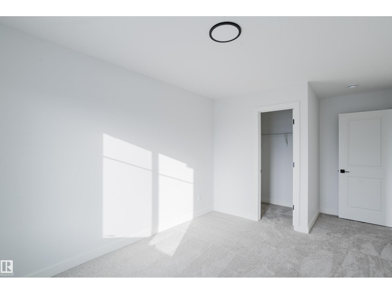
PREMIUM WALKOUT! Experience the quality, craftsmanship & attention to detail that set San Rufo Homes apart! Beautifully designed, this stunning Evan model offers luxury finishings & elevated lifestyle. The impressive open-concept main floor features high end vinyl plank flooring, a dream chef's kitchen with elegant white European-style cabinetry, quartz countertops, island & huge pantry. The bright dining area opens onto the deck, while the inviting living room showcases a sleek linear fireplace with custom feature surround. The upper level features an impressive open-to-below design, spacious bonus room, 3 generous bedrooms, family bath & laundry. The luxurious primary retreat boasts a spa-inspired 5-piece ensuite. The WALKOUT basement awaits your personal vision. Combining San Rufo's signature quality & design and located in Jesperdale, one of Spruce Grove's most desirable communities, this exceptional home delivers the lifestyle you've been waiting for! (id:66555)
Property details
Property
- Style
- House
- Year built
- 2026
- Living area
- 2,172 square feet
- MLS® number
- E4515194
Interior
- Bedrooms
- 3
- Bathrooms
- 3
- Basement
- Unfinished, Full, Walk out
- Appliances
- —
Systems
- Heating
- Forced air
Parking
- Parking
- Attached Garage
Lot & site
- Lot size
- 379 m² (4,080 sq ft)
- Lot features
- See remarks, Park/reserve, Closet Organizers
- Site influences
- See remarks, Park/reserve, Closet Organizers
- Community
- Jesperdale
Rooms
Main level
- Living room3.63 × 4.48 meters
- Dining room3.34 × 4.01 meters
- Kitchen5.71 × 3.45 meters
- Pantry2.34 × 1.95 meters
Upper Level
- Primary Bedroom3.61 × 4.53 meters
- Bedroom 22.91 × 5.13 meters
- Bedroom 32.68 × 3.92 meters
- Bonus Room5.19 × 4.48 meters
- Laundry room2.74 × 1.96 meters
More homes in Jesperdale
All 9 homes for sale in Jesperdale, with what each one costs a month.
Listing courtesy of KIC Realty. Listing data is provided under copyright by the REALTORS® Association of Edmonton via the CREA Data Distribution Facility (DDF®). Information is deemed reliable but is not guaranteed accurate by CREA, the board, or Padster, and should be independently verified. Not intended to solicit properties currently listed for sale.