#408 610 King St
Hilldowns · Spruce Grove, AB T7X 4J9
MLS® E4515220 · Listing courtesy of One Percent Realty
$175,000 list price · 2 bedrooms · 2 bathrooms · 990 sq ft · Townhouse
What it costs to own
- List price
- $175,000
- Down payment (10%)
- $17,500
- Mortgage
- $157,500
- Rate · amortization
- 4.34% · 25 years
- Principal & interest
- $861/mo
- Condo fee
- $325 monthly
Principal and interest only. Property tax, insurance, utilities, condo fees and maintenance are extra.
About this home
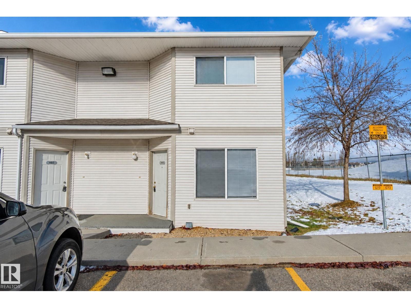
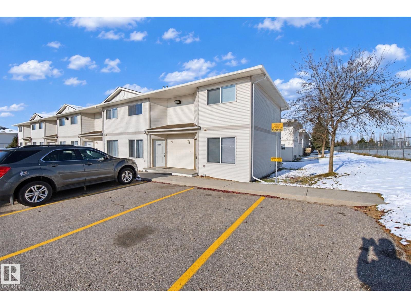
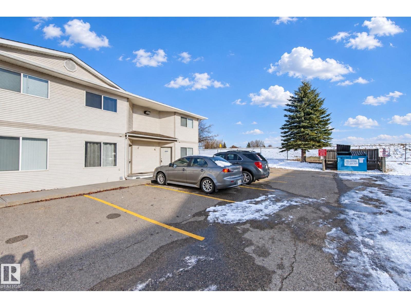
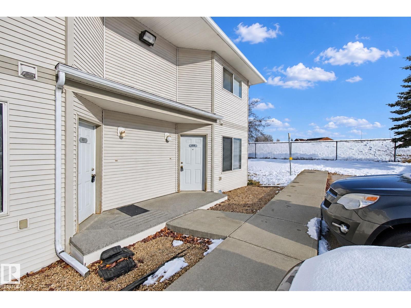
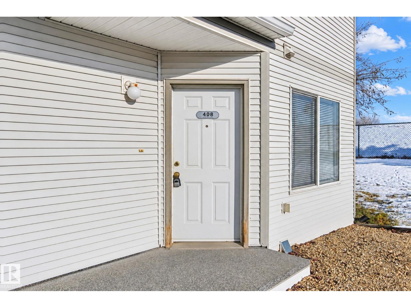
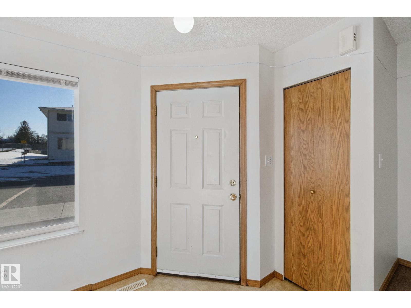
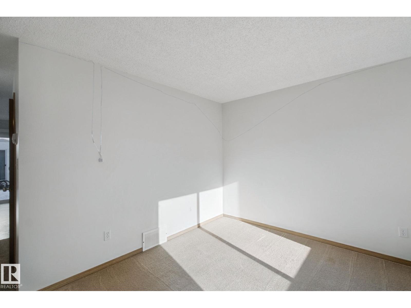
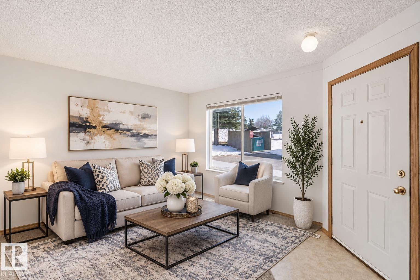
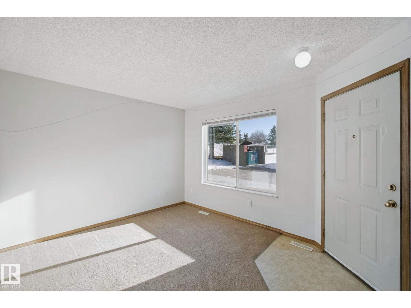
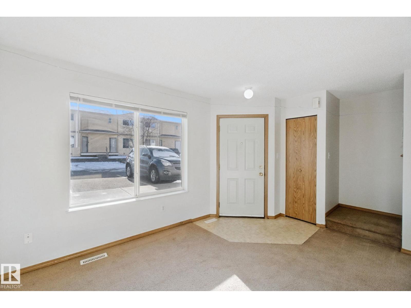
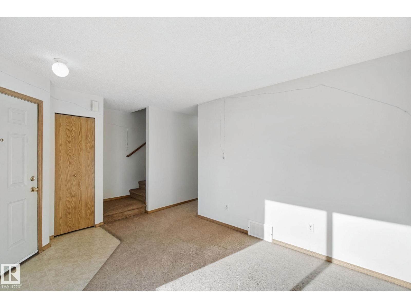
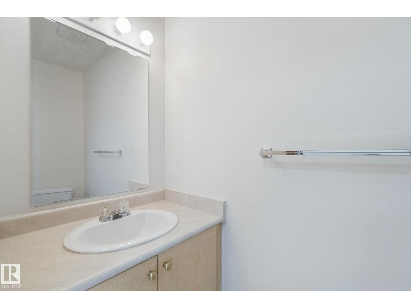
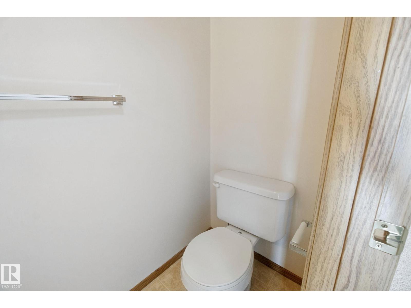
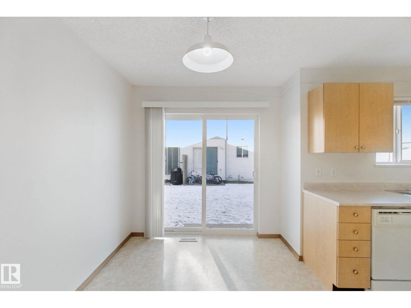
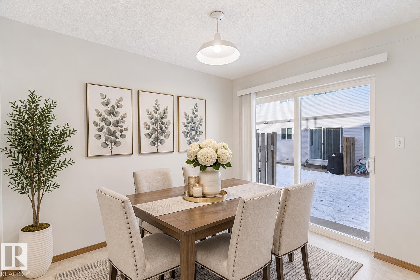
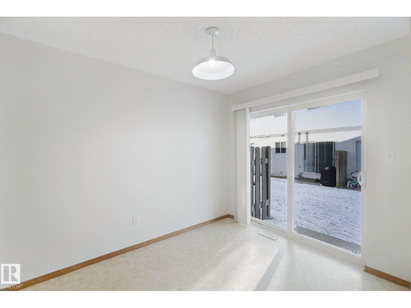
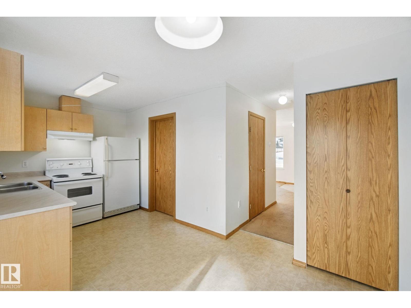
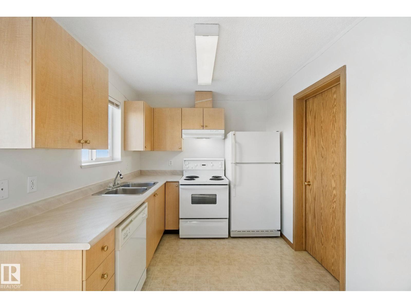
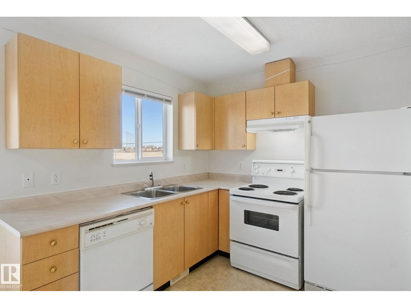
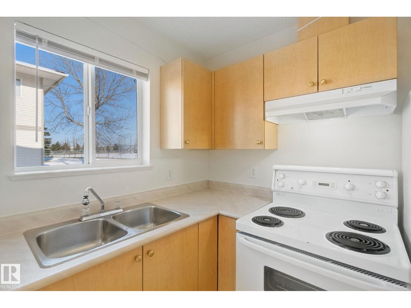
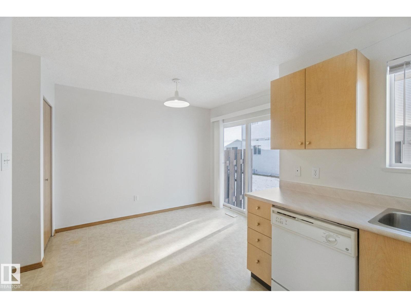
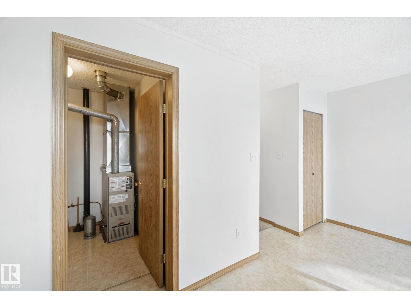
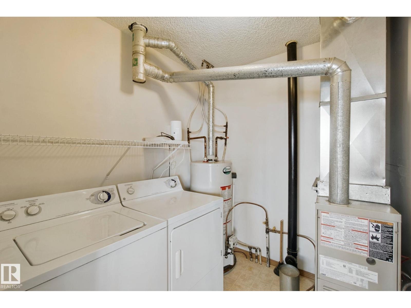
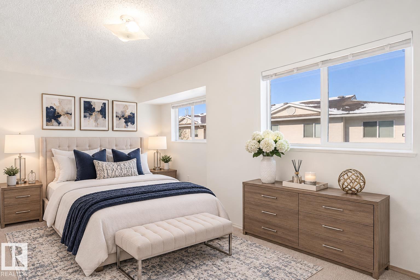
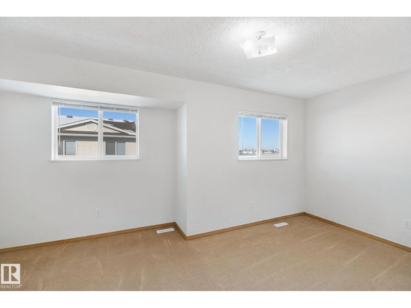
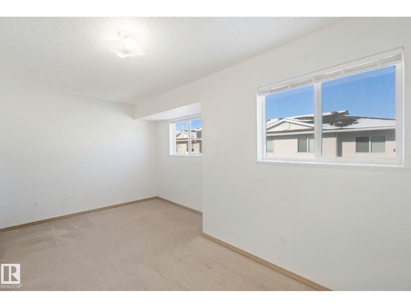
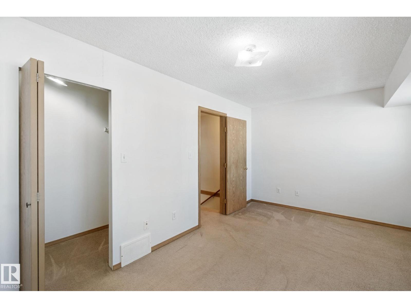
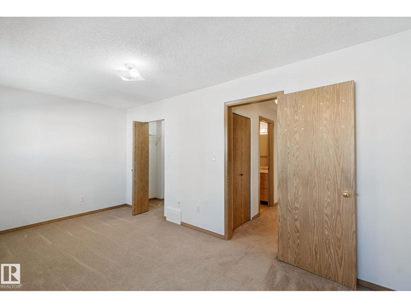
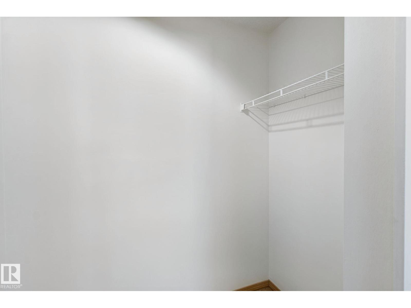
Welcome to this charming and affordable END-unit townhouse in a convenient Spruce Grove location! Offering a functional two-storey layout, this well-kept home is an excellent opportunity for first-time buyers, downsizers, or investors. The bright and inviting living room provides a welcoming space to unwind, while the kitchen features ample cabinetry and generous counter space for everyday convenience. A 2-piece bathroom, in-suite laundry, and the added benefit of your own furnace and hot water tank complete the main floor. Upstairs, you'll find two spacious bedrooms offering plenty of room for comfortable living and storage. Enjoy the convenience of an assigned parking stall located just steps from your front entrance. Ideally situated on King Street, you're close to schools, parks, walking trails, shopping, restaurants, recreation facilities, and major routes for an easy commute to Edmonton. Condo fees include water and sewer, adding to the affordability and convenience of this fantastic opportunity! (id:66555)
Property details
Property
- Style
- Row / Townhouse
- Year built
- 2002
- Living area
- 990 square feet
- MLS® number
- E4515220
Interior
- Bedrooms
- 2
- Bathrooms
- 2
- Basement
- None
- Appliances
- Washer, Refrigerator, Dishwasher, Stove, Dryer, Hood Fan
Systems
- Heating
- Forced air
Parking
- Parking
- Stall
Lot & site
- Lot size
- 204 m² (2,200 sq ft)
- Community
- Hilldowns
Rooms
Main level
- Living room4.22 × 3.31 meters
- Dining room2.45 × 3.15 meters
- Kitchen2.73 × 2.51 meters
Upper Level
- Primary Bedroom5.13 × 3.18 meters
- Bedroom 24.45 × 2.74 meters
More homes in Hilldowns
All 15 homes for sale in Hilldowns, with what each one costs a month.
Listing courtesy of One Percent Realty. Listing data is provided under copyright by the REALTORS® Association of Edmonton via the CREA Data Distribution Facility (DDF®). Information is deemed reliable but is not guaranteed accurate by CREA, the board, or Padster, and should be independently verified. Not intended to solicit properties currently listed for sale.