20 Hazelwood Ln
Hilldowns · Spruce Grove, AB T7X 0R7
MLS® E4510437 · Listing courtesy of RE/MAX Excellence
$514,900 list price · 3 bedrooms · 3 bathrooms · 2,082 sq ft · Duplex
What it costs to own
- List price
- $514,900
- Down payment (10%)
- $51,490
- Mortgage
- $463,410
- Rate · amortization
- 4.34% · 25 years
- Principal & interest
- $2,534/mo
Principal and interest only. Property tax, insurance, utilities, condo fees and maintenance are extra.
About this home
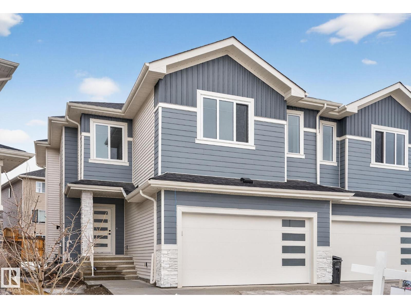
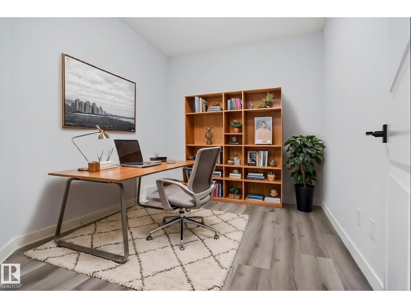
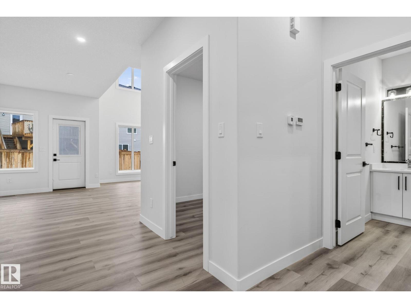
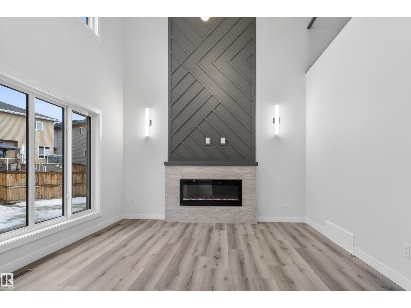
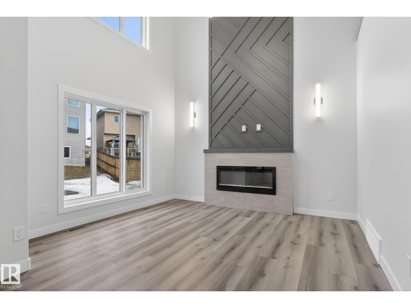
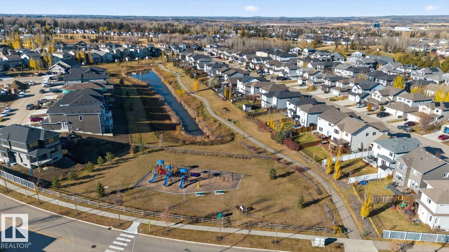
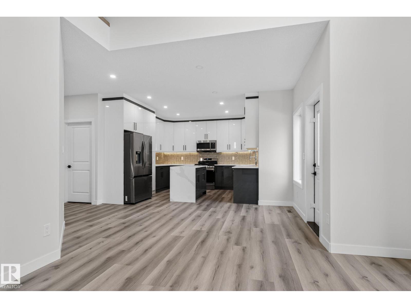
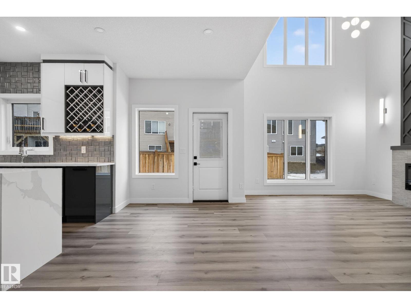
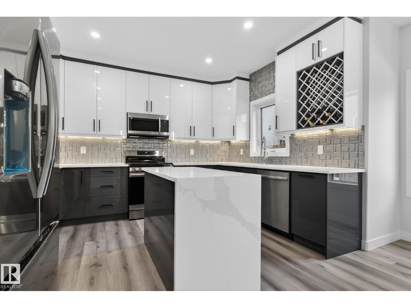
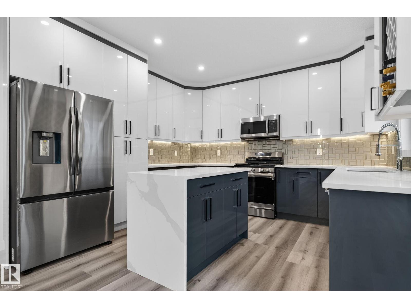
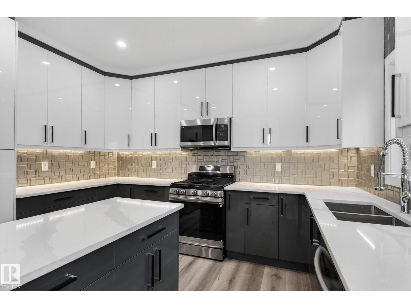
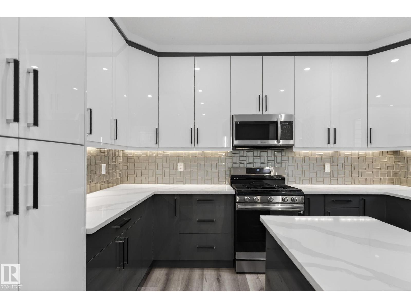
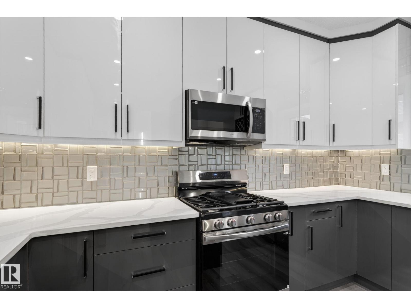
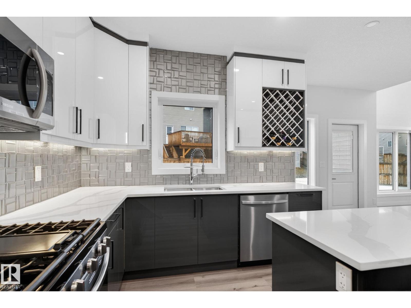
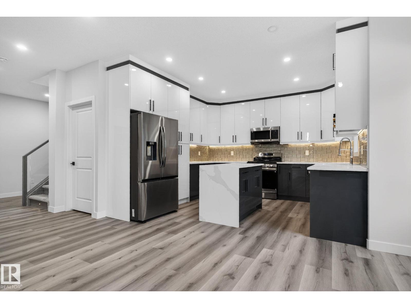
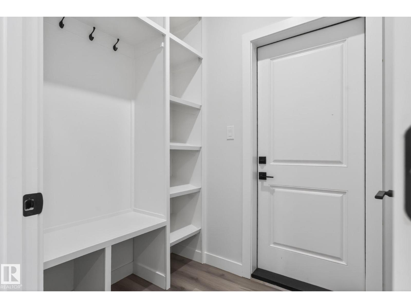
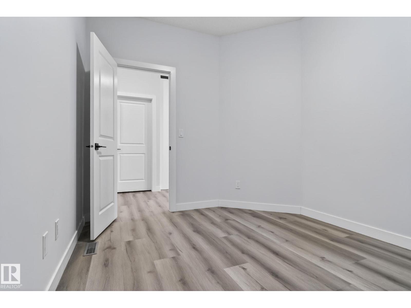
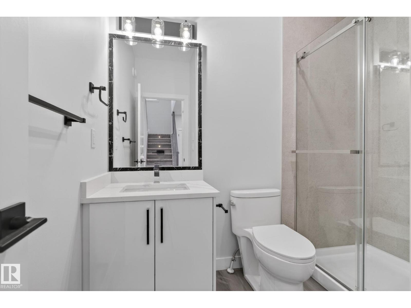
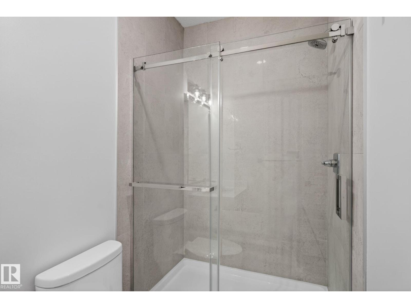
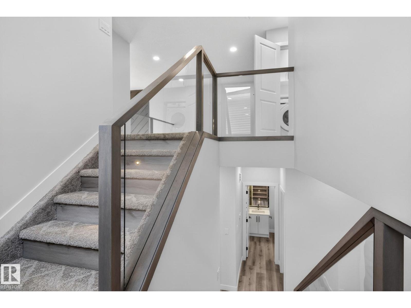
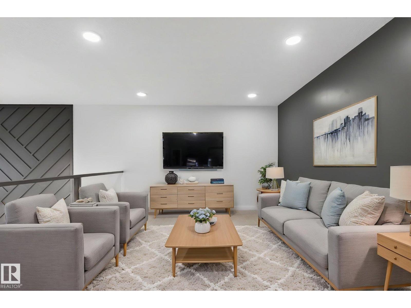
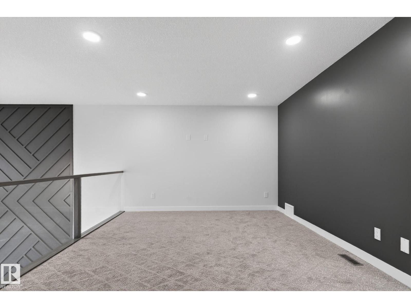
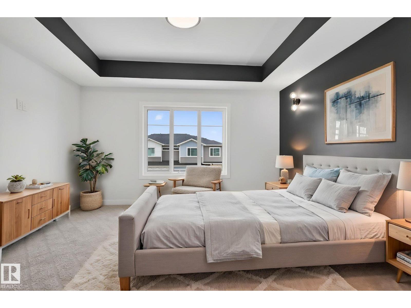
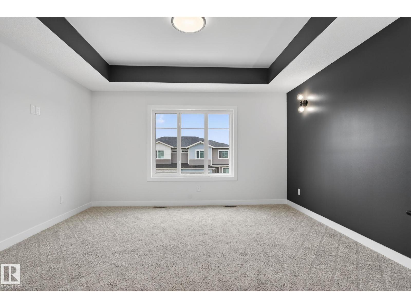
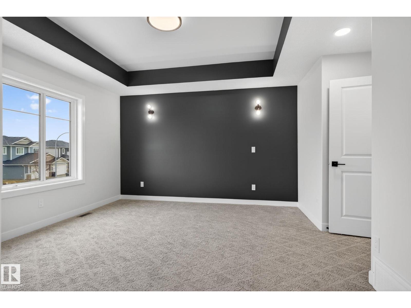
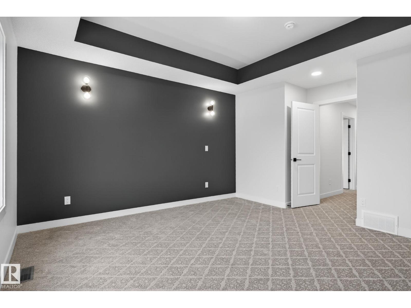
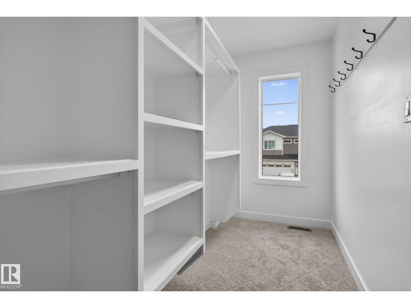
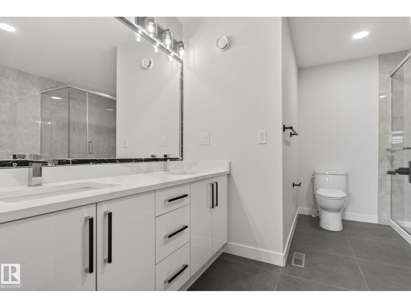
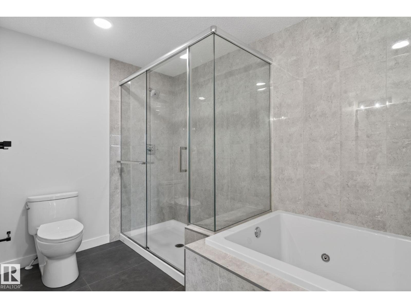
Built by Sunnyview Homes this half duplex boasts over 2000sqft. dbl attached garage with a HUGE 4 car driveway. Main floor den with a 3-piece bathroom. Gourmet kitchen features, upgraded ceiling height cabinets with quartz countertops and SS appliances. The open to below living space has a feature wall with an electric fireplace. The glass railing with step lights leads upstairs to a good sized bonus room overlooking the living room. Primary bedroom features a WIC and 5-piece ensuite with double vanity, jacuzzi and custom shower w/bench for added convenience. Additionally there are 2 good sized bedrooms that share a 4-piece bathroom. Features upper level laundry, a separate side entrance to the basement, large backyard, 3 gas lines, garage drain, plush carpet, premium lighting package, MDF shelving and much more. Close to shopping, schools, public transportation and steps away from a park. The size and upgrades are a rare find for a duplex. All appliances included. A must see! (id:66555)
Property details
Property
- Style
- Duplex
- Year built
- 2025
- Living area
- 2,082 square feet
- MLS® number
- E4510437
Interior
- Bedrooms
- 3
- Bathrooms
- 3
- Basement
- Unfinished, Full
- Appliances
- Washer, Refrigerator, Dishwasher, Stove, Dryer, Microwave Range Hood Combo, Garage door opener, Garage door opener remote(s)
Systems
- Heating
- Forced air
Parking
- Parking
- Attached Garage
Lot & site
- Community
- Hilldowns
Rooms
Main level
- Living room6.06 × 5.57 meters
- Dining room—
- Kitchen2.98 × 3.87 meters
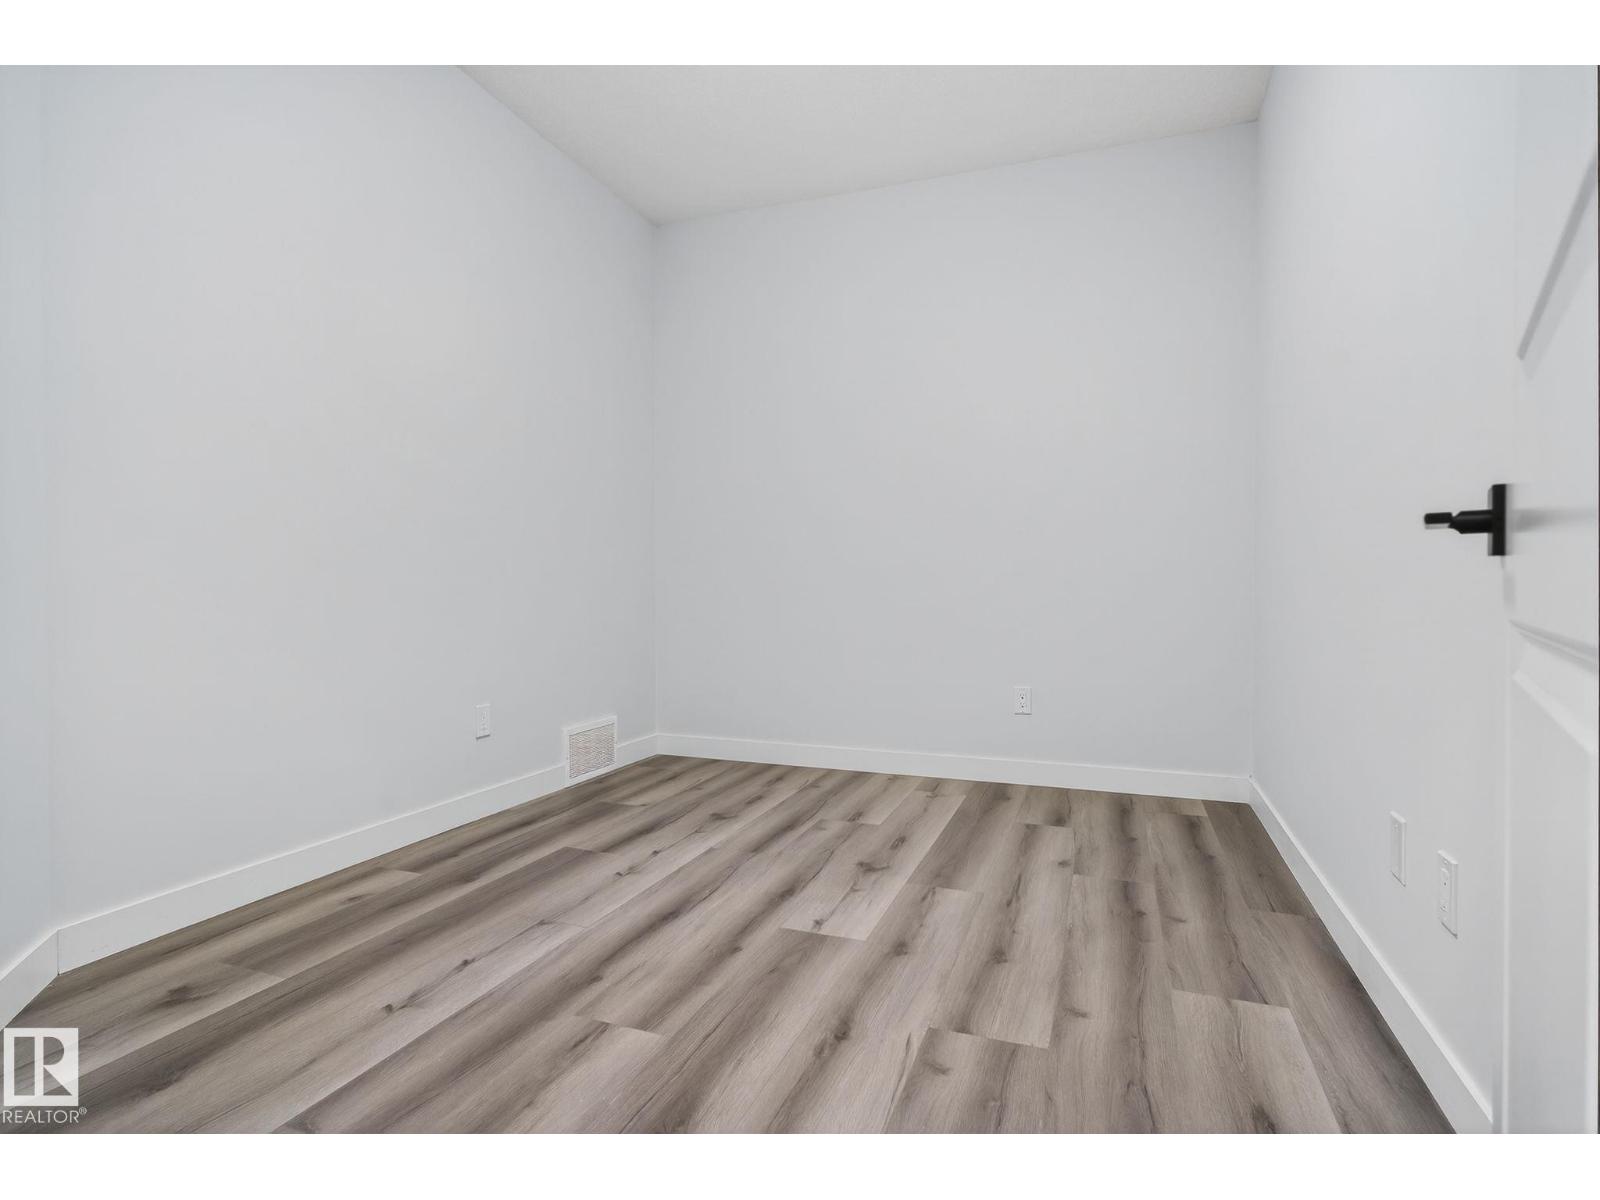
- Den3.5 × 2.78 meters
Upper Level
- Family room5.81 × 3.97 meters
- Primary Bedroom4.2 × 4.84 meters
- Bedroom 23.19 × 3.4 meters
- Bedroom 33.12 × 3.88 meters
More homes in Hilldowns
All 15 homes for sale in Hilldowns, with what each one costs a month.
Listing courtesy of RE/MAX Excellence. Listing data is provided under copyright by the REALTORS® Association of Edmonton via the CREA Data Distribution Facility (DDF®). Information is deemed reliable but is not guaranteed accurate by CREA, the board, or Padster, and should be independently verified. Not intended to solicit properties currently listed for sale.