45 Hull Wd
Hilldowns · Spruce Grove, AB T7X 0X5
MLS® E4509260 · Listing courtesy of RE/MAX PREFERRED CHOICE
$740,000 list price · 4 bedrooms · 4 bathrooms · 2,477 sq ft · House
What it costs to own
- List price
- $740,000
- Down payment (10%)
- $74,000
- Mortgage
- $666,000
- Rate · amortization
- 4.34% · 25 years
- Principal & interest
- $3,642/mo
Principal and interest only. Property tax, insurance, utilities, condo fees and maintenance are extra.
About this home
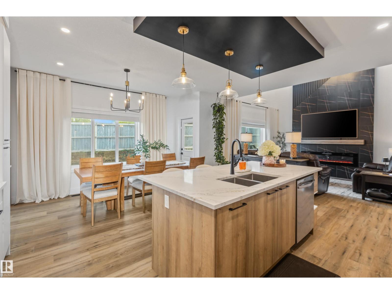
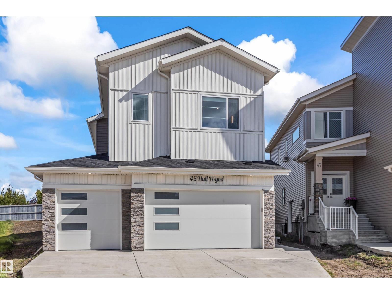
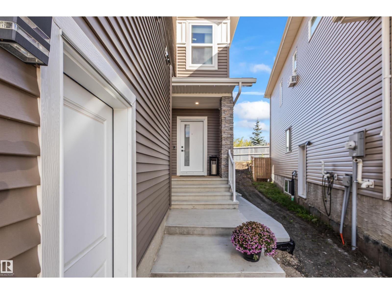
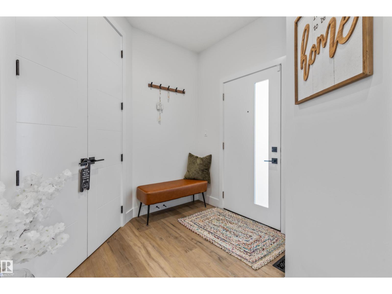
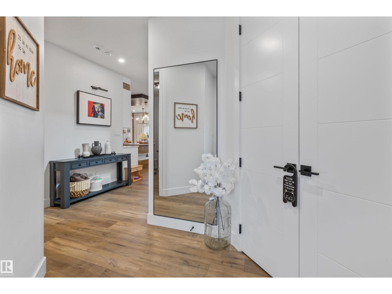
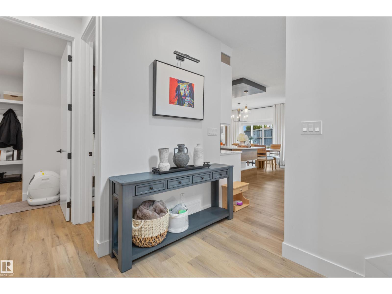
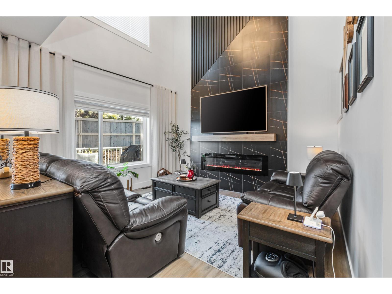
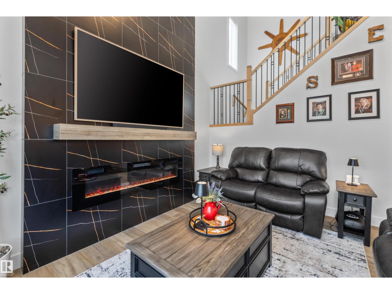
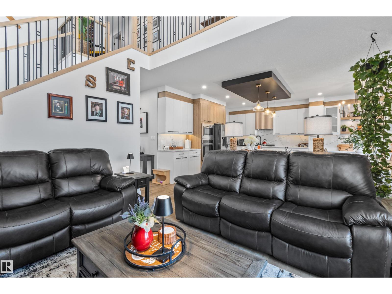
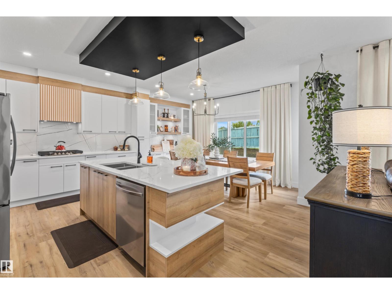
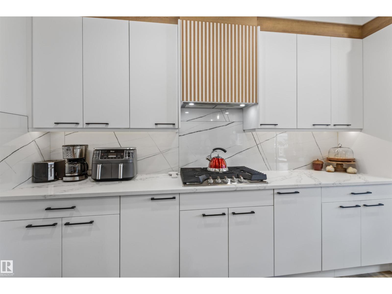
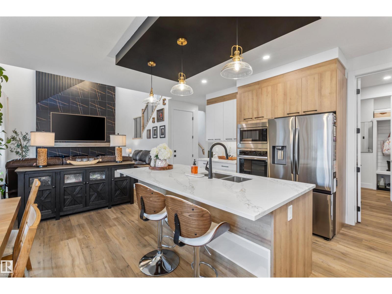
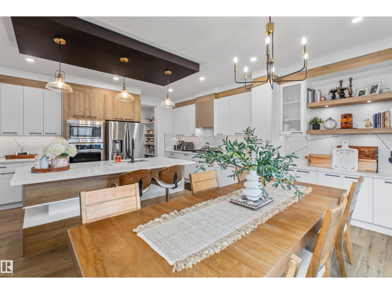
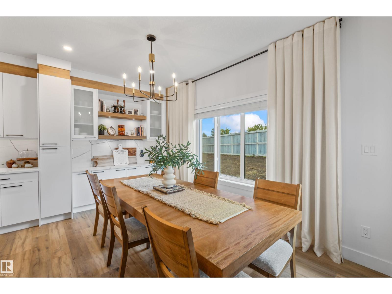
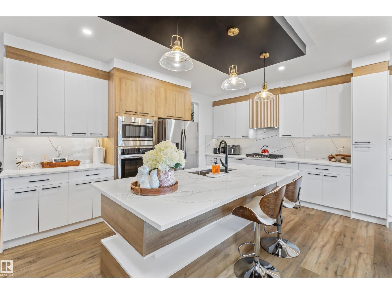
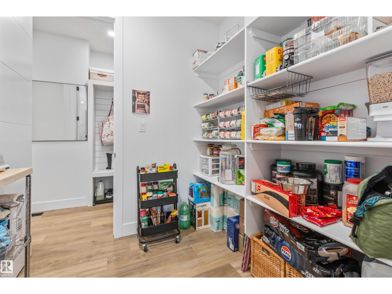
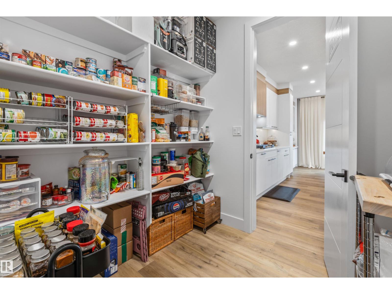
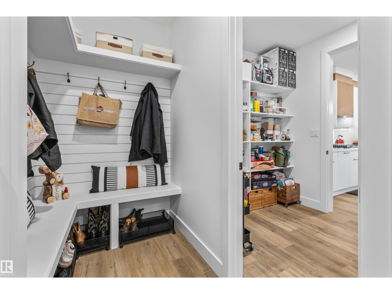
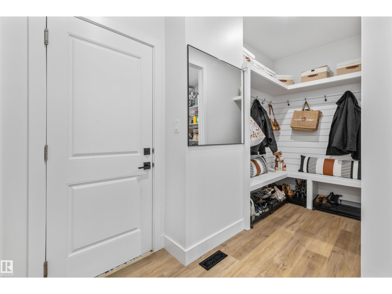
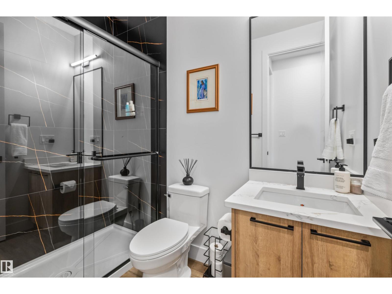
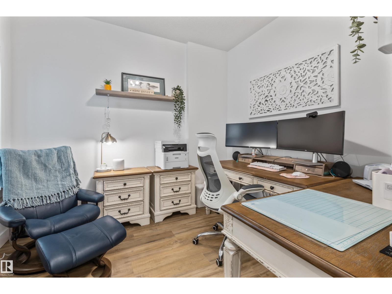
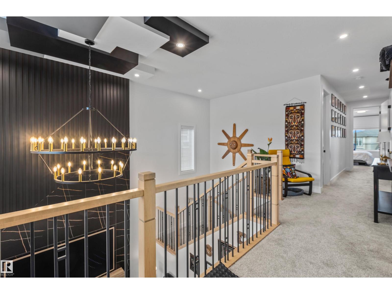
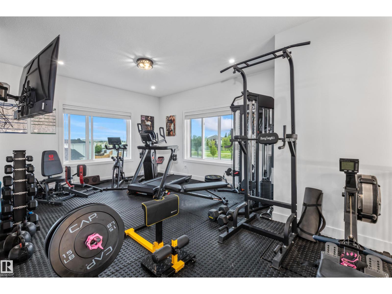
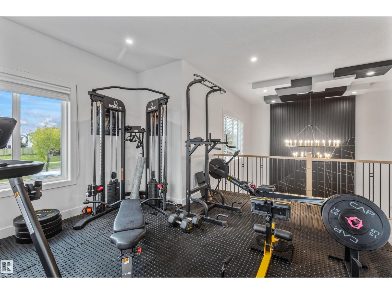
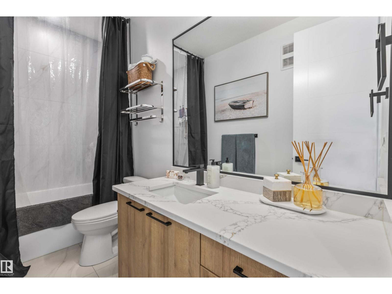
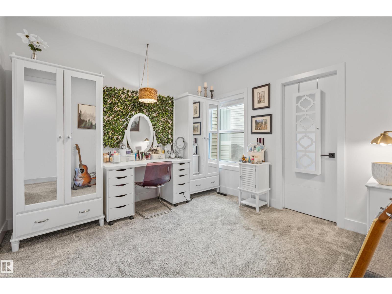
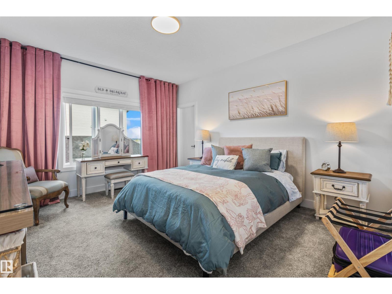
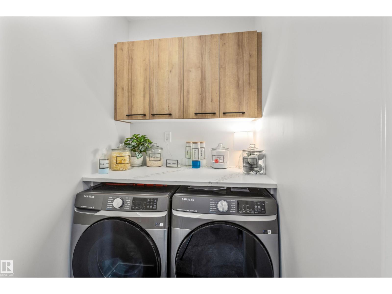
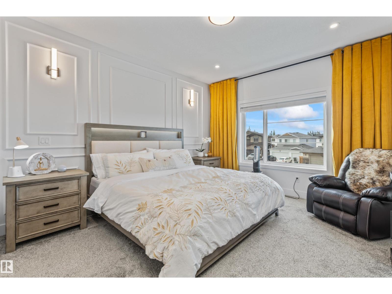
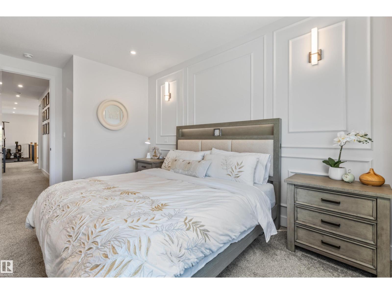
Exceptional home in Hilldowns!! Newly built in 2025, this 2,476 sq ft home pairs modern luxury with additional independent living in the LEGAL basement suite! The light-filled main level features an open-to-above living room with a sleek electric fireplace, flex office, 3-piece bath with walk-in shower, & a mudroom off the garage. Cook in style with custom cabinetry, stainless steel appliances, built-in storage, & a walk-through pantry. Upstairs offers a spacious family room, 3 bedrooms, & 2 baths. Enjoy endless possibilities with your private side entrance leading to the 1-bed legal basement suite, including a kitchen with a gas stove!! Premium upgrades include central air conditioning, LVP flooring, custom blinds & curtains, back deck & permanent outdoor lighting. The heated & fully finished triple garage comes painted with epoxy flooring & a floor drain! Welcome Home! (id:66555)
Property details
Property
- Style
- House
- Year built
- 2025
- Living area
- 2,477 square feet
- MLS® number
- E4509260
Interior
- Bedrooms
- 4
- Bathrooms
- 4
- Basement
- Finished, Full, Suite
- Appliances
- Gas stove(s), Dishwasher, Stove, Dryer, Microwave, Microwave Range Hood Combo, Oven - Built-In, Two Washers, Garage door opener, Garage door opener remote(s), Fan, Two Refrigerators
Systems
- Heating
- Forced air
Parking
- Parking
- Detached Garage
Lot & site
- Lot size
- 569 m² (6,120 sq ft)
- Lot features
- Closet Organizers
- Site influences
- Closet Organizers
- Community
- Hilldowns
Rooms
Main level
- Living room4.71 × 4.87 meters
- Dining room4.41 × 2.69 meters
- Kitchen4.41 × 3.42 meters
- Office3.05 × 2.75 meters
- Mud room3.89 × 2.1 meters
Upper Level
- Family room5.79 × 4.01 meters
- Primary Bedroom3.8 × 5.4 meters
- Bedroom 24.42 × 3.82 meters
- Bedroom 33.32 × 3.35 meters
Basement
- Bedroom 44.63 × 3.74 meters
- Recreation room3.96 × 5.09 meters
- Utility room2.0 × 2.32 meters
More homes in Hilldowns
All 14 homes for sale in Hilldowns, with what each one costs a month.
Listing courtesy of RE/MAX PREFERRED CHOICE. Listing data is provided under copyright by the REALTORS® Association of Edmonton via the CREA Data Distribution Facility (DDF®). Information is deemed reliable but is not guaranteed accurate by CREA, the board, or Padster, and should be independently verified. Not intended to solicit properties currently listed for sale.