44 Hamilton Co
Harvest Ridge · Spruce Grove, AB T7X 0K4
MLS® E4512521 · Listing courtesy of Exp Realty
$369,900 list price · 2 bedrooms · 3 bathrooms · 1,434 sq ft · Duplex
What it costs to own
- List price
- $369,900
- Down payment (10%)
- $36,990
- Mortgage
- $332,910
- Rate · amortization
- 4.34% · 25 years
- Principal & interest
- $1,820/mo
Principal and interest only. Property tax, insurance, utilities, condo fees and maintenance are extra.
About this home
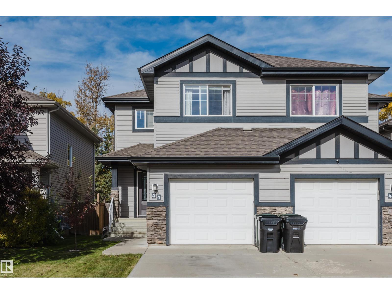
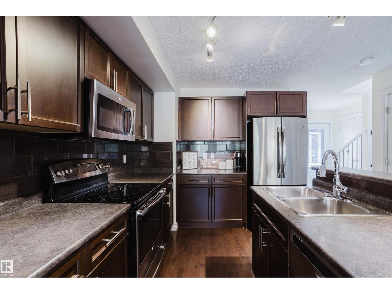
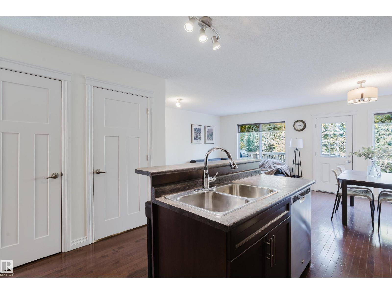
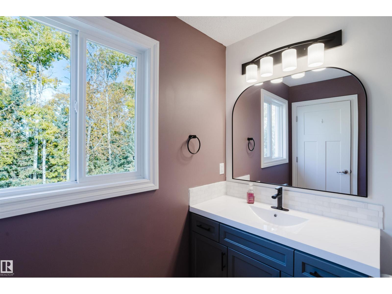
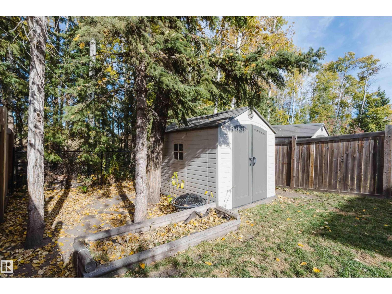
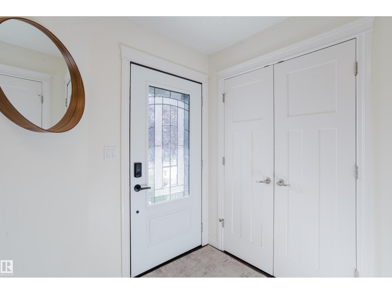
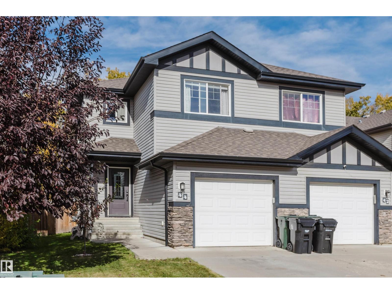
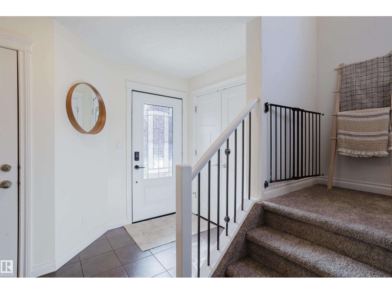
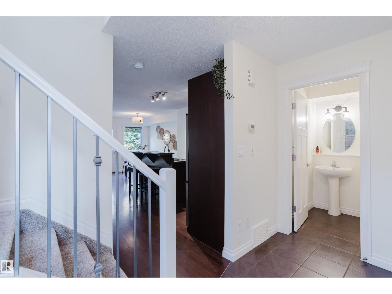
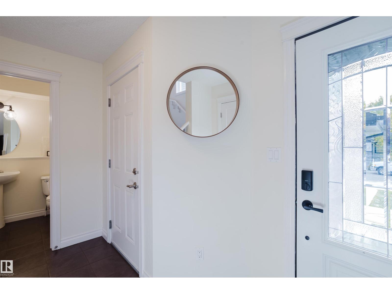
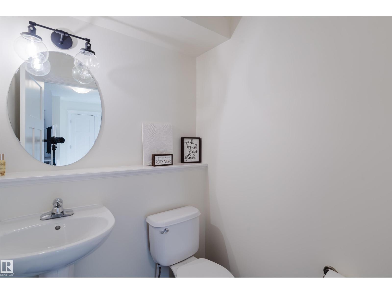
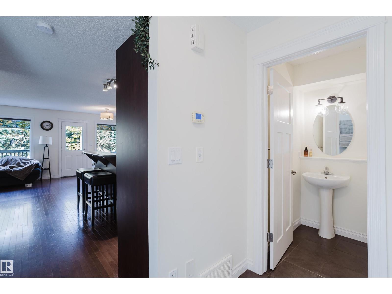
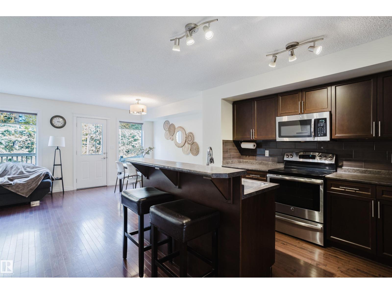
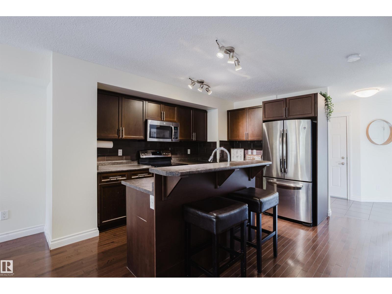
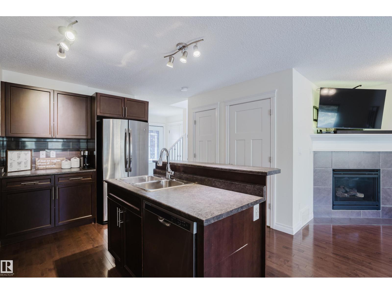
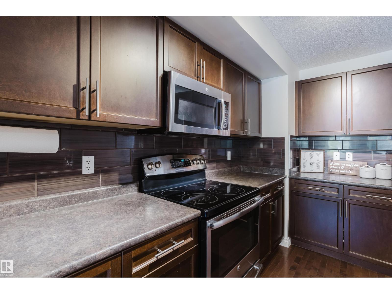
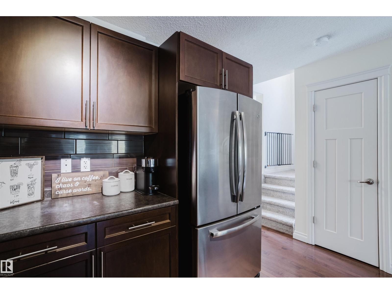
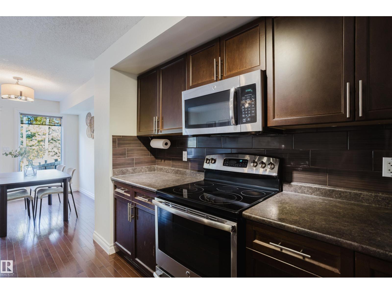
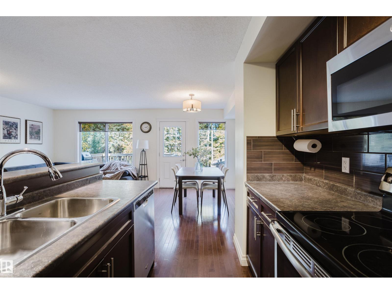
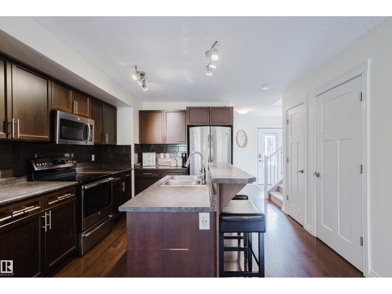
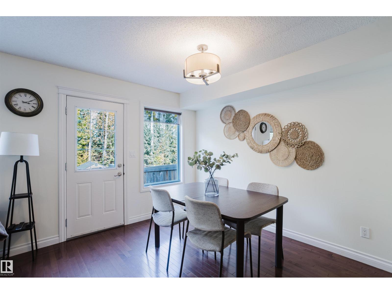
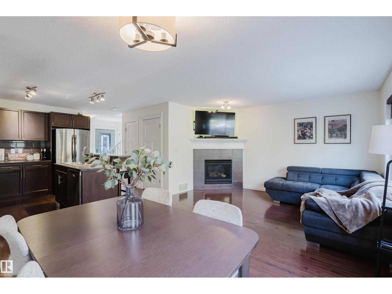
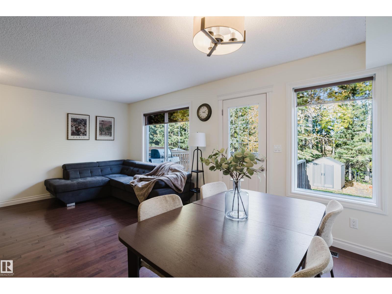
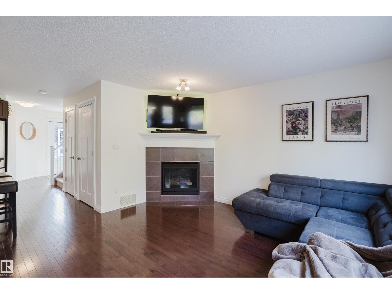
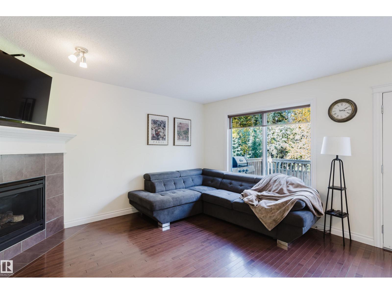
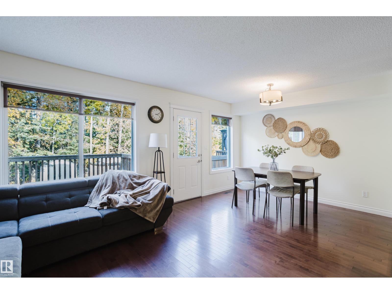
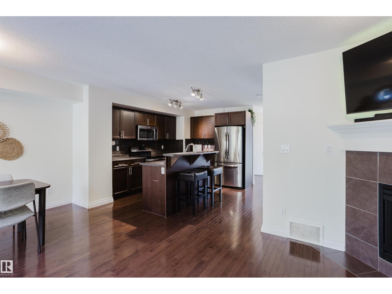
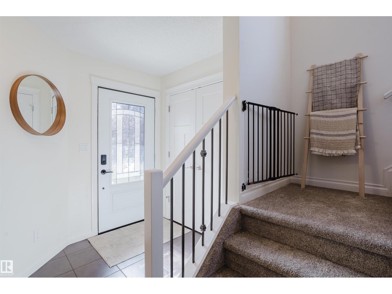
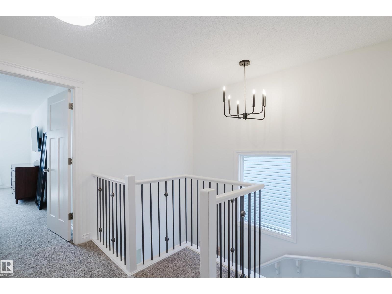
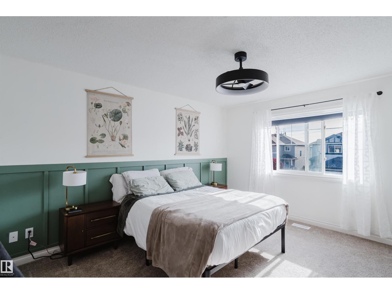
Live the good life in Spruce Grove! Backing onto a tranquil forested area in sought-after Harvest Ridge, this immaculate 2-bedroom, 2.5-bathroom residence delivers an exceptional blend of peace and executive refinement. Situated on a quiet cul-de-sac, the home greets you with glowing hardwood floors, an effortless open-concept layout, and a bright living area anchored by a cozy gas fireplace. Step outside onto your elevated back deck to overlook a quiet woodland sanctuary—your own private natural retreat. Upstairs showcases brand-new carpeting throughout both massive primary suites—one featuring a newly updated ensuite—each complete with a full private bath and walk-in closet, alongside a convenient laundry room equipped with a 1-year-young washer and dryer. Featuring a single attached garage with custom shelving and a fully fenced, landscaped yard, this turn-key property offers elevated living just minutes from prime shopping, schools, parks, golf, and scenic trails. (id:66555)
Property details
Property
- Style
- Duplex
- Year built
- 2011
- Living area
- 1,434 square feet
- MLS® number
- E4512521
Interior
- Bedrooms
- 2
- Bathrooms
- 3
- Basement
- Unfinished, Full
- Appliances
- Washer, Refrigerator, Dishwasher, Stove, Dryer, Microwave Range Hood Combo, Storage Shed, Window Coverings, Garage door opener
Systems
- Heating
- Forced air
Parking
- Parking
- Attached Garage
Lot & site
- Lot size
- 310 m² (3,340 sq ft)
- Lot features
- No Smoking Home
- Site influences
- No Smoking Home
- Community
- Harvest Ridge
Rooms
Main level
- Living room—
- Dining room—
- Kitchen—
Upper Level
- Primary Bedroom—
- Bedroom 2—
- Laundry room—
More homes in Harvest Ridge
All 12 homes for sale in Harvest Ridge, with what each one costs a month.
Listing courtesy of Exp Realty. Listing data is provided under copyright by the REALTORS® Association of Edmonton via the CREA Data Distribution Facility (DDF®). Information is deemed reliable but is not guaranteed accurate by CREA, the board, or Padster, and should be independently verified. Not intended to solicit properties currently listed for sale.