1 Hilton Cv
Harvest Ridge · Spruce Grove, AB T7X 0V9
MLS® E4512098 · Listing courtesy of RE/MAX PREFERRED CHOICE
$634,900 list price · 4 bedrooms · 4 bathrooms · 2,265 sq ft · House
What it costs to own
- List price
- $634,900
- Down payment (10%)
- $63,490
- Mortgage
- $571,410
- Rate · amortization
- 4.34% · 25 years
- Principal & interest
- $3,124/mo
Principal and interest only. Property tax, insurance, utilities, condo fees and maintenance are extra.
About this home
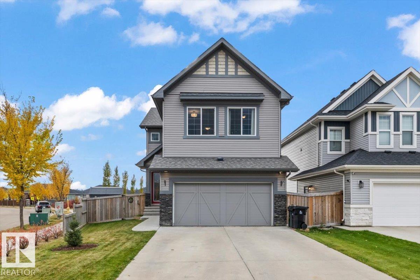
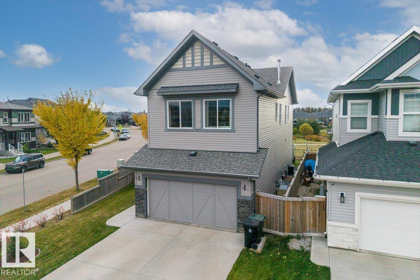
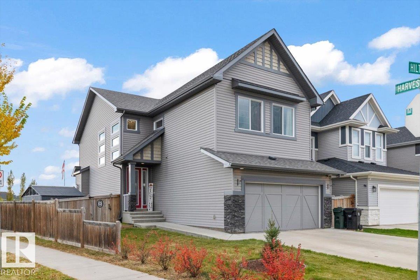
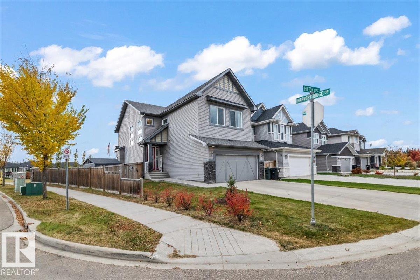
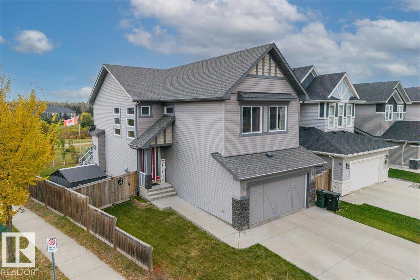
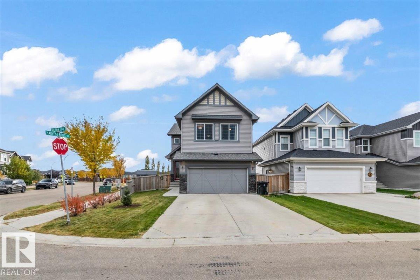
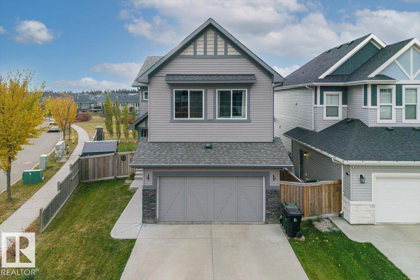
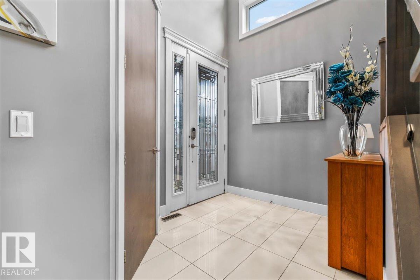
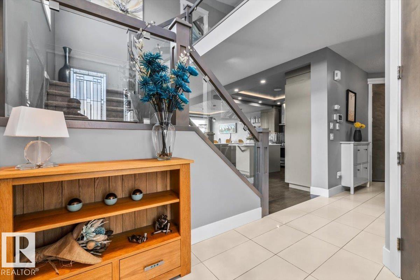
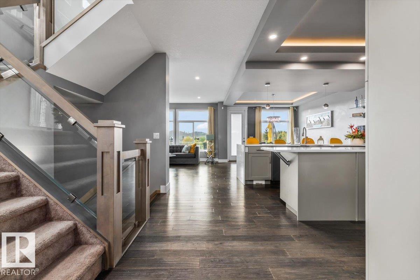
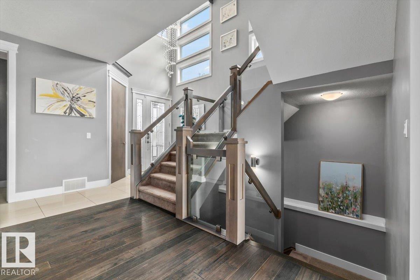
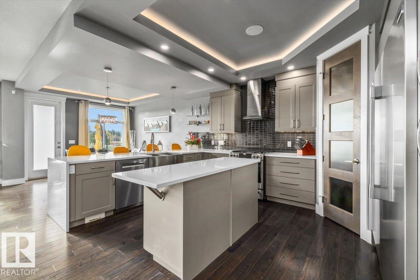
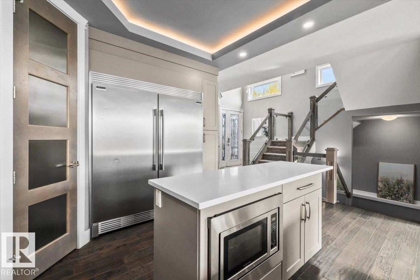
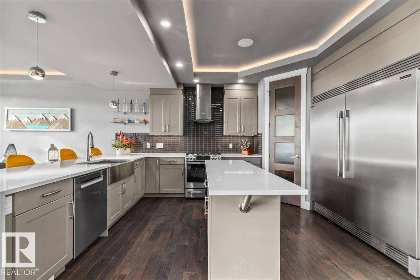
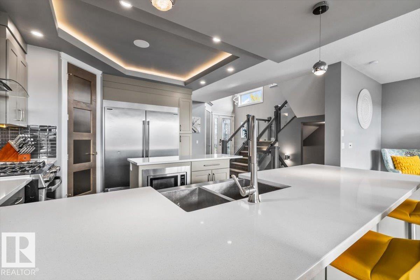
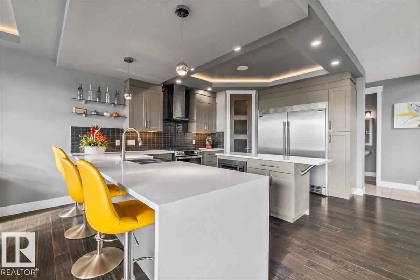
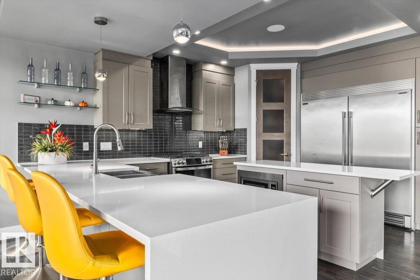
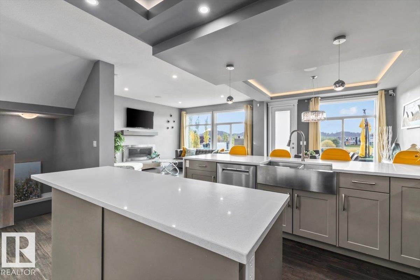
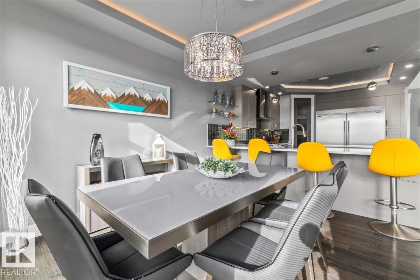
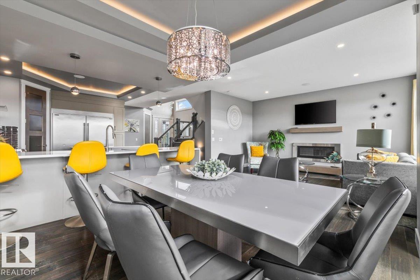
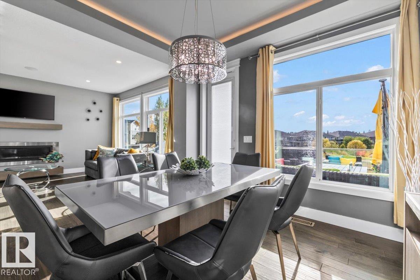
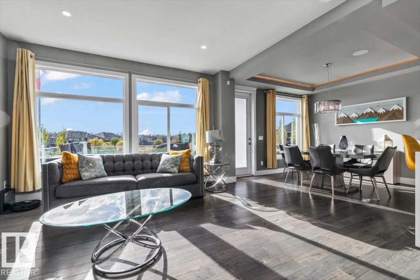
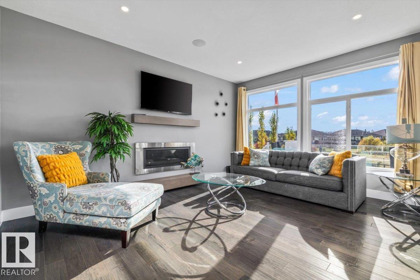
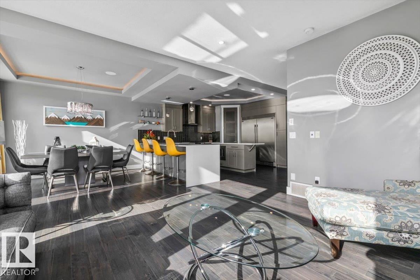
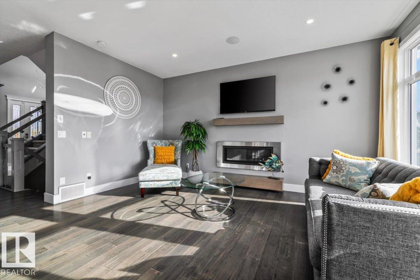
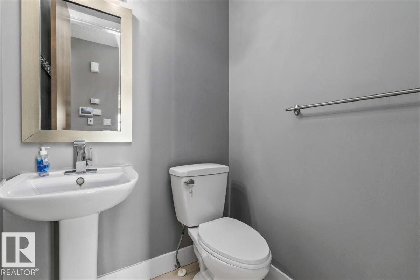
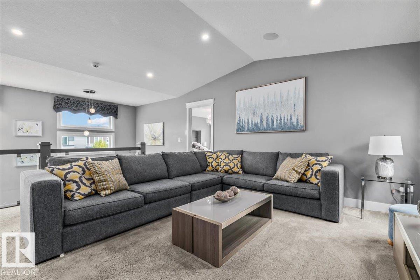
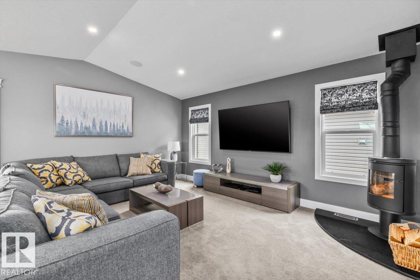
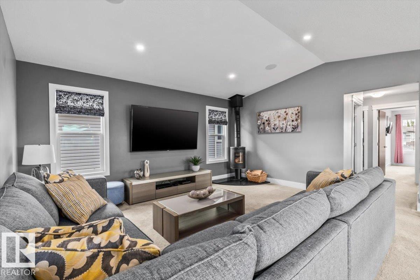
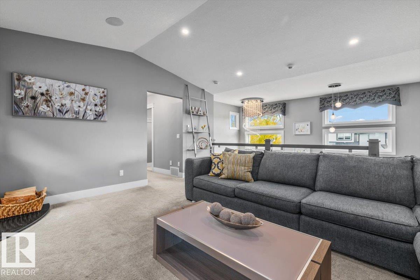
Welcome to this stunning 2,265 sq ft home in Spruce Grove, perfectly situated with no rear or side neighbours and backing onto peaceful walking trails and a picturesque pond. This beautifully designed home by Homexx offers 4 bedrooms, 4 bathrooms, and a fully finished basement, providing plenty of space for the whole family. The bright, open-concept main floor features a gorgeous kitchen with a large prep island, waterfall countertops, and a convenient walk-through pantry. A spacious bonus room with a cozy wood stove creates the perfect retreat. Step outside to enjoy the hot tub and composite deck, ideal for relaxing or entertaining while taking in the serene surroundings. An attached double garage adds everyday convenience, while the close proximity to schools makes this an ideal family home. Beautifully finished, thoughtfully designed, and surrounded by nature—this one is a must-see! (id:66555)
Property details
Property
- Style
- House
- Year built
- 2016
- Living area
- 2,265 square feet
- MLS® number
- E4512098
Interior
- Bedrooms
- 4
- Bathrooms
- 4
- Basement
- Finished, Full
- Appliances
- Washer, Refrigerator, Gas stove(s), Dishwasher, Dryer, Hood Fan, Window Coverings, Garage door opener, Garage door opener remote(s)
Systems
- Heating
- Forced air
Parking
- Parking
- Attached Garage
Lot & site
- Lot size
- 469 m² (5,045 sq ft)
- Lot features
- Corner Site, Closet Organizers, No Smoking Home
- Site influences
- Corner Site, Closet Organizers, No Smoking Home
- Community
- Harvest Ridge
Rooms
Main level
- Living room—
- Dining room—
- Kitchen—
Basement
- Family room—
- Bedroom 4—
Upper Level
- Primary Bedroom—
- Bedroom 2—
- Bedroom 3—
- Bonus Room—
- Laundry room—
More homes in Harvest Ridge
All 12 homes for sale in Harvest Ridge, with what each one costs a month.
Listing courtesy of RE/MAX PREFERRED CHOICE. Listing data is provided under copyright by the REALTORS® Association of Edmonton via the CREA Data Distribution Facility (DDF®). Information is deemed reliable but is not guaranteed accurate by CREA, the board, or Padster, and should be independently verified. Not intended to solicit properties currently listed for sale.