74 Hemingway Cr
Harvest Ridge · Spruce Grove, AB T7X 2L6
MLS® E4511832 · Listing courtesy of Exp Realty
$628,800 list price · 4 bedrooms · 3 bathrooms · 2,295 sq ft · House
What it costs to own
- List price
- $628,800
- Down payment (10%)
- $62,880
- Mortgage
- $565,920
- Rate · amortization
- 4.34% · 25 years
- Principal & interest
- $3,094/mo
Principal and interest only. Property tax, insurance, utilities, condo fees and maintenance are extra.
About this home
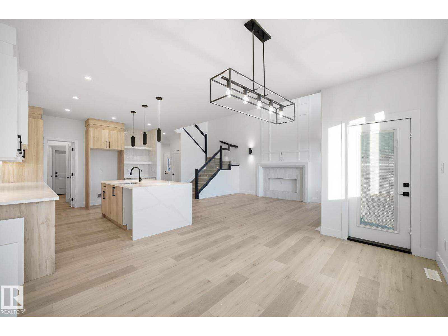
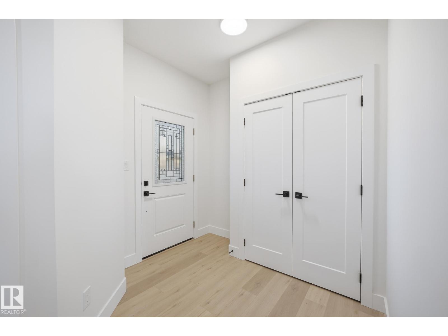
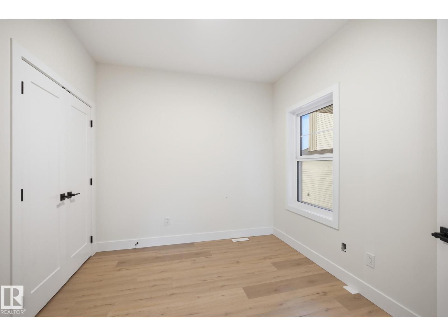
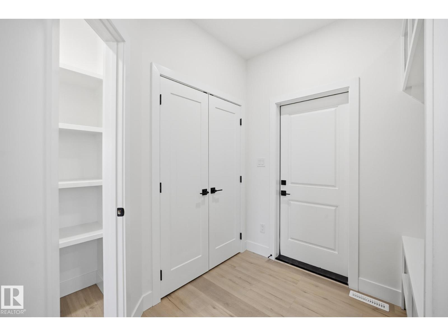
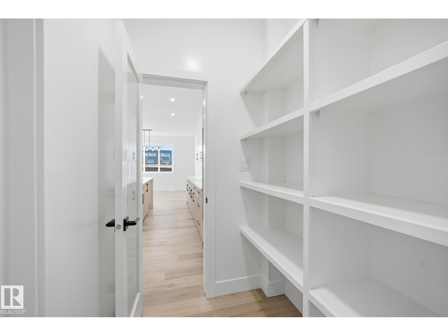
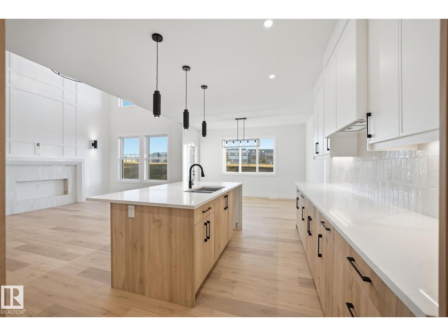
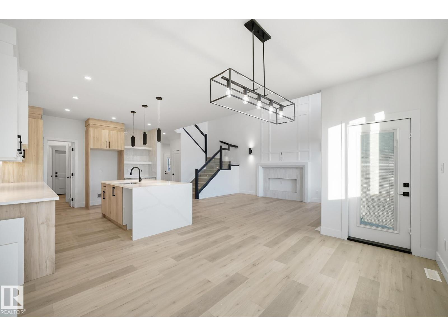
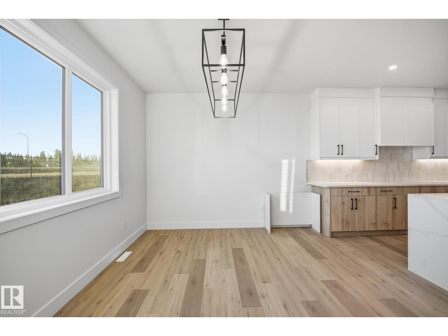
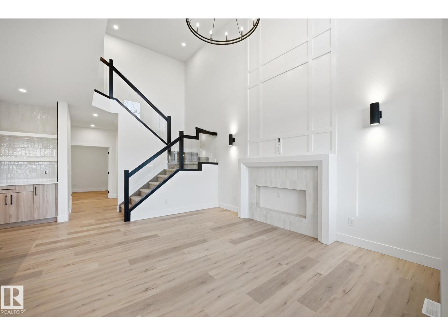
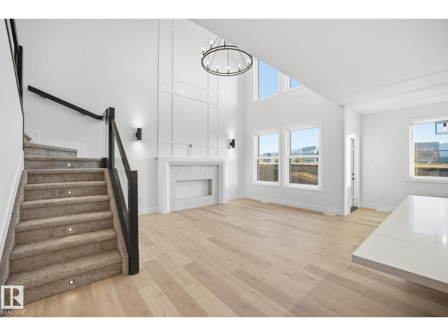
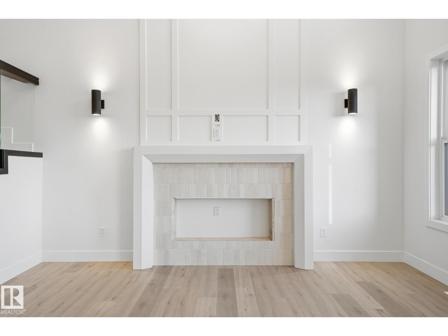
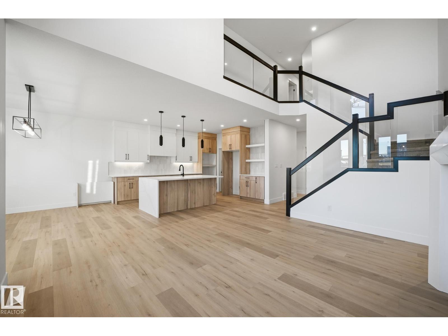
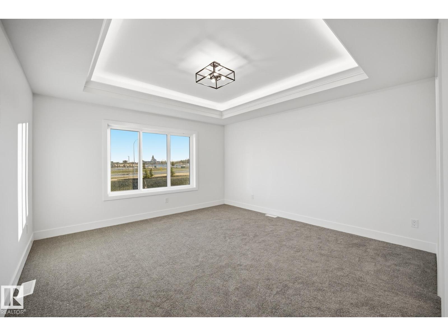
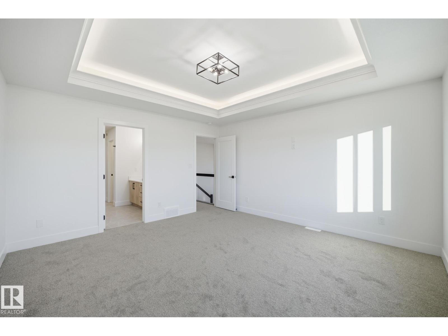
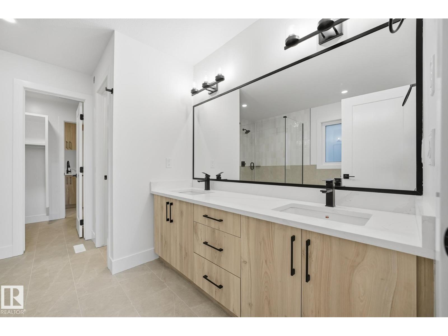
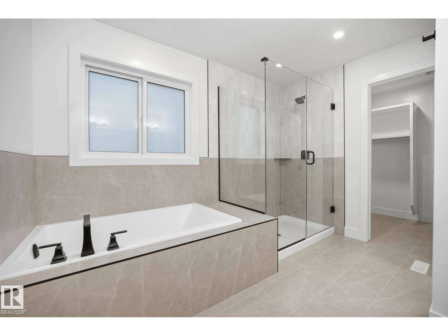
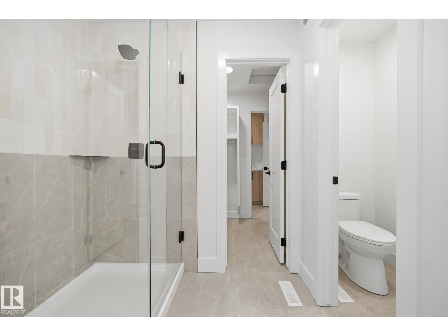
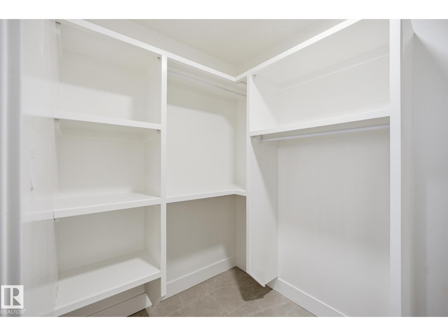
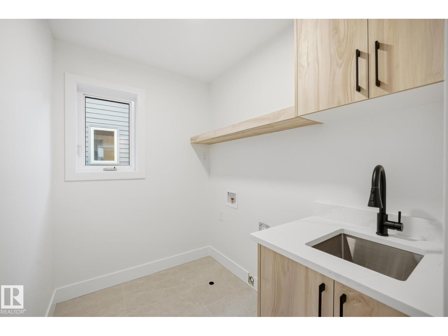
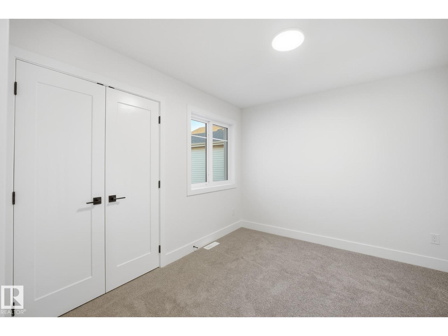
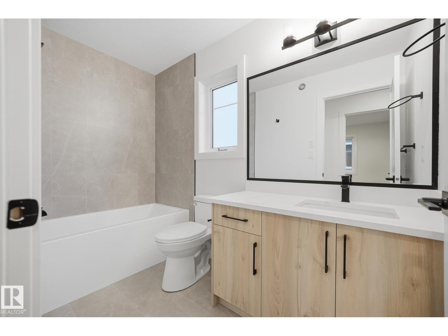
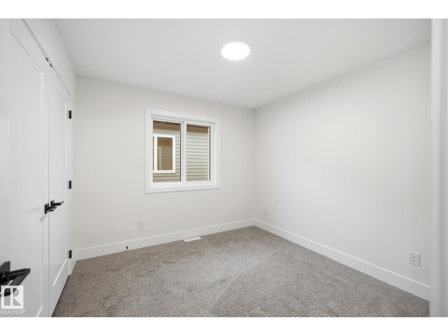
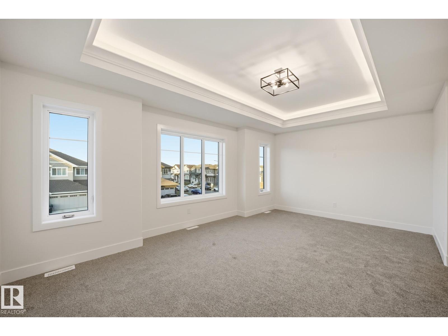
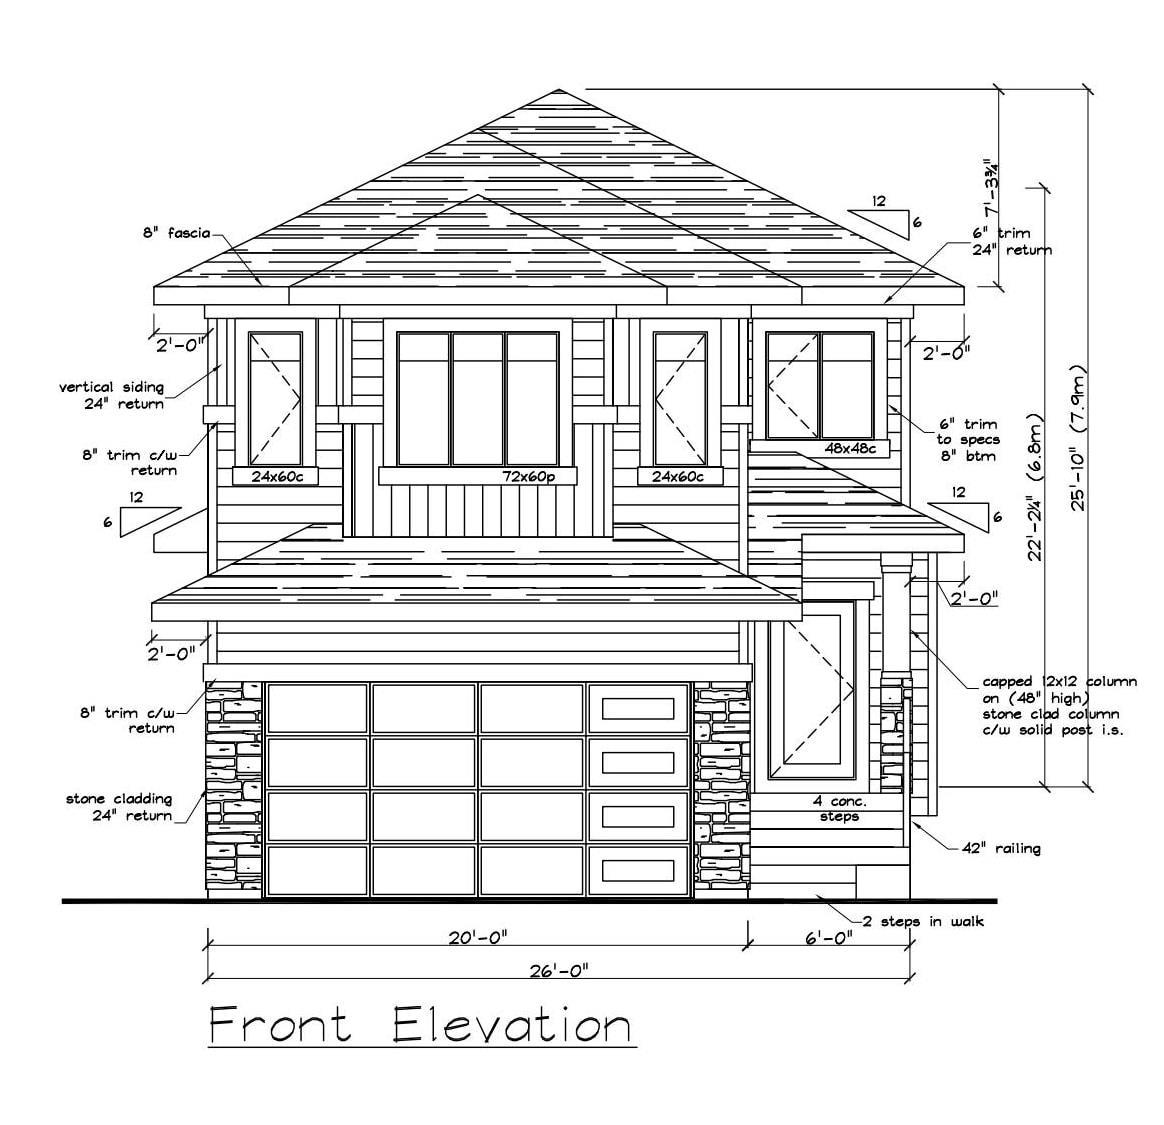
Welcome to this stunning New Era home offering over 2,300 sq ft and backing onto open space with no rear neighboours — privacy and modern living at its finest! The open-concept design impresses with 9' ceilings on both the main and basement levels, and a dramatic open-to-above great room anchored by an electric fireplace and custom feature wall. The main floor offers a bedroom with a full bath plus a chef-inspired kitchen with quartz countertops, full-height cabinetry, and a walk-through pantry for effortless unloading. Upstairs, a spacious bonus room with a tray ceiling , joined by three bedrooms and a laundry room connecting directly to the primary ensuite, laundry day made easy! The primary suite is a true retreat, showcasing dual sinks, a freestanding soaker tub, and a tiled shower. OCTOBER possession. Pictures are from a similar home; exact finishes may vary. (id:66555)
Property details
Property
- Style
- House
- Year built
- 2026
- Living area
- 2,295 square feet
- MLS® number
- E4511832
Interior
- Bedrooms
- 4
- Bathrooms
- 3
- Basement
- Unfinished, Full
- Appliances
- Hood Fan
Systems
- Heating
- Forced air
Parking
- Parking
- Attached Garage
Lot & site
- Lot features
- No Animal Home, No Smoking Home
- Site influences
- No Animal Home, No Smoking Home
- Community
- Harvest Ridge
Rooms
Main level
- Living room—
- Dining room—
- Kitchen—
- Bedroom 4—
Upper Level
- Primary Bedroom—
- Bedroom 2—
- Bedroom 3—
- Bonus Room—
More homes in Harvest Ridge
All 12 homes for sale in Harvest Ridge, with what each one costs a month.
Listing courtesy of Exp Realty. Listing data is provided under copyright by the REALTORS® Association of Edmonton via the CREA Data Distribution Facility (DDF®). Information is deemed reliable but is not guaranteed accurate by CREA, the board, or Padster, and should be independently verified. Not intended to solicit properties currently listed for sale.