80 Hartwick Ld
Harvest Ridge · Spruce Grove, AB T7X 0A5
MLS® E4510057 · Listing courtesy of Real Broker
$364,900 list price · 3 bedrooms · 4 bathrooms · 1,288 sq ft · Duplex
What it costs to own
- List price
- $364,900
- Down payment (10%)
- $36,490
- Mortgage
- $328,410
- Rate · amortization
- 4.34% · 25 years
- Principal & interest
- $1,796/mo
Principal and interest only. Property tax, insurance, utilities, condo fees and maintenance are extra.
About this home
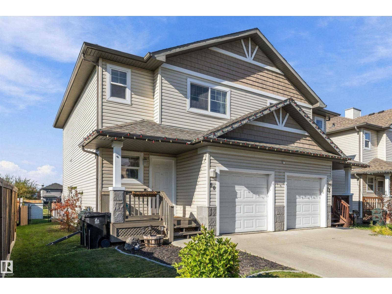
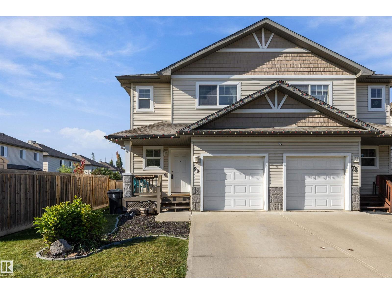
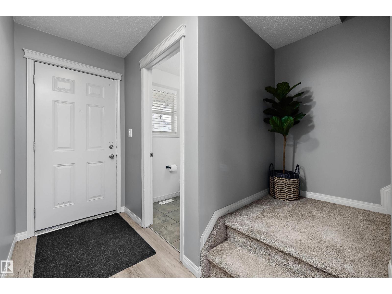
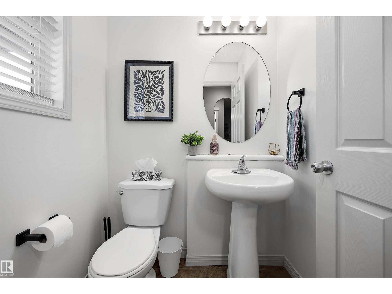
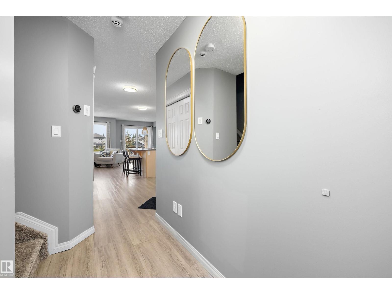
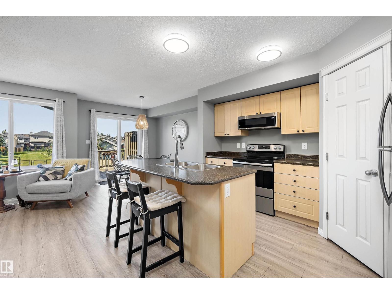
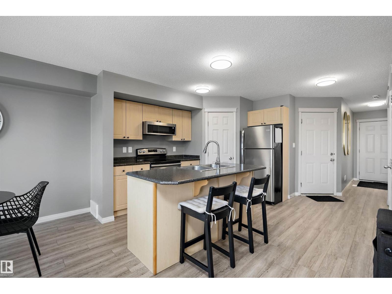
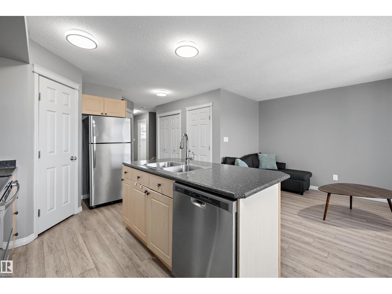
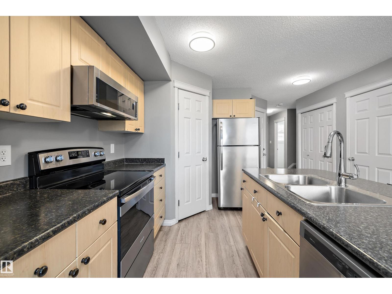
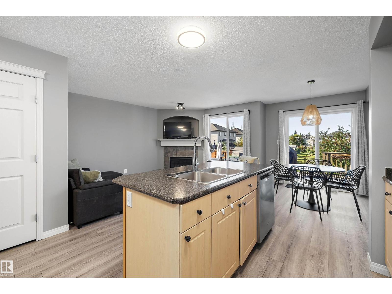
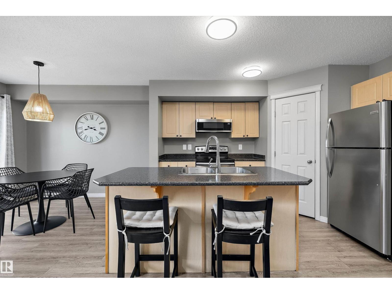
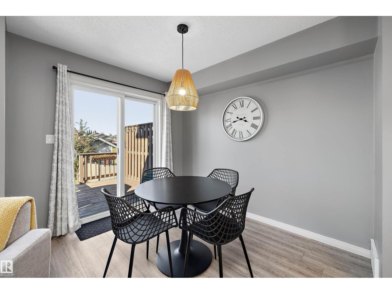
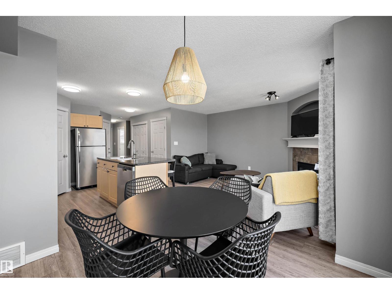
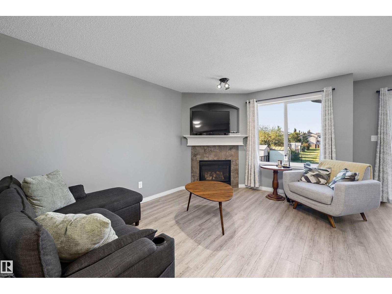
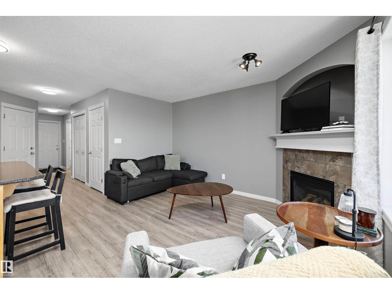
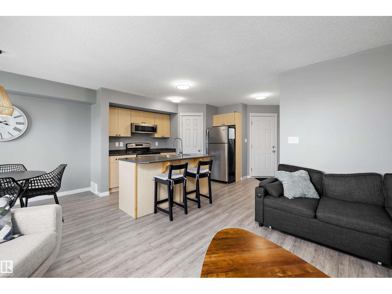
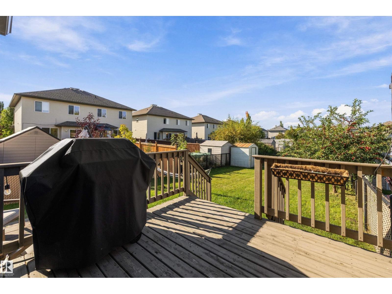
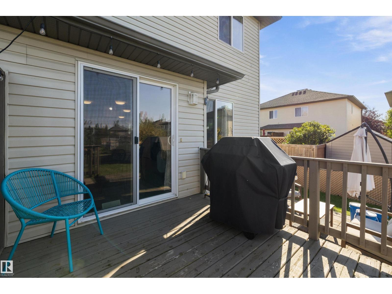
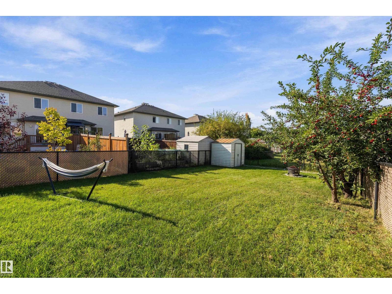
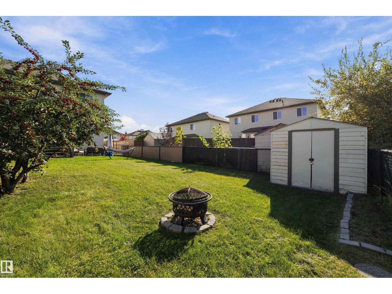
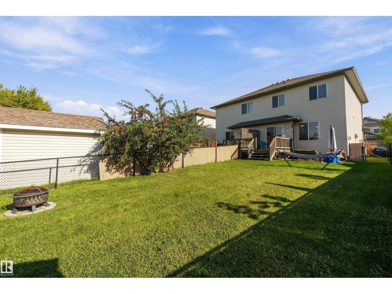
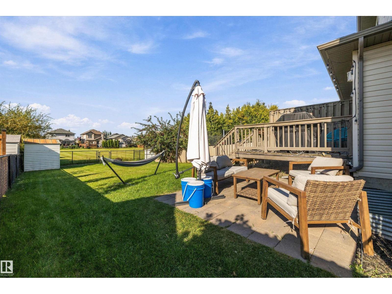
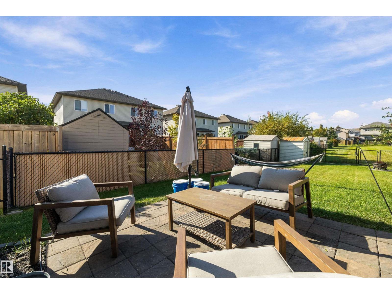
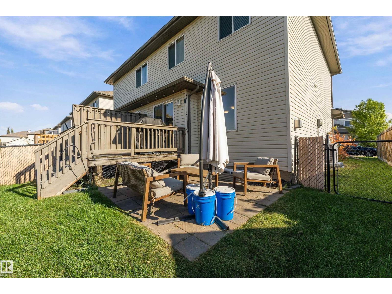
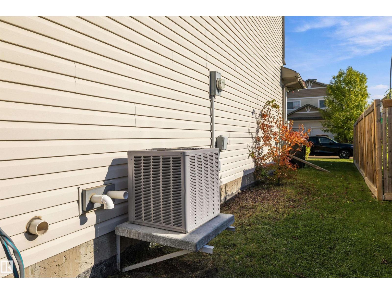
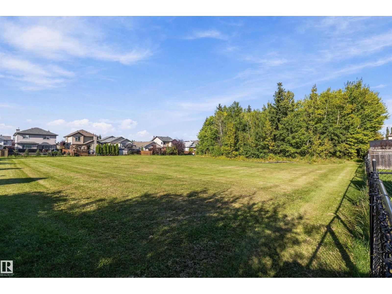
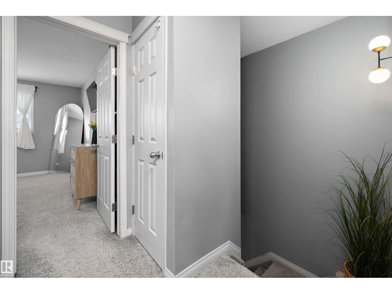
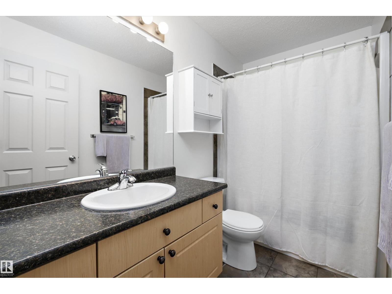
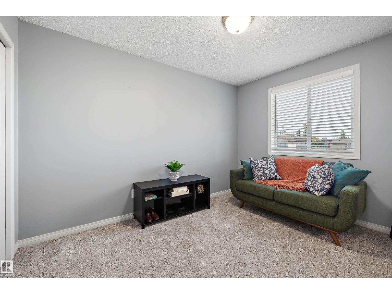
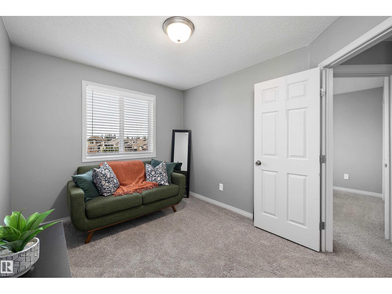
Greenspace views and room to unwind await in this Harvest Ridge half duplex offering approximately 1,288 sq. ft. above grade, 3 bedrooms, and a finished basement. The bright main floor features vinyl plank flooring, a welcoming living room with a gas fireplace, and a kitchen with a centre island, corner pantry, and adjoining dining area. A 2-piece bathroom completes this level. Upstairs, the spacious primary bedroom includes a 3-piece ensuite, alongside two additional bedrooms and a 4-piece bathroom. The finished basement adds a generous recreation room, 2-piece bathroom, and dedicated laundry area. Enjoy air conditioning, a single attached garage, and a fenced backyard with a deck and ground-level patio overlooking greenspace. New shingles have been installed. Close to schools, playgrounds, shopping, and commuter routes, this home offers everyday comfort in a convenient location. (id:66555)
Property details
Property
- Style
- Duplex
- Year built
- 2006
- Living area
- 1,288 square feet
- MLS® number
- E4510057
Interior
- Bedrooms
- 3
- Bathrooms
- 4
- Basement
- Finished, Full
- Appliances
- Washer, Dishwasher, Stove, Hood Fan, Garage door opener, Garage door opener remote(s)
Systems
- Heating
- Forced air
Parking
- Parking
- Attached Garage
Lot & site
- Lot size
- 290 m² (3,125 sq ft)
- Lot features
- No back lane, Recreational
- Site influences
- No back lane, Recreational, Public Swimming Pool
- Community
- Harvest Ridge
Rooms
Main level
- Living room4.22 × 3.26 meters
- Dining room2.98 × 2.6 meters
- Kitchen3.6 × 2.54 meters
Basement
- Family room3.22 × 5.58 meters
- Laundry room1.28 × 1.58 meters
Upper Level
- Primary Bedroom4.11 × 3.91 meters
- Bedroom 23.6 × 2.78 meters
- Bedroom 33.33 × 2.94 meters
More homes in Harvest Ridge
All 12 homes for sale in Harvest Ridge, with what each one costs a month.
Listing courtesy of Real Broker. Listing data is provided under copyright by the REALTORS® Association of Edmonton via the CREA Data Distribution Facility (DDF®). Information is deemed reliable but is not guaranteed accurate by CREA, the board, or Padster, and should be independently verified. Not intended to solicit properties currently listed for sale.