$469,900 list price · 3 bedrooms · 4 bathrooms · 1,575 sq ft · Duplex
What it costs to own
- List price
- $469,900
- Down payment (10%)
- $46,990
- Mortgage
- $422,910
- Rate · amortization
- 4.34% · 25 years
- Principal & interest
- $2,312/mo
Principal and interest only. Property tax, insurance, utilities, condo fees and maintenance are extra.
About this home
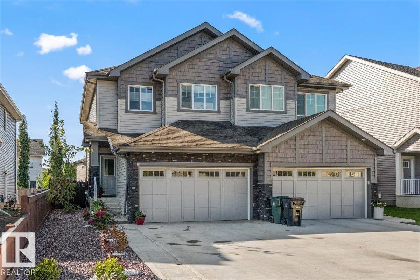
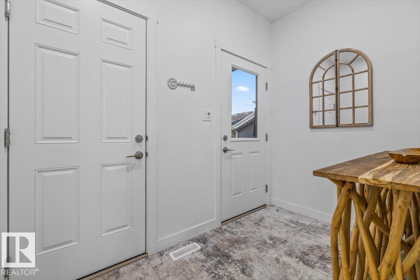
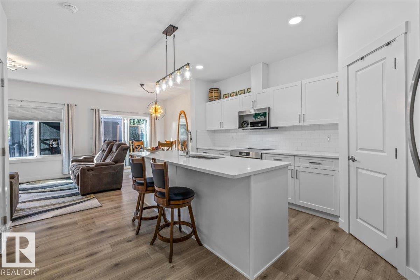
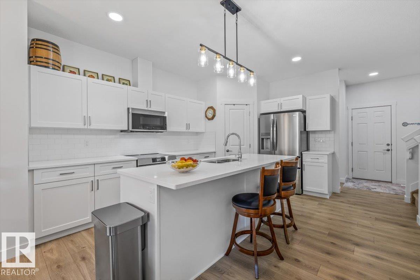
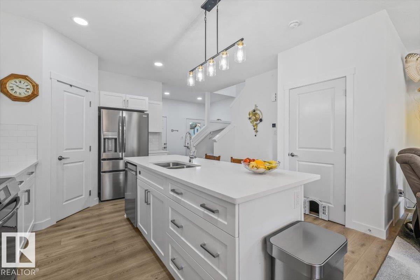
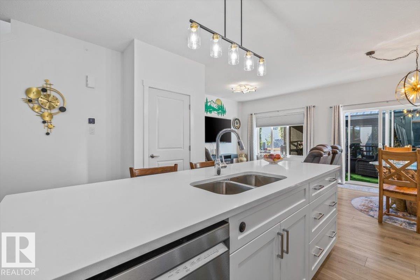
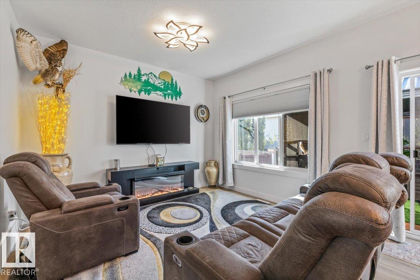
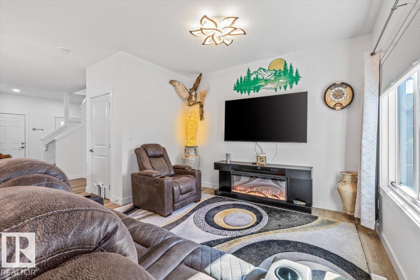
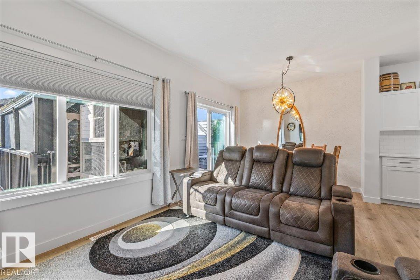
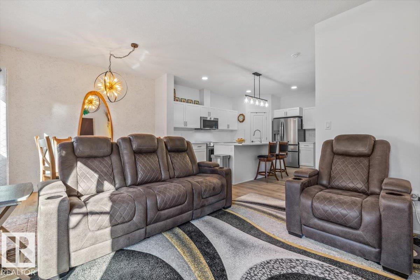
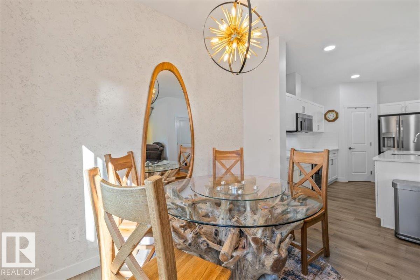
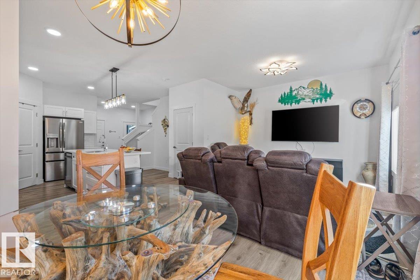
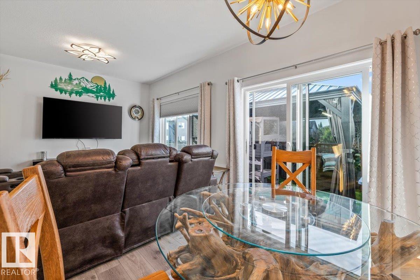
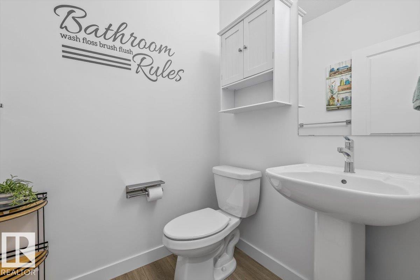
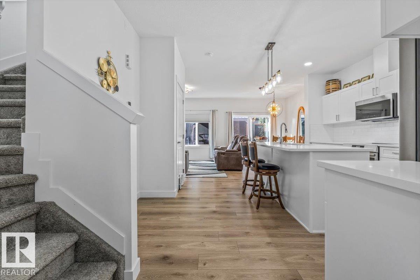
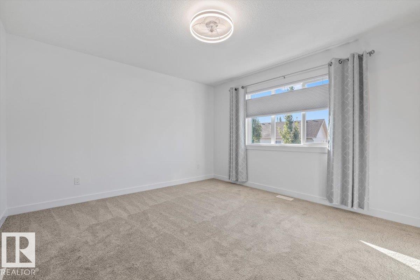
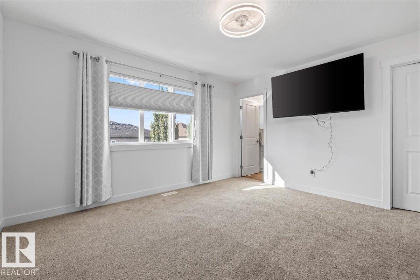
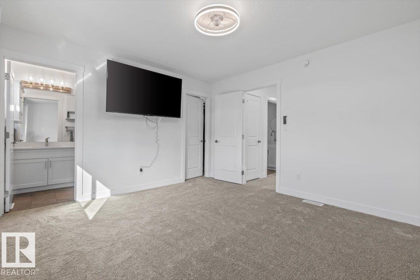
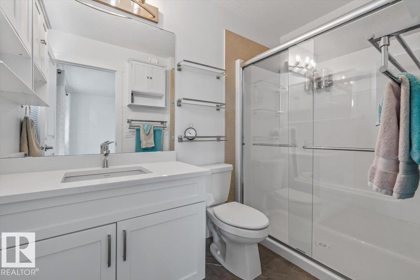
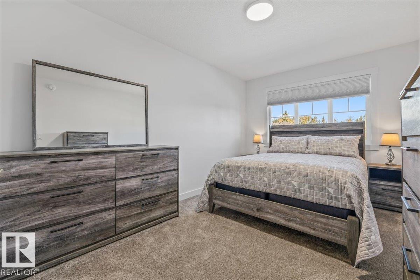
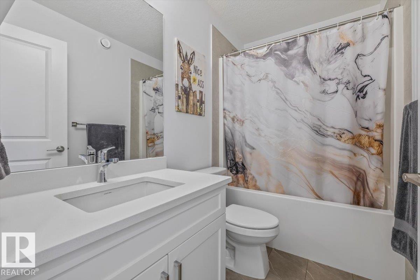
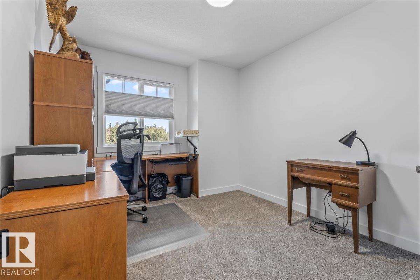
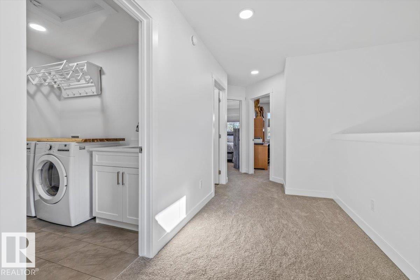
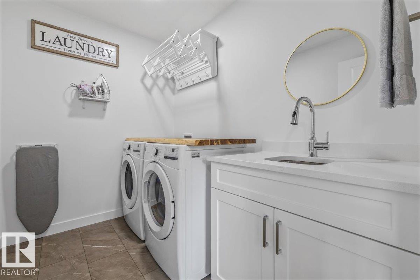
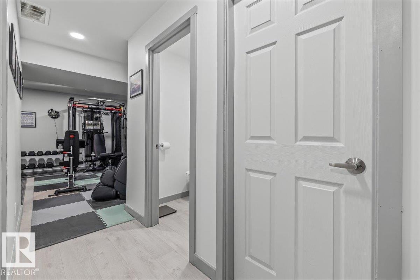
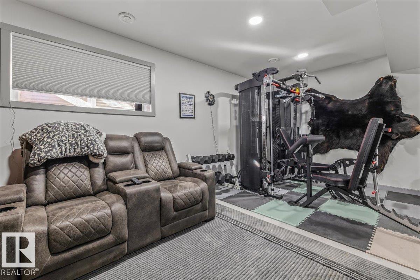
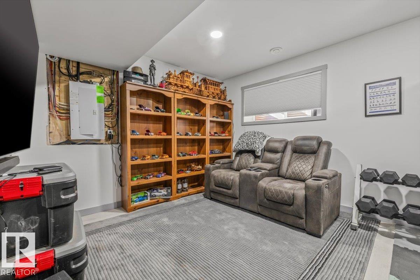
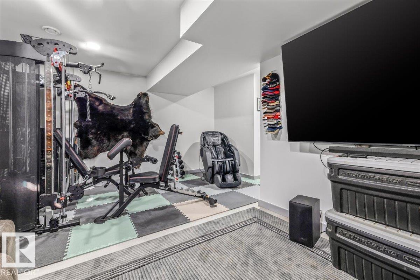
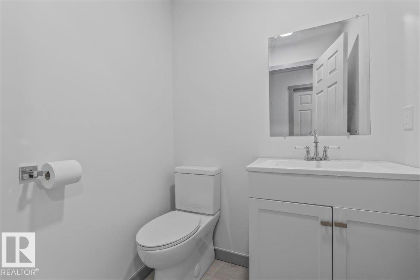
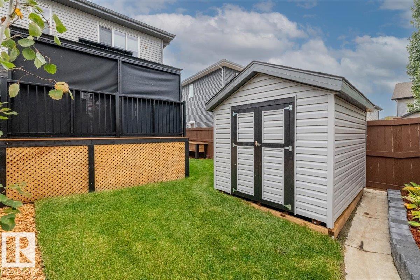
LIKE NEW. EXTRAS ALREADY DONE. Built in 2025 and completed in 2026, this modern 3-bed home in Harvest Ridge gives you the feel of new construction without the added work and expense that often comes after possession. The bright open main floor features 9 ft ceilings, quartz counters, an oversized pantry, induction stove and eat-up island with spacious living and dining areas. Upstairs offers 3 generous bedrooms, 2 full baths and laundry, including a primary with walk-in closet and 4 pc ensuite. The PERMITTED FINISHED BASEMENT adds a large family room, 2 pc bath, storage and space for a future 4th bedroom. Outside, the work is already done with a fenced and landscaped yard, irrigation, extended deck, gazebo, privacy screen, shed and walkway. Add A/C, custom blinds, upgraded lighting, Webber gas BBQ and a HEATED FINISHED GARAGE. With remaining New Home Warranty, this Harvest Ridge home is ready to enjoy from day one. (id:66555)
Property details
Property
- Style
- Duplex
- Year built
- 2025
- Living area
- 1,575 square feet
- MLS® number
- E4508008
Interior
- Bedrooms
- 3
- Bathrooms
- 4
- Basement
- Finished, Full
- Appliances
- Washer, Refrigerator, Dishwasher, Stove, Dryer, Hood Fan, Storage Shed, Window Coverings, Garage door opener
Systems
- Heating
- Forced air
Parking
- Parking
- Attached Garage, Heated Garage
Lot & site
- Lot size
- 288 m² (3,100 sq ft)
- Lot features
- Cul-de-sac, No Smoking Home
- Site influences
- Cul-de-sac, No Smoking Home
- Community
- Harvest Ridge
Rooms
Main level
- Living room3.39 × 3.6 meters
- Dining room2.43 × 3.19 meters
- Kitchen4.62 × 4.8 meters
Upper Level
- Primary Bedroom4.1 × 3.75 meters
- Bedroom 22.86 × 4.37 meters
- Bedroom 32.86 × 3.85 meters
- Laundry room2.58 × 1.83 meters
Basement
- Bonus Room1.71 × 2.92 meters
- Recreation room5.44 × 4.52 meters
- Storage1.4 × 1.39 meters
- Utility room5.46 × 1.5 meters
More homes in Harvest Ridge
All 12 homes for sale in Harvest Ridge, with what each one costs a month.
Listing courtesy of Real Broker. Listing data is provided under copyright by the REALTORS® Association of Edmonton via the CREA Data Distribution Facility (DDF®). Information is deemed reliable but is not guaranteed accurate by CREA, the board, or Padster, and should be independently verified. Not intended to solicit properties currently listed for sale.