$600,000 list price · 3 bedrooms · 3 bathrooms · 2,235 sq ft · House
What it costs to own
- List price
- $600,000
- Down payment (10%)
- $60,000
- Mortgage
- $540,000
- Rate · amortization
- 4.34% · 25 years
- Principal & interest
- $2,953/mo
Principal and interest only. Property tax, insurance, utilities, condo fees and maintenance are extra.
About this home
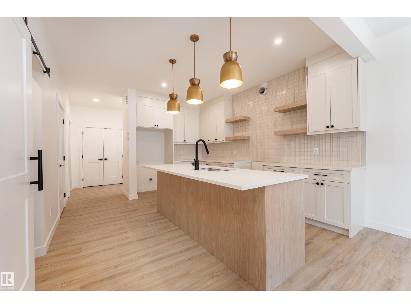
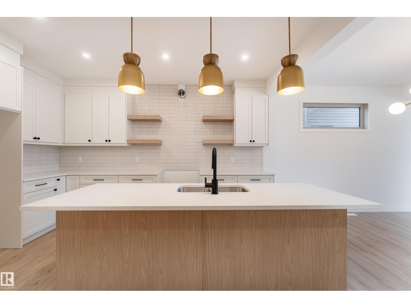
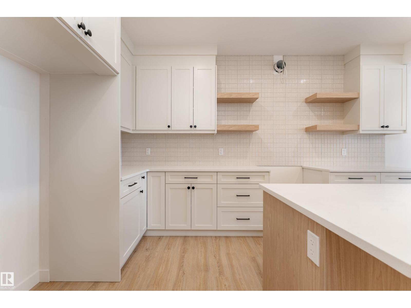
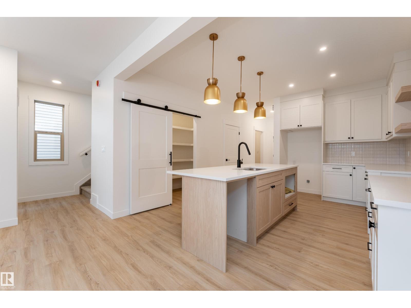
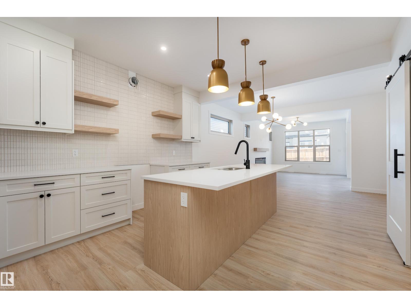
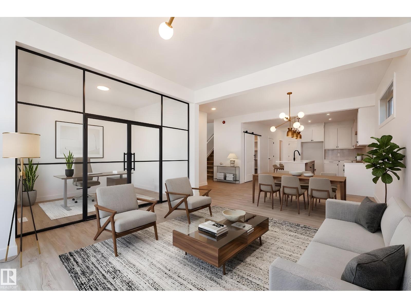
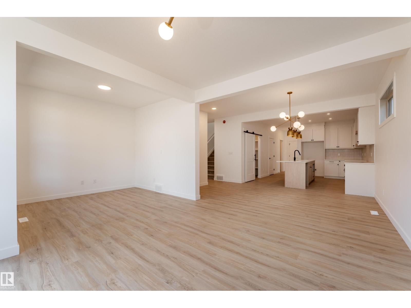
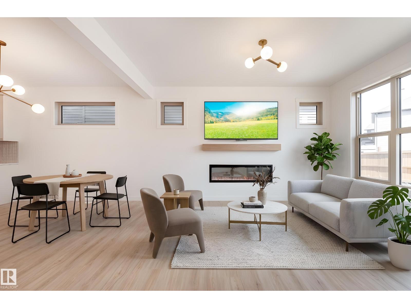
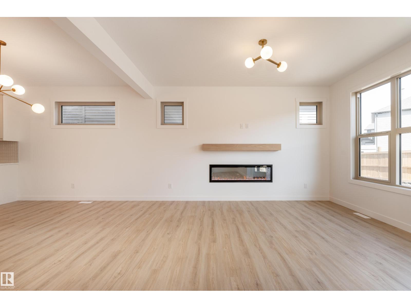
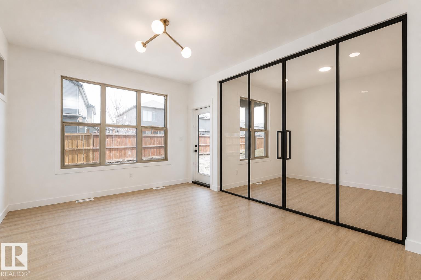
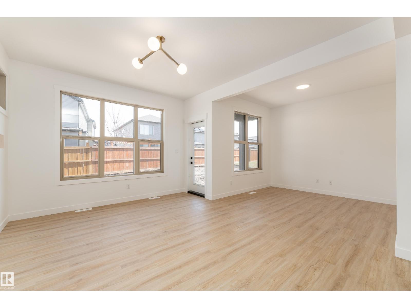
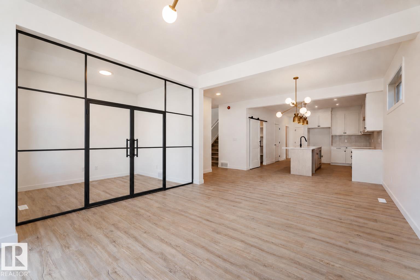
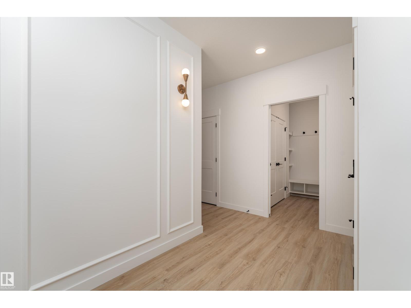
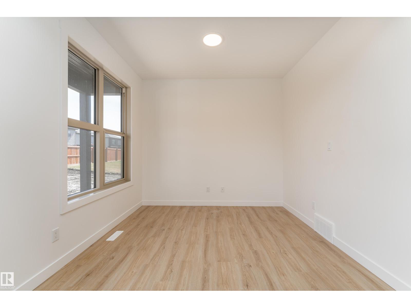
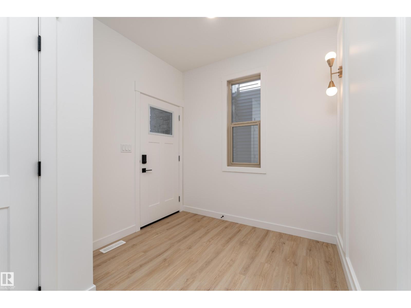
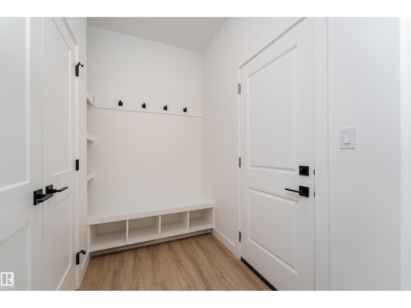
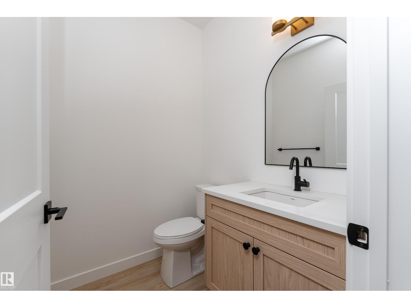
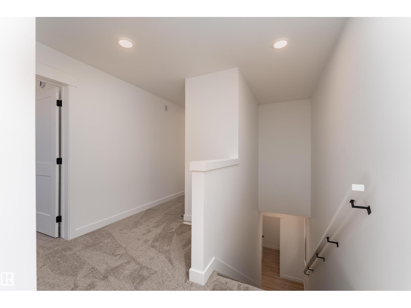
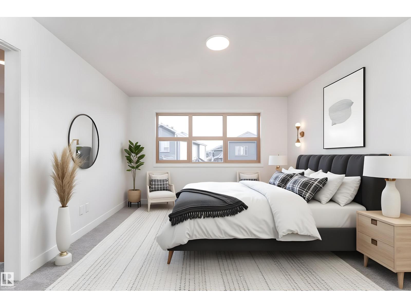
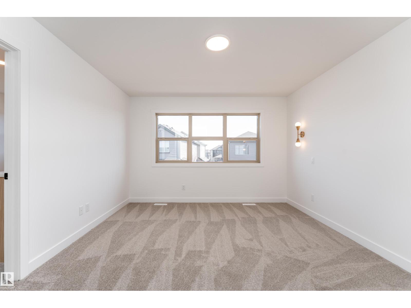
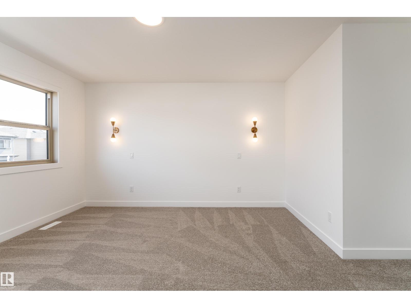
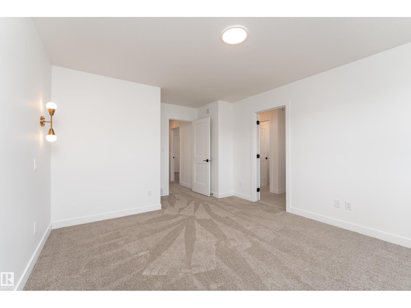
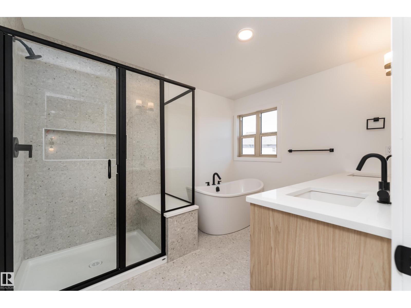
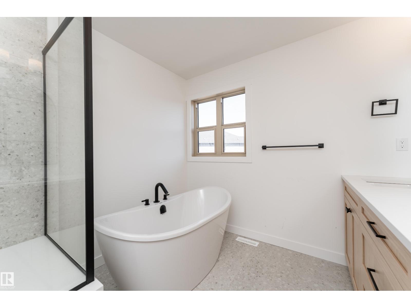
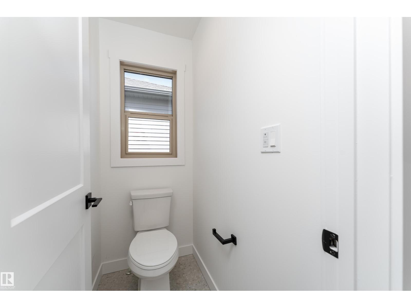
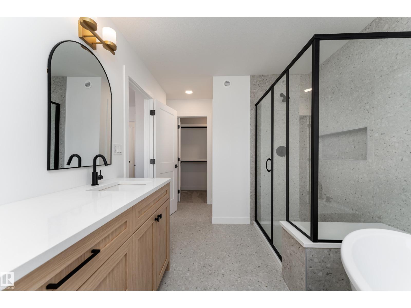
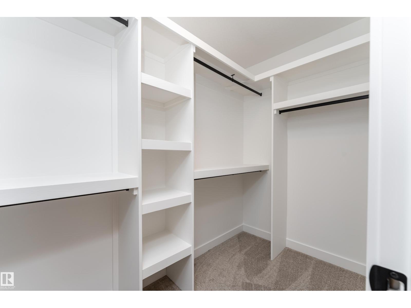
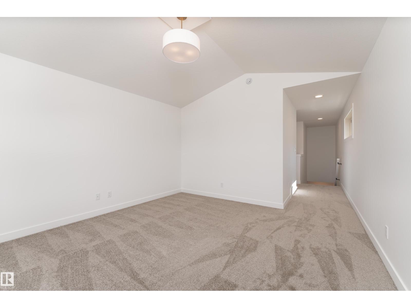
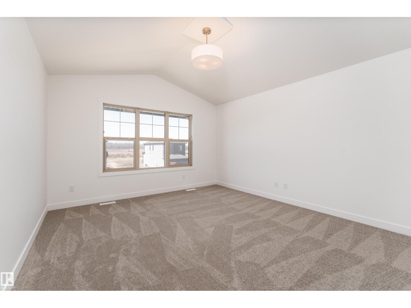
Open-concept living, a separate side entrance for future suite potential, and 3 bedrooms, 2.5 bathrooms—all in this 2,235 sq. ft. Step inside to a bright, open main floor where the kitchen anchors the space and flows seamlessly into the great room, creating the perfect setting for both everyday life and entertaining, with large windows bringing in lots of natural light. A versatile den with a custom glass wall offers an ideal home office or study space while still feeling connected to the home. Upstairs, the layout is designed with family living in mind, featuring a private primary suite with a spa-inspired ensuite complete with a freestanding tub and tiled shower, along with two additional bedrooms and convenient upper-floor laundry. Built with quality and attention to detail, this home includes energy-efficient triple-pane windows and a garage equipped with a floor drain and hot/cold water, delivering comfort, practicality, & future income potential! Some photos are virtually staged. (id:66555)
Property details
Property
- Style
- House
- Year built
- 2026
- Living area
- 2,235 square feet
- MLS® number
- E4485989
Interior
- Bedrooms
- 3
- Bathrooms
- 3
- Basement
- Unfinished, Full
- Appliances
- See remarks
Systems
- Heating
- Forced air
Parking
- Parking
- Attached Garage
Lot & site
- Lot features
- No Animal Home, No Smoking Home
- Site influences
- No Animal Home, No Smoking Home, Public Swimming Pool
- Community
- Greenbury
Rooms
Main level
- Living room3.54 × 4.29 meters
- Dining room4.71 × 2.96 meters
- Kitchen3.87 × 4.74 meters
- Den2.75 × 3.05 meters
- Mud room—
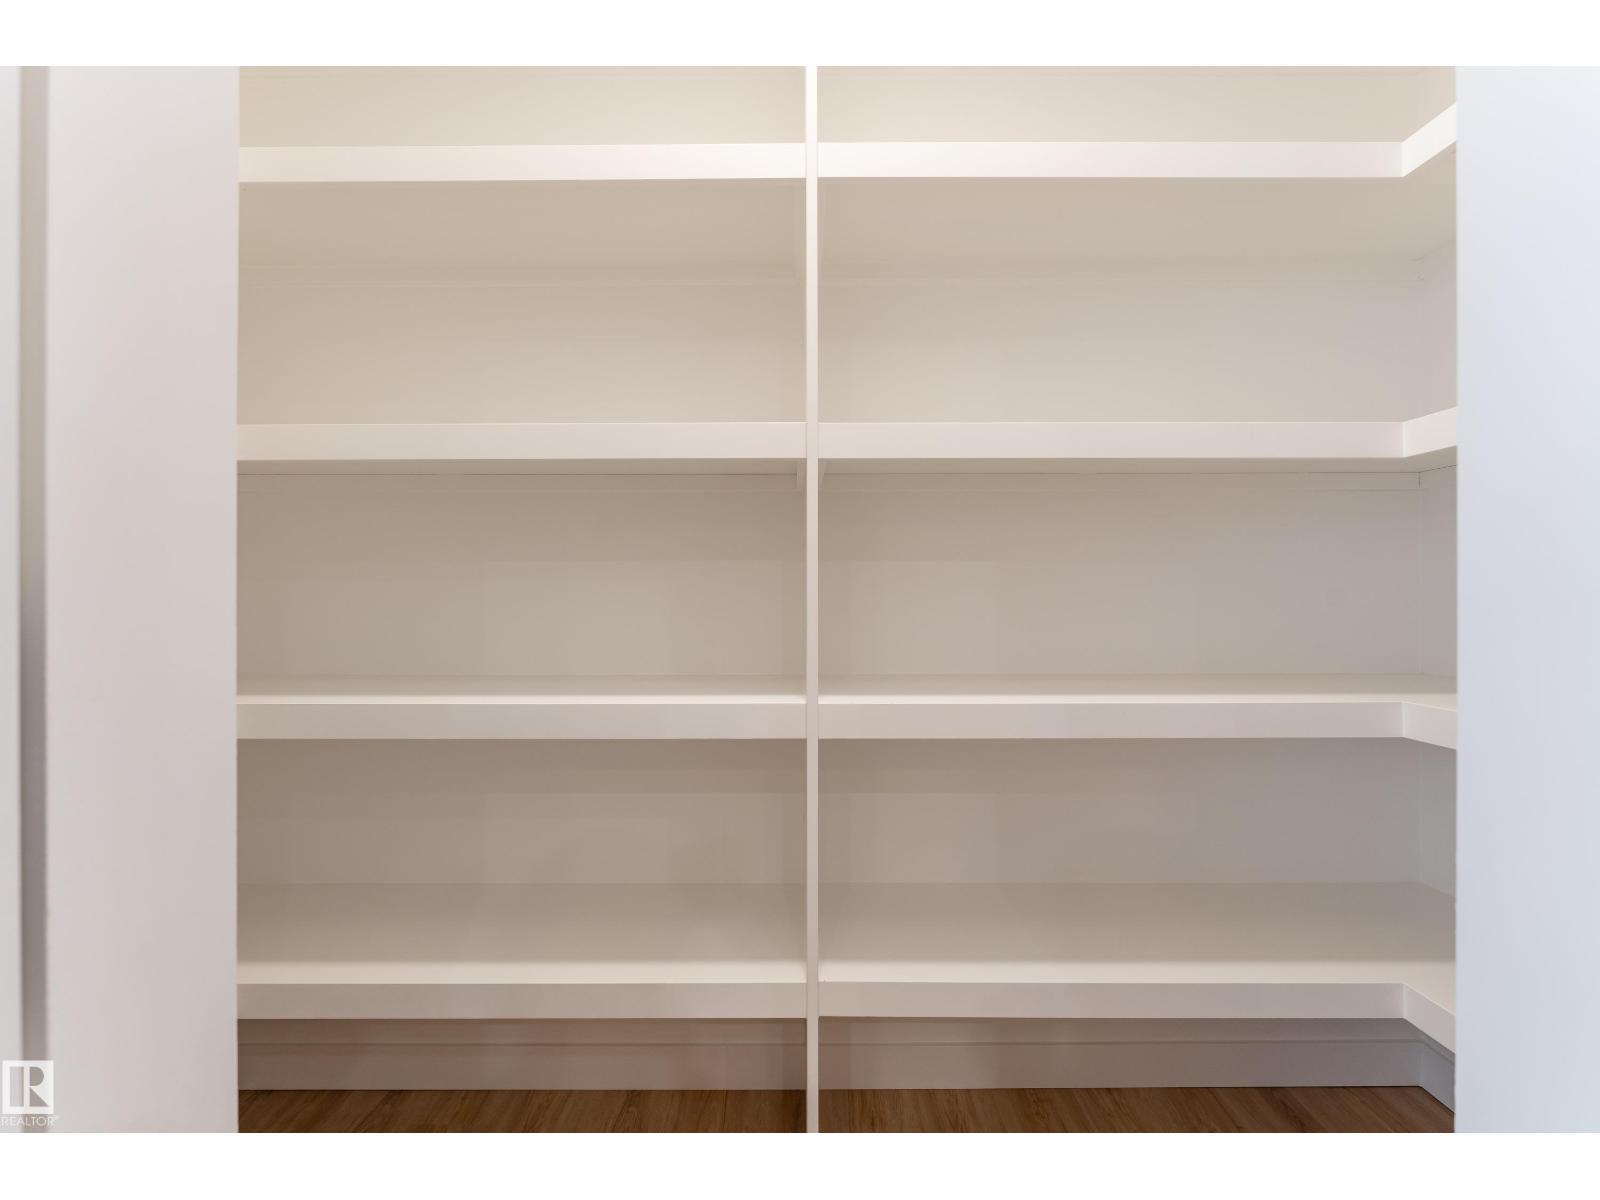
- Pantry—
Upper Level
- Family room3.98 × 4.31 meters
- Primary Bedroom3.65 × 5.0 meters
- Bedroom 23.11 × 3.23 meters
- Bedroom 33.05 × 3.22 meters
- Laundry room1.85 × 1.95 meters
More homes in Greenbury
All 22 homes for sale in Greenbury, with what each one costs a month.
Listing courtesy of Exp Realty. Listing data is provided under copyright by the REALTORS® Association of Edmonton via the CREA Data Distribution Facility (DDF®). Information is deemed reliable but is not guaranteed accurate by CREA, the board, or Padster, and should be independently verified. Not intended to solicit properties currently listed for sale.