24 Sydwyck Ci
Fenwyck · Spruce Grove, AB T7X 4C9
MLS® E4515008 · Listing courtesy of RE/MAX PREFERRED CHOICE
$830,000 list price · 3 bedrooms · 3 bathrooms · 2,519 sq ft · House
What it costs to own
- List price
- $830,000
- Down payment (10%)
- $83,000
- Mortgage
- $747,000
- Rate · amortization
- 4.34% · 25 years
- Principal & interest
- $4,085/mo
Principal and interest only. Property tax, insurance, utilities, condo fees and maintenance are extra.
About this home
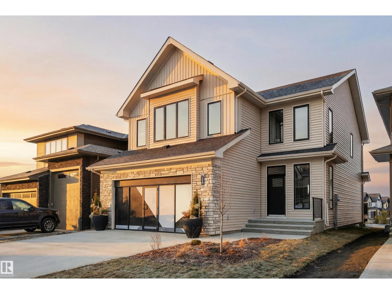
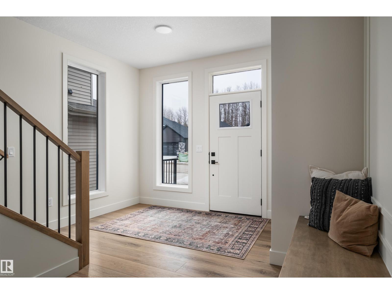
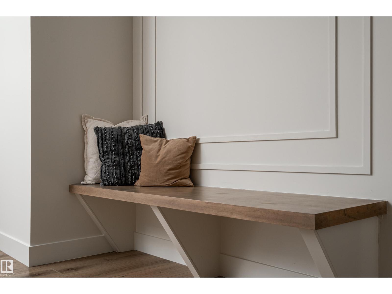
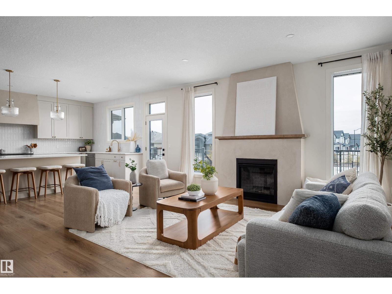
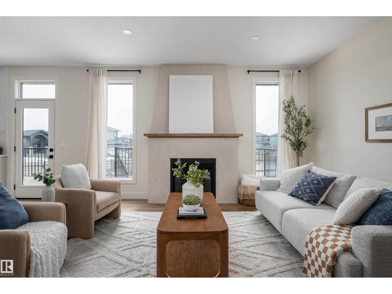
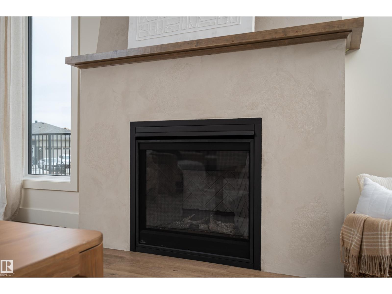
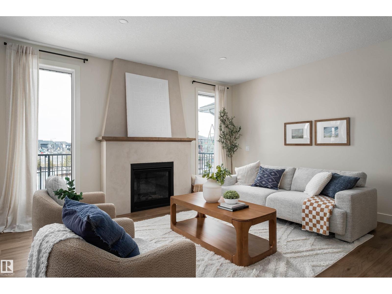
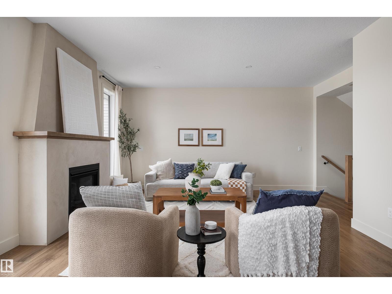
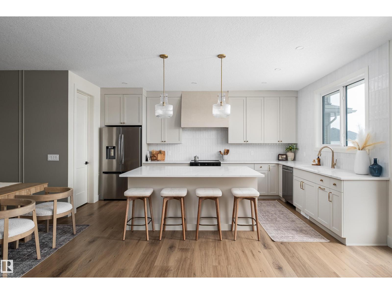
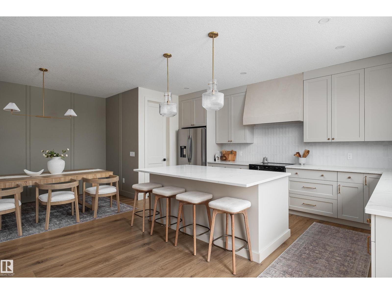
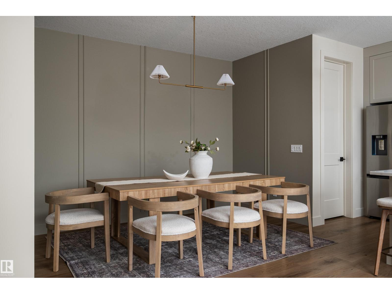
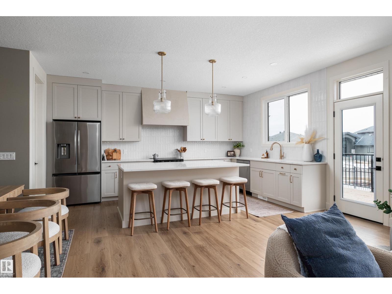
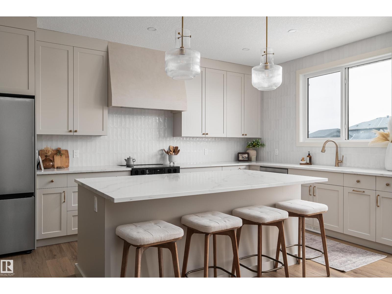
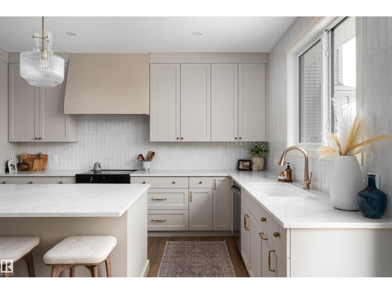
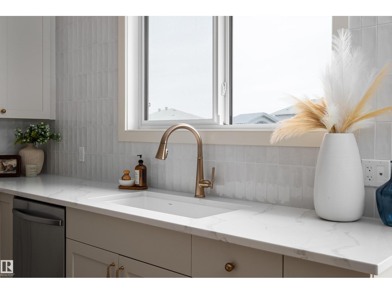
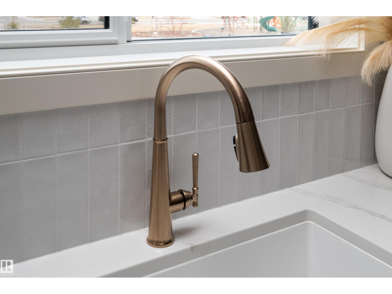
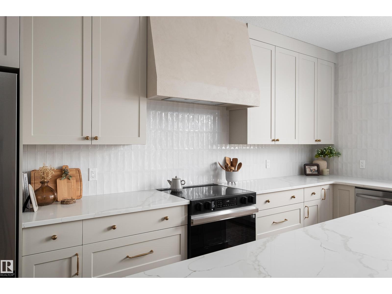
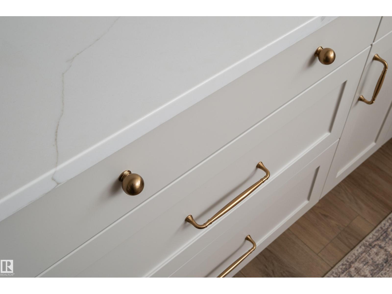
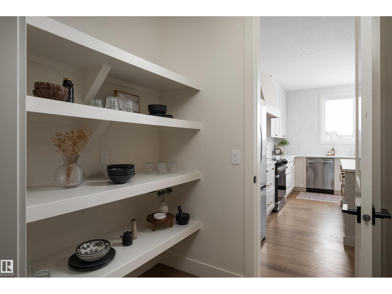
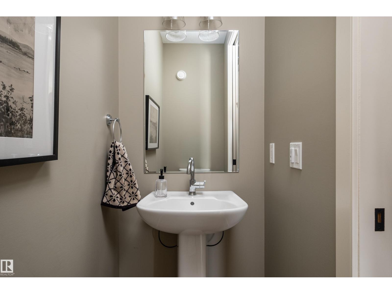
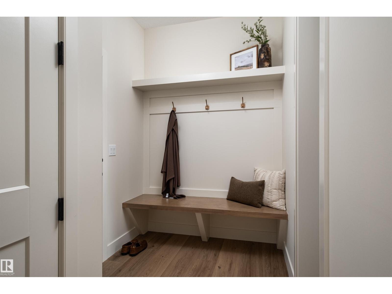
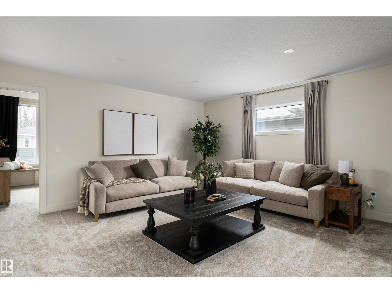
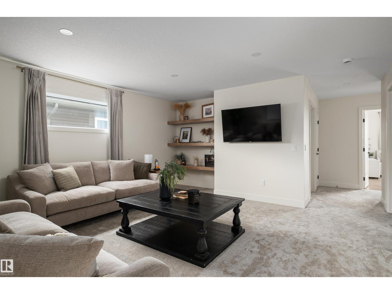
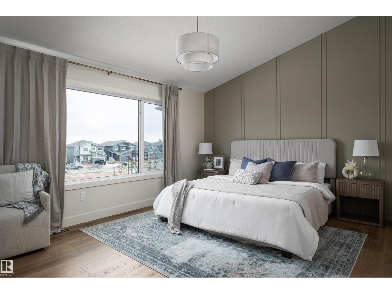
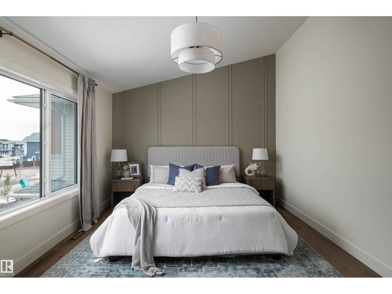
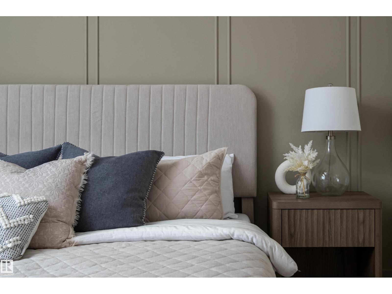
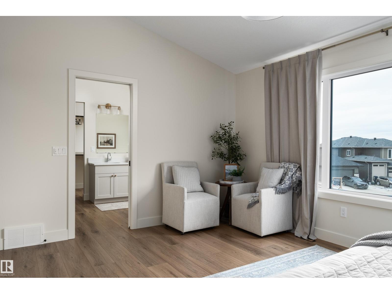
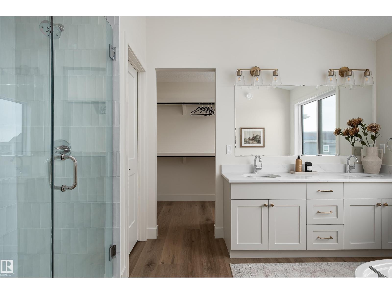
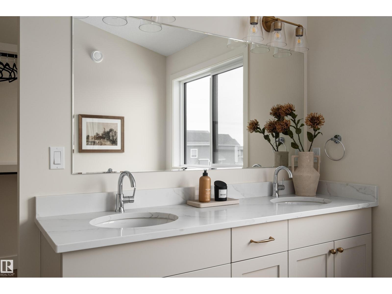
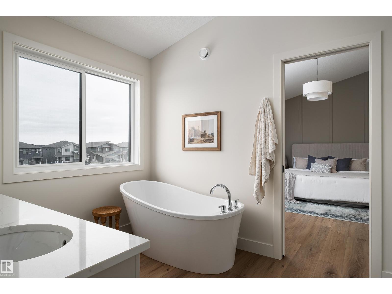
Located in the sought-after community of Fenwyck awaits an elevated show home by HRD Homes. This elegant and timeless two-storey feat. over 2,500sqft above grade, an open concept main floor w/vinyl plank flooring, 9ft ceilings & 8ft solid core doors, stainless steel appliances, under cabinet lighting w/ fully tiled backsplash, walkthrough pantry, European inspired plaster range hood and gas fireplace, central A/C, heated garage, tankless hot water, custom built ins throughout, quartz countertops, 3 spacious bedrooms on the top floor, top floor laundry w/ a convenient wash-up sink, his/her sinks & stylish stand alone tub, walk-in closet and beautifully accented bronze fixtures & lighting. The location is ideal with no neighbours behind and backing a park. Shopping, schools, the Energy City Metro Ball Diamond and public transit is at your fingertips along with West Edmonton being only 15 min away. (id:66555)
Property details
Property
- Style
- House
- Year built
- 2025
- Living area
- 2,519 square feet
- MLS® number
- E4515008
Interior
- Bedrooms
- 3
- Bathrooms
- 3
- Basement
- Unfinished, Full
- Appliances
- Washer, Refrigerator, Dishwasher, Stove, Dryer, Hood Fan, Garage door opener, Garage door opener remote(s)
Systems
- Heating
- Forced air
Parking
- Parking
- Attached Garage, Oversize, Heated Garage
Lot & site
- Lot features
- Private setting, Flat site, No Animal Home, No Smoking Home
- Site influences
- Private setting, Flat site, No Animal Home, No Smoking Home
- Community
- Fenwyck
Rooms
Main level
- Living room5.3 × 6.29 meters
- Dining room2.49 × 3.66 meters
- Kitchen3.13 × 5.07 meters
Upper Level
- Family room4.73 × 5.15 meters
- Primary Bedroom3.7 × 5.0 meters
- Bedroom 24.57 × 4.67 meters
- Bedroom 33.58 × 4.74 meters
- Laundry room2.33 × 3.35 meters
More homes in Fenwyck
All 28 homes for sale in Fenwyck, with what each one costs a month.
Listing courtesy of RE/MAX PREFERRED CHOICE. Listing data is provided under copyright by the REALTORS® Association of Edmonton via the CREA Data Distribution Facility (DDF®). Information is deemed reliable but is not guaranteed accurate by CREA, the board, or Padster, and should be independently verified. Not intended to solicit properties currently listed for sale.