67 Norwyck Wy
Fenwyck · Spruce Grove, AB T7X 4S4
MLS® E4514954 · Listing courtesy of Blackmore Real Estate
$836,000 list price · 3 bedrooms · 3 bathrooms · 2,515 sq ft · House
What it costs to own
- List price
- $836,000
- Down payment (10%)
- $83,600
- Mortgage
- $752,400
- Rate · amortization
- 4.34% · 25 years
- Principal & interest
- $4,114/mo
Principal and interest only. Property tax, insurance, utilities, condo fees and maintenance are extra.
About this home
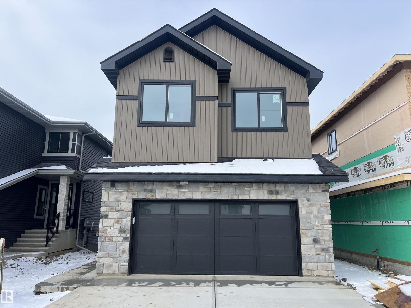
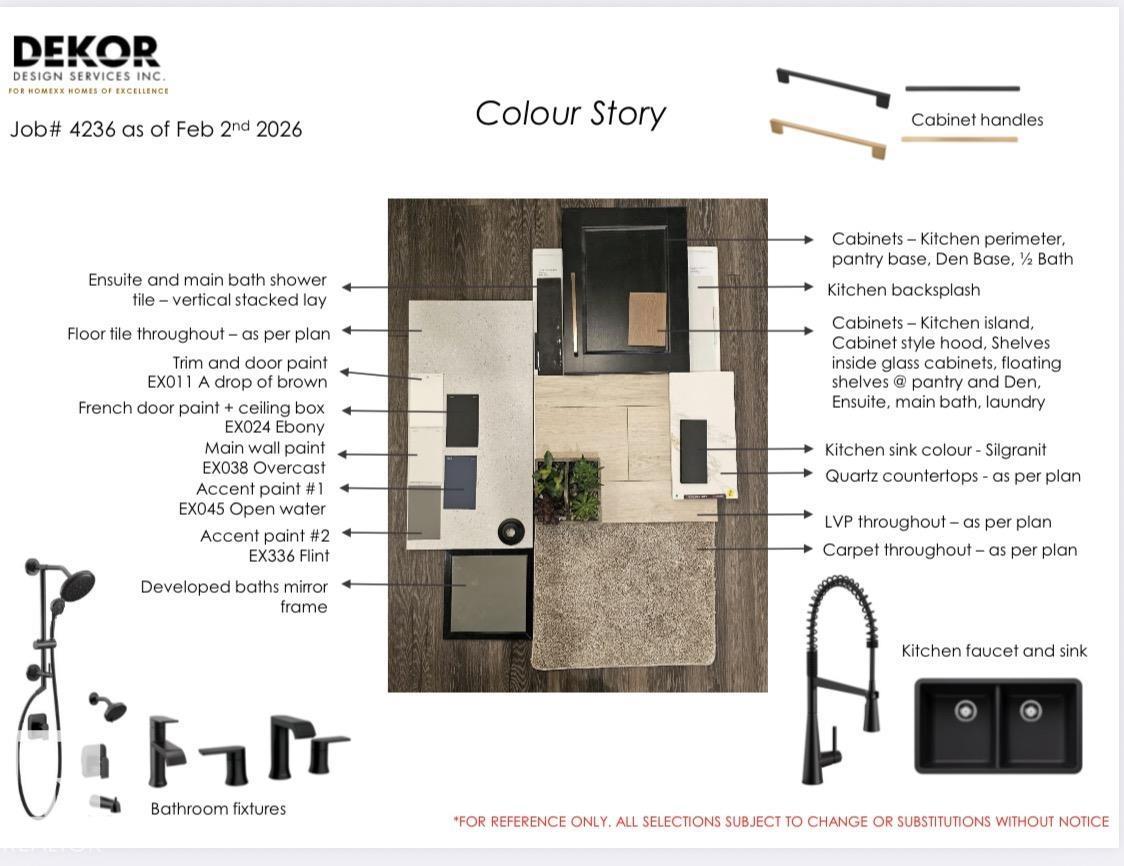
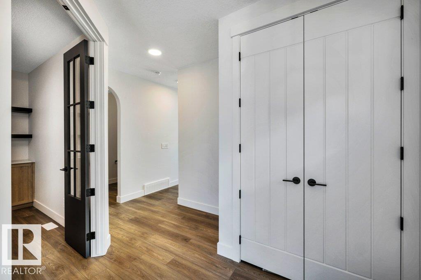
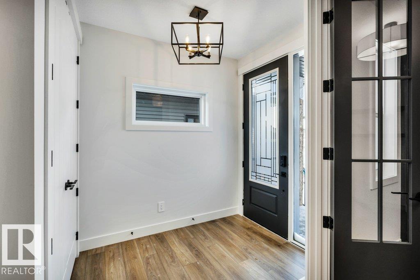
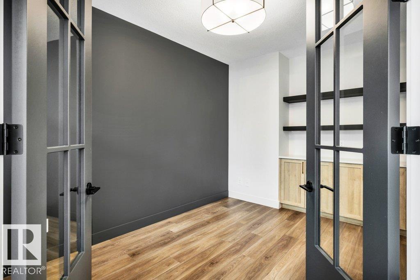
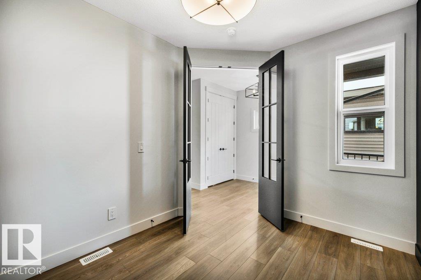
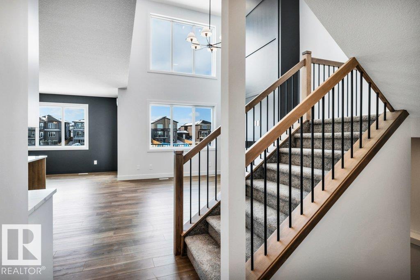
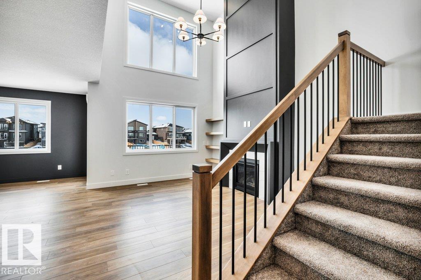
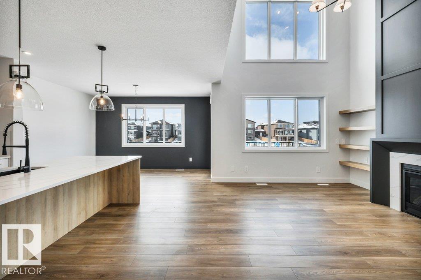
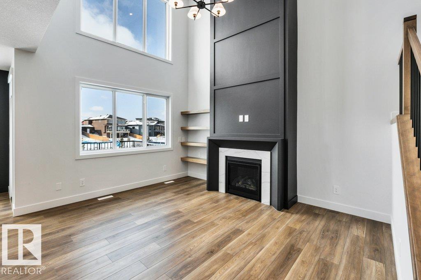
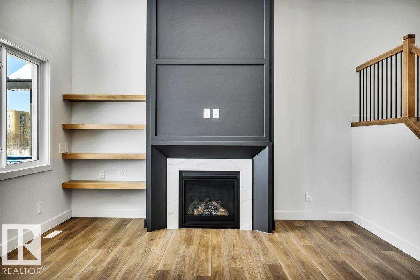
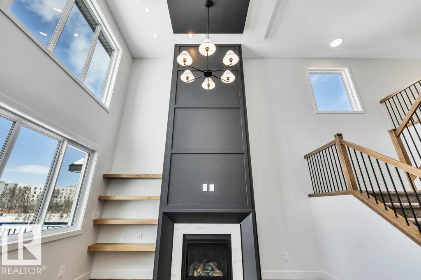
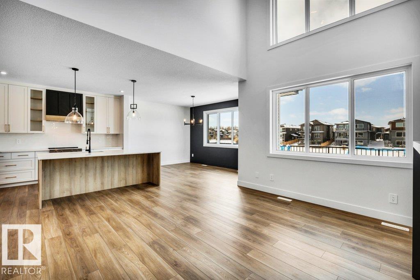
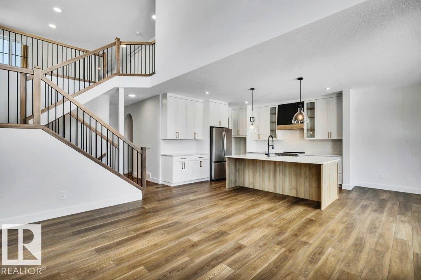
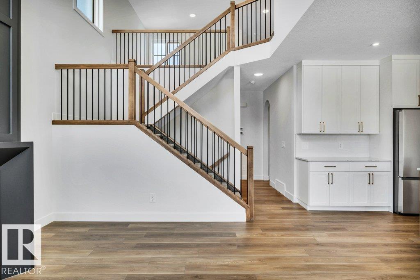
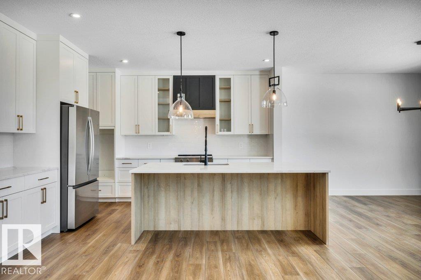
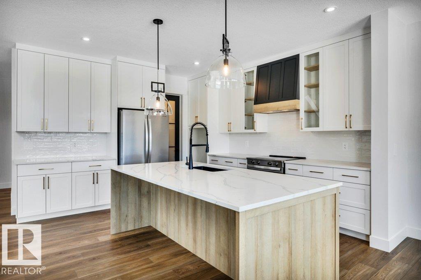
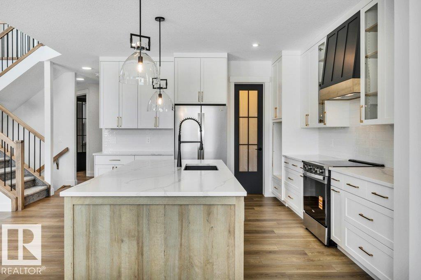
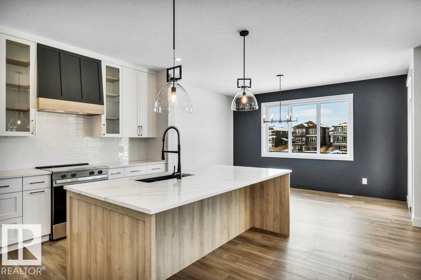
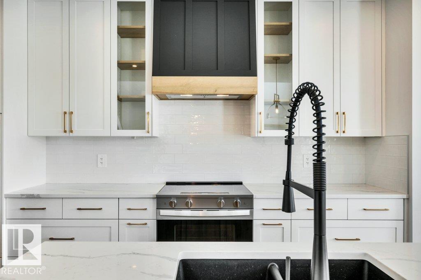
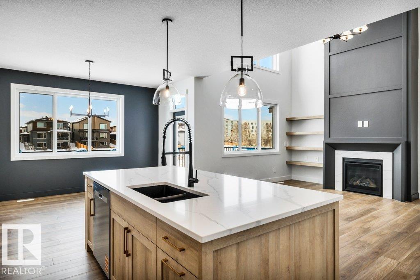
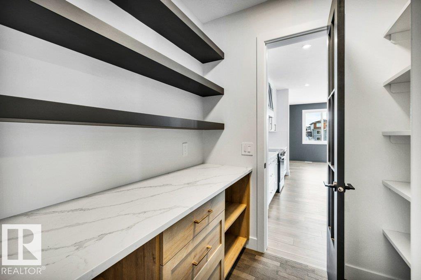
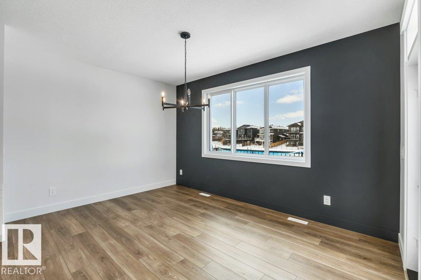
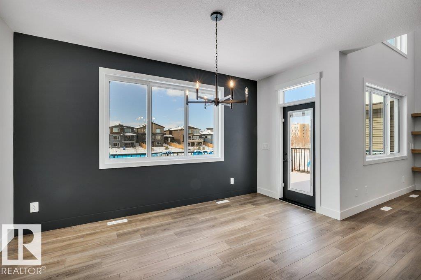
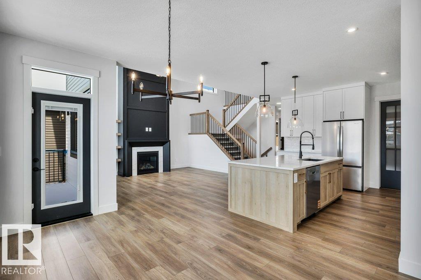
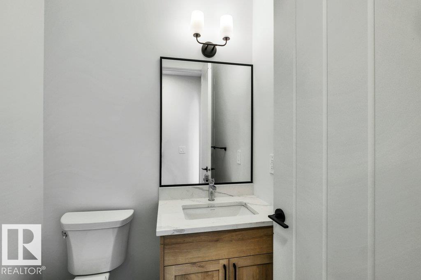
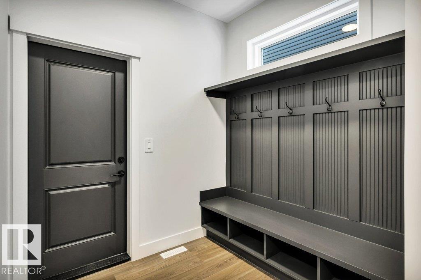
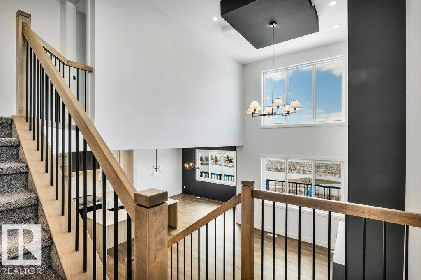
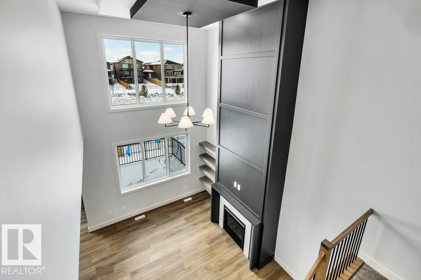
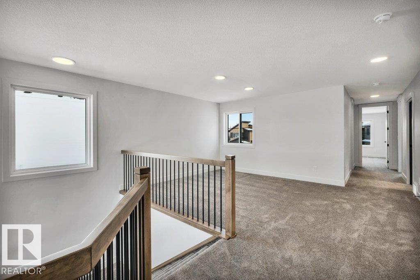
Welcome to this beautifully crafted two-storey walkout home, built by Homexx and set against a serene pond. Featuring a modern farmhouse exterior with full-face stone, board and batten siding and striking black accents, this home offers exceptional design and upgrades throughout. The open-concept main floor is perfect for entertaining, showcasing a chef-inspired kitchen with ceiling-height custom cabinetry, large island, built-in appliances and an impressive walk-through pantry, overlooking the dining area and open-to-below great room with custom fireplace and boxed ceiling detail. A private office with French doors and custom built-ins, along with a spacious mudroom, complete the main floor. Upstairs offers three bedrooms, a bonus room, upper-floor laundry and two full bathrooms. Additional highlights include quartz countertops, 8-foot interior doors, 180-amp electrical service, oversized double attached garage and a west-facing rear deck. Photos are of a similar home with a different colour scheme. (id:66555)
Property details
Property
- Style
- House
- Year built
- 2026
- Living area
- 2,515 square feet
- MLS® number
- E4514954
Interior
- Bedrooms
- 3
- Bathrooms
- 3
- Basement
- Unfinished, Full
- Appliances
- Washer, Refrigerator, Dishwasher, Stove, Dryer, Hood Fan
Systems
- Heating
- Forced air
Parking
- Parking
- Attached Garage
Lot & site
- Lot size
- 397 m² (4,278 sq ft)
- Site influences
- Lake Privileges
- Community
- Fenwyck
Rooms
Main level
- Living room4.58 × 4.17 meters
- Dining room4.46 × 3.35 meters
- Kitchen4.2 × 4.07 meters
- Den4.13 × 2.76 meters
- Mud room3.98 × 2.87 meters
Upper Level
- Family room3.78 × 3.66 meters
- Primary Bedroom4.59 × 4.72 meters
- Bedroom 24.97 × 3.19 meters
- Bedroom 33.81 × 3.12 meters
- Laundry room3.19 × 2.83 meters
More homes in Fenwyck
All 26 homes for sale in Fenwyck, with what each one costs a month.
Listing courtesy of Blackmore Real Estate. Listing data is provided under copyright by the REALTORS® Association of Edmonton via the CREA Data Distribution Facility (DDF®). Information is deemed reliable but is not guaranteed accurate by CREA, the board, or Padster, and should be independently verified. Not intended to solicit properties currently listed for sale.