$950,000 list price · 3 bedrooms · 3 bathrooms · 2,764 sq ft · House
What it costs to own
- List price
- $950,000
- Down payment (10%)
- $95,000
- Mortgage
- $855,000
- Rate · amortization
- 4.34% · 25 years
- Principal & interest
- $4,675/mo
Principal and interest only. Property tax, insurance, utilities, condo fees and maintenance are extra.
About this home
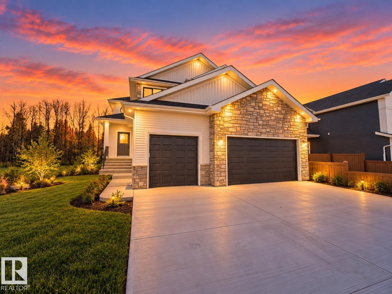
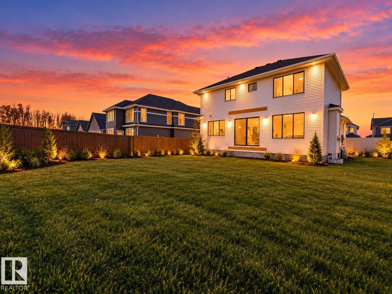
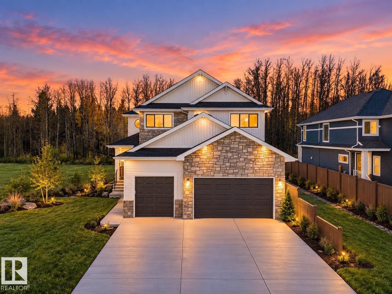
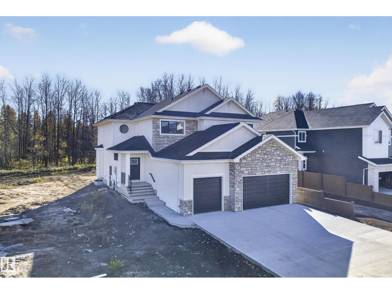
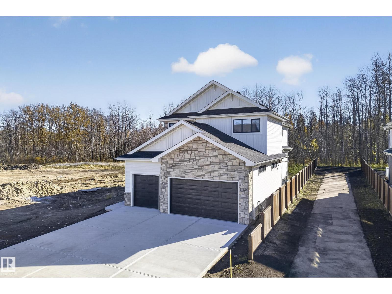
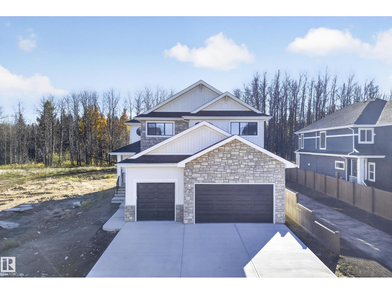
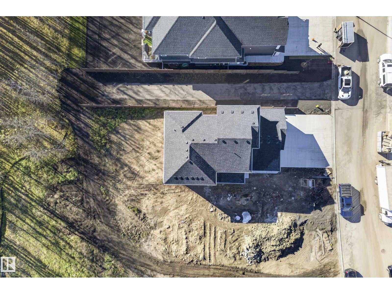
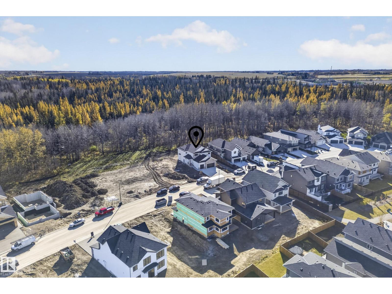
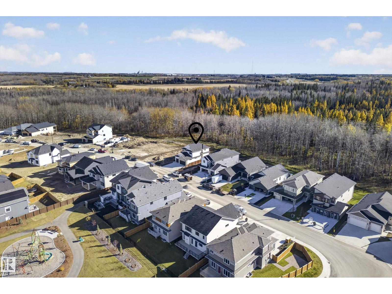
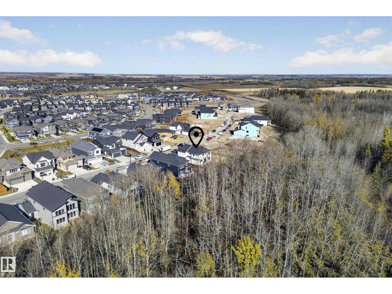
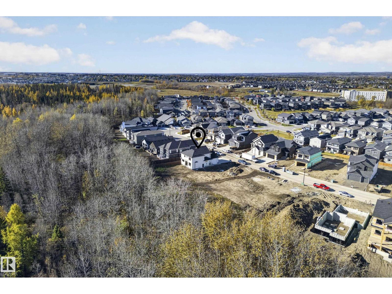
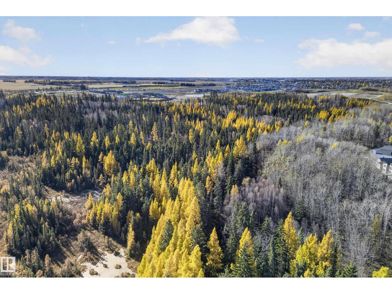
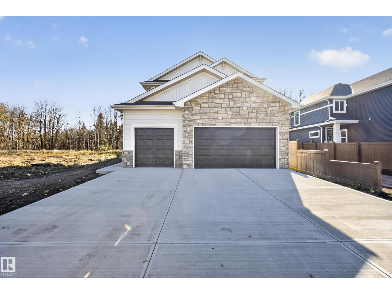
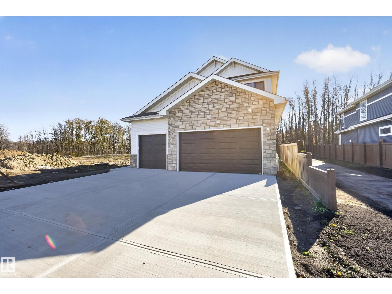
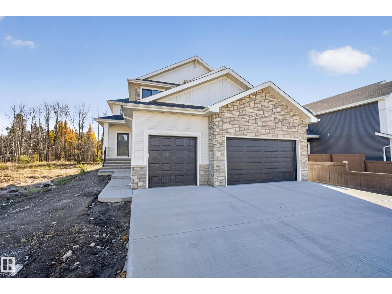
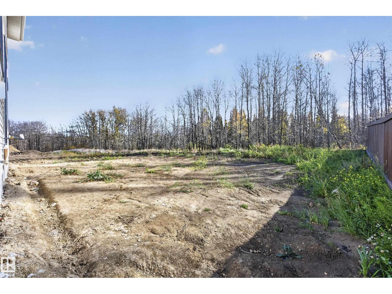
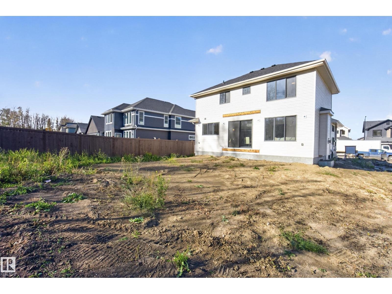
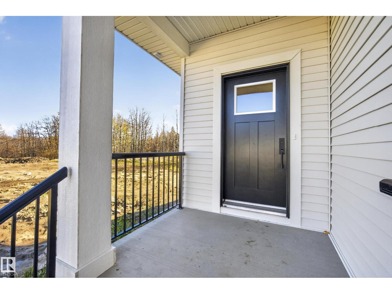
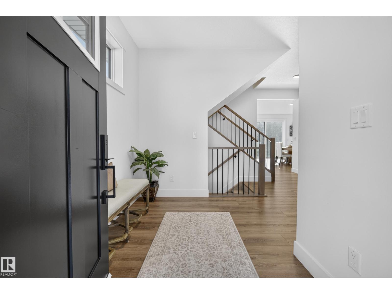
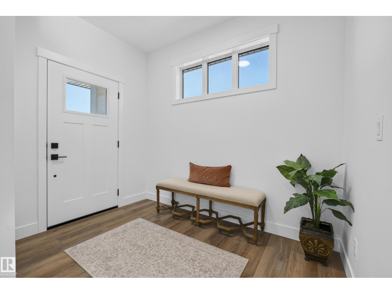
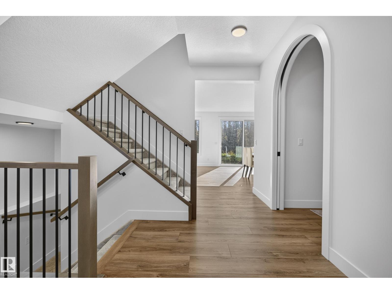
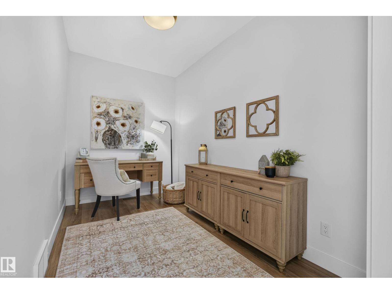
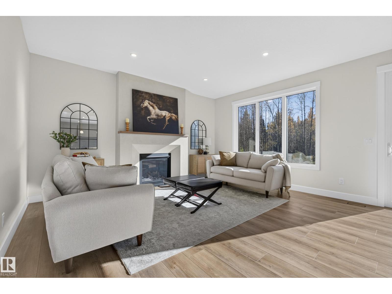
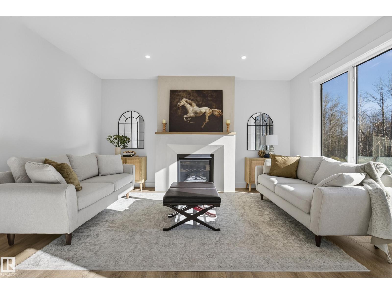
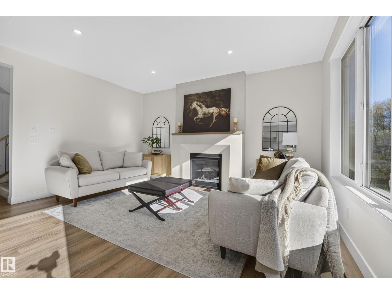
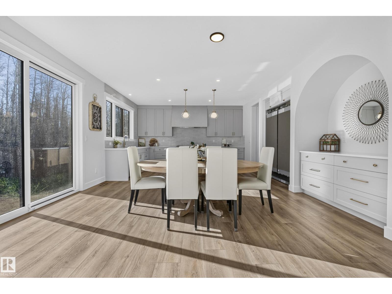
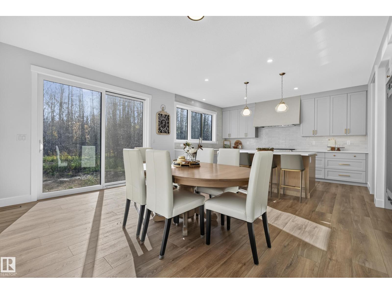
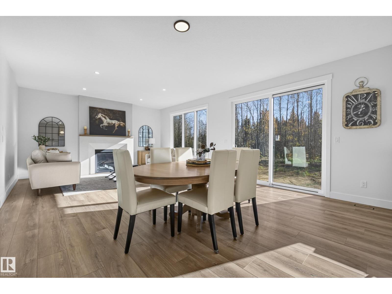
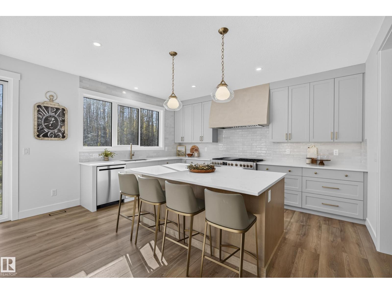
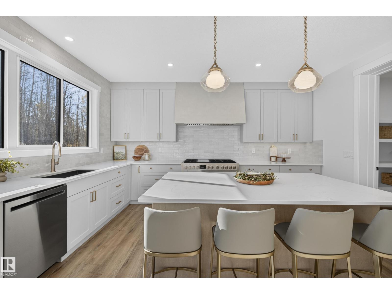
BRAND NEW, Designer-inspired & absolutely stunning, this 2026-built two-storey in the prestigious community of Fenwyck backs onto a natural reserve of trees, offering a rare blend of luxury & tranquility. With 2,764 sq. ft. above grade, a HEATED TRIPLE attached garage, A/C & a separate side entrance, this home showcases warm earthy tones, elegant arches, DEN & timeless wrought iron & wood railing. The chef's kitchen is a true showpiece, featuring quartz countertops, premium cabinetry, a walk-through pantry, integrated cabinet-panel appliances, a massive side-by-side FULL fridge & freezer, a gas Italian range, & designer finishes throughout. Upstairs offers 3 spacious bedrooms, a bonus room, a luxurious primary retreat with a SPA INSPIRED ensuite, soaker tub, quartz counters, & a walk-in closet with direct access to the fully upgraded laundry room. Steps to WALKING TRAIL & PARKS, quick highway access to West Edmonton this dream home is on point &perfectly blends elevated style with everyday functionality. (id:66555)
Property details
Property
- Style
- House
- Year built
- 2026
- Living area
- 2,764 square feet
- MLS® number
- E4514136
Interior
- Bedrooms
- 3
- Bathrooms
- 3
- Basement
- Unfinished, Full
- Appliances
- Washer, Refrigerator, Gas stove(s), Dishwasher, Dryer, Microwave
Systems
- Heating
- Forced air
Parking
- Parking
- Attached Garage
Lot & site
- Lot features
- Private setting, See remarks, Flat site, Environmental reserve
- Site influences
- Private setting, See remarks, Flat site, Environmental reserve
- Community
- Fenwyck
Rooms
Main level
- Living room4.55 × 4.84 meters
- Dining room2.01 × 5.46 meters
- Kitchen4.09 × 5.46 meters
- Den3.61 × 2.12 meters
Upper Level
- Family room4.66 × 3.52 meters
- Primary Bedroom5.28 × 4.88 meters
- Bedroom 24.46 × 4.99 meters
- Bedroom 33.73 × 5.57 meters
More homes in Fenwyck
All 28 homes for sale in Fenwyck, with what each one costs a month.
Listing courtesy of Exp Realty. Listing data is provided under copyright by the REALTORS® Association of Edmonton via the CREA Data Distribution Facility (DDF®). Information is deemed reliable but is not guaranteed accurate by CREA, the board, or Padster, and should be independently verified. Not intended to solicit properties currently listed for sale.