$679,900 list price · 5 bedrooms · 3 bathrooms · 2,228 sq ft · House
What it costs to own
- List price
- $679,900
- Down payment (10%)
- $67,990
- Mortgage
- $611,910
- Rate · amortization
- 4.34% · 25 years
- Principal & interest
- $3,346/mo
Principal and interest only. Property tax, insurance, utilities, condo fees and maintenance are extra.
About this home
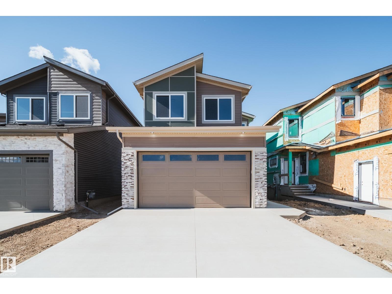
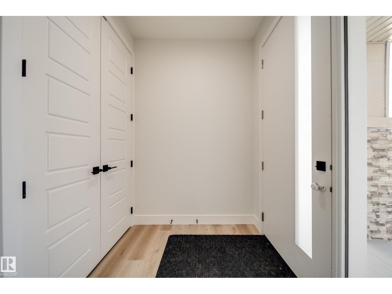
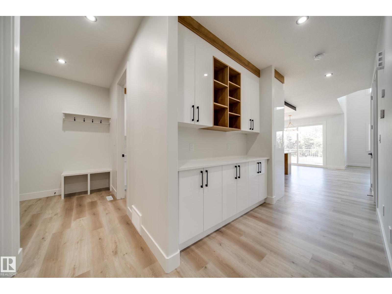
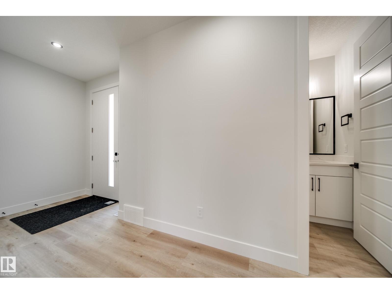
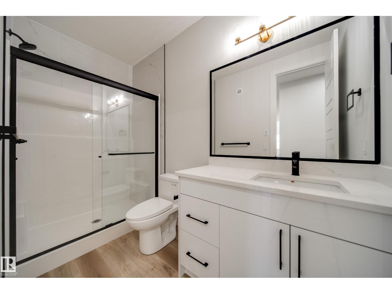
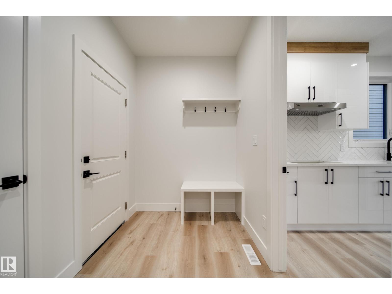
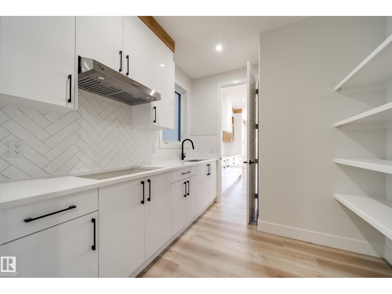
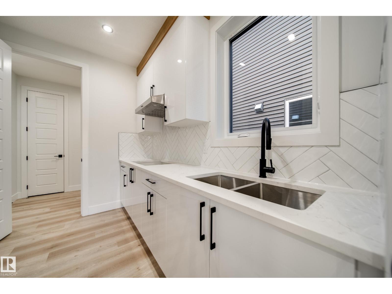
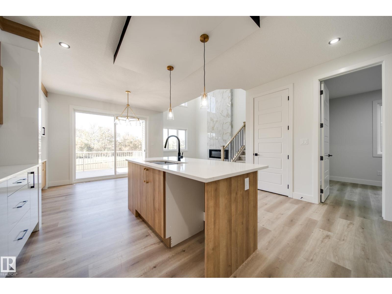
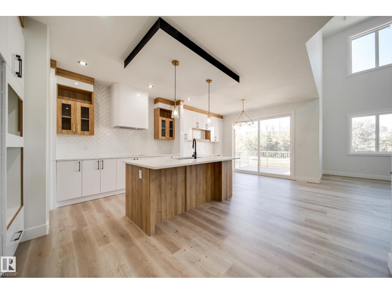
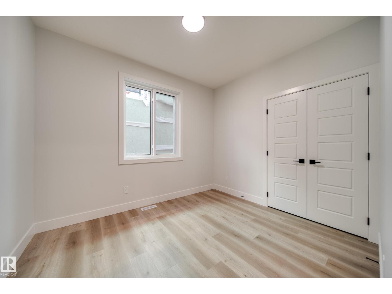
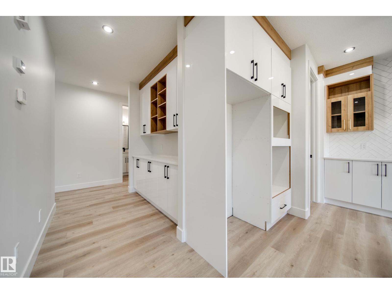
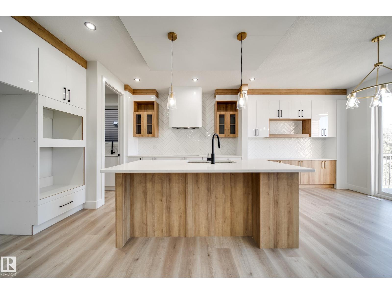
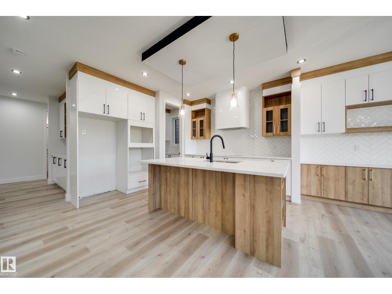
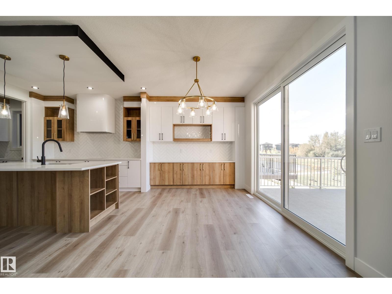
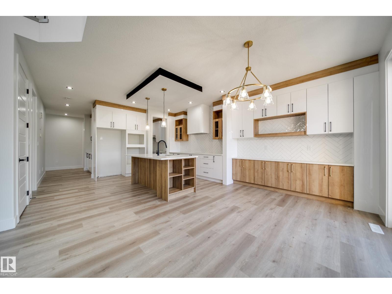
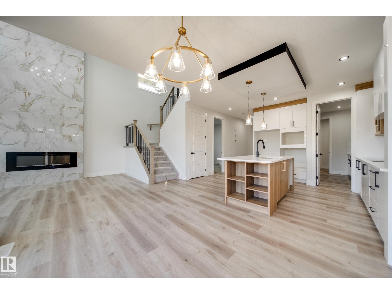
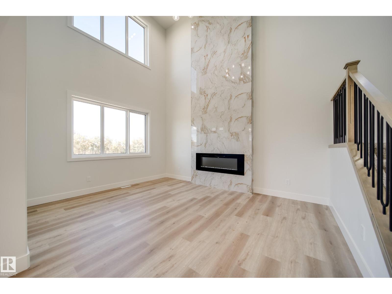
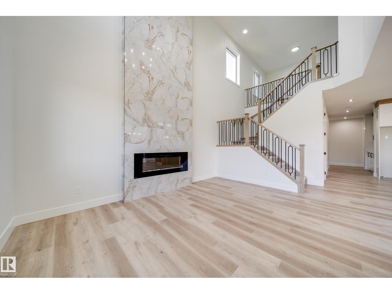
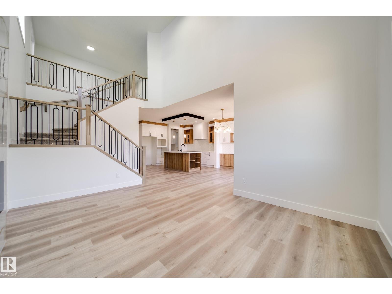
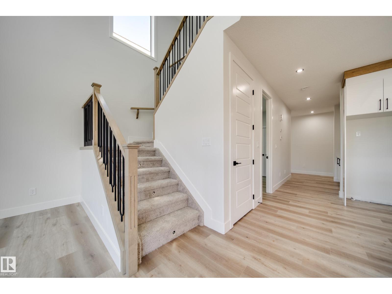
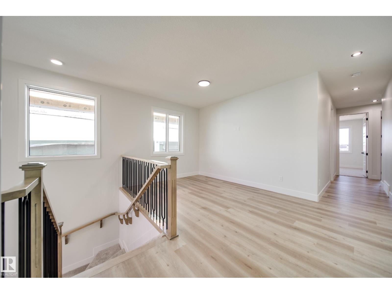
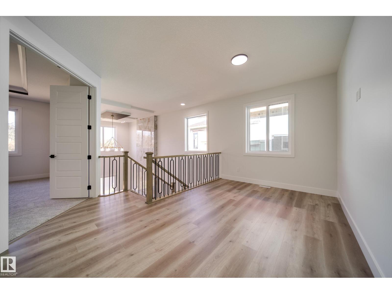
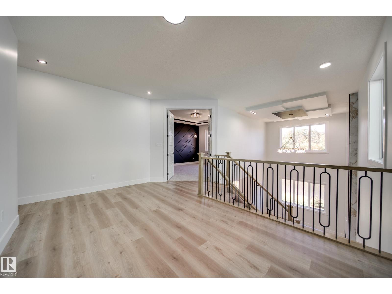
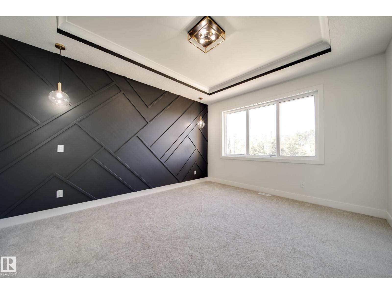
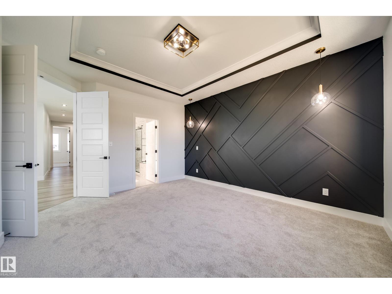
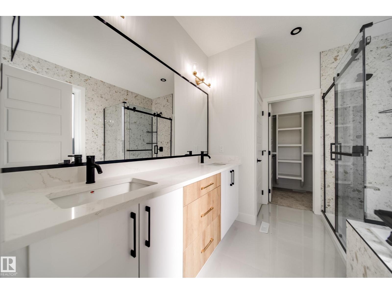
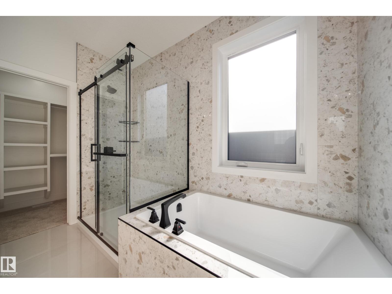
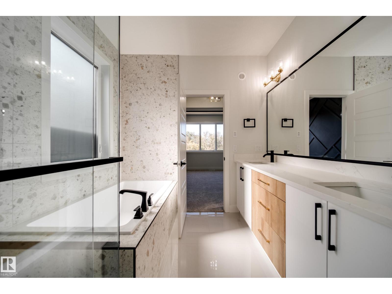
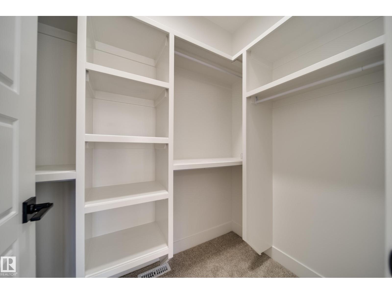
Welcome to the Flora model by Active Homes. This WALKOUT home BACKING THE POND offers 2200+SF of thoughtful design, PREMIUM finishes, & picture perfect views. Inside you’re welcomed by 9’ ceilings, a bright open layout, & a chef inspired kitchen w/QUARTZ counters, an oversized island, extended cabinetry into the dining rm, & a walkthrough SPICE KITCHEN that flows seamlessly from the mudrm. Enjoy morning coffee or peaceful evening sunsets from a rear deck overlooking the pond.The OPEN TO ABOVE great rm soars 18' creating a grand, inviting atmosphere. A versatile main floor bedrm paired w/a full 3 pc bath offers flexibility for guests or family.Upstairs discover 4 spacious beds, 2 full baths, a bright bonus rm, & laundry. The serene primary suite delivers a spa inspired escape w/dual sinks, a JACUZZI soaker tub, tiled shower, private water closet, & a generous WIC.An unfinished walkout bsmt awaits your future vision (id:66555)
Property details
Property
- Style
- House
- Year built
- 2026
- Living area
- 2,228 square feet
- MLS® number
- E4512236
Interior
- Bedrooms
- 5
- Bathrooms
- 3
- Basement
- Unfinished, Full, Walk out
- Appliances
- Hood Fan, See remarks, Garage door opener, Garage door opener remote(s)
Systems
- Heating
- Forced air
Parking
- Parking
- Attached Garage
Lot & site
- Lot features
- See remarks, Closet Organizers, No Animal Home, No Smoking Home
- Site influences
- See remarks, Closet Organizers, No Animal Home, No Smoking Home, Lake Privileges, Public Swimming Pool
- Community
- Fenwyck
Rooms
Main level
- Living room3.71 × 5.06 meters
- Dining room3.86 × 2.95 meters
- Kitchen5.14 × 3.88 meters
- Bedroom 52.7 × 3.33 meters
Upper Level
- Primary Bedroom4.08 × 4.71 meters
- Bedroom 23.7 × 2.86 meters
- Bedroom 32.8 × 3.66 meters
- Bedroom 42.75 × 4.06 meters
- Bonus Room4.83 × 4.04 meters
More homes in Fenwyck
All 28 homes for sale in Fenwyck, with what each one costs a month.
Listing courtesy of MaxWell Polaris. Listing data is provided under copyright by the REALTORS® Association of Edmonton via the CREA Data Distribution Facility (DDF®). Information is deemed reliable but is not guaranteed accurate by CREA, the board, or Padster, and should be independently verified. Not intended to solicit properties currently listed for sale.