36 Sydwyck Circle
Fenwyck · Spruce Grove, AB T7X 4C9
MLS® E4500921 · Listing courtesy of RE/MAX PREFERRED CHOICE
$869,000 list price · 3 bedrooms · 3 bathrooms · 2,630 sq ft · House
What it costs to own
- List price
- $869,000
- Down payment (10%)
- $86,900
- Mortgage
- $782,100
- Rate · amortization
- 4.34% · 25 years
- Principal & interest
- $4,276/mo
Principal and interest only. Property tax, insurance, utilities, condo fees and maintenance are extra.
About this home
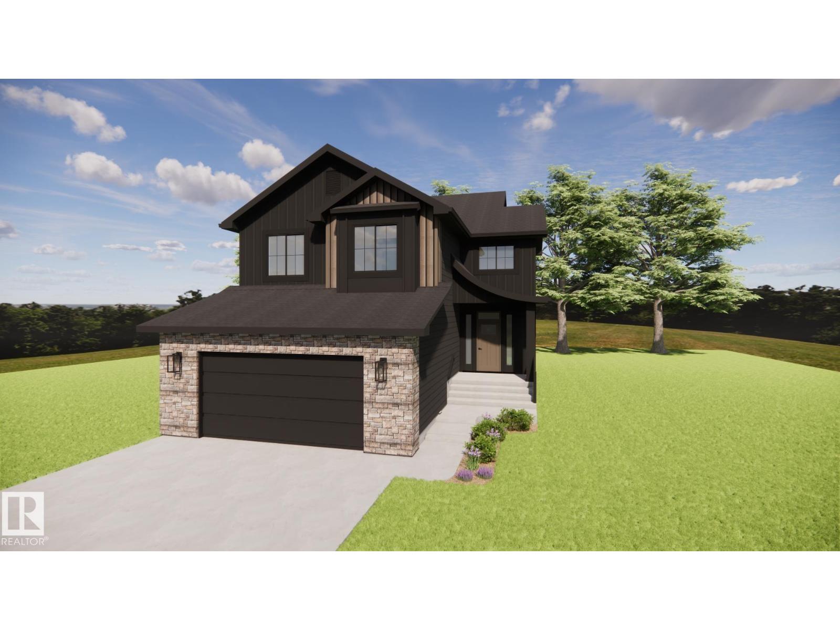
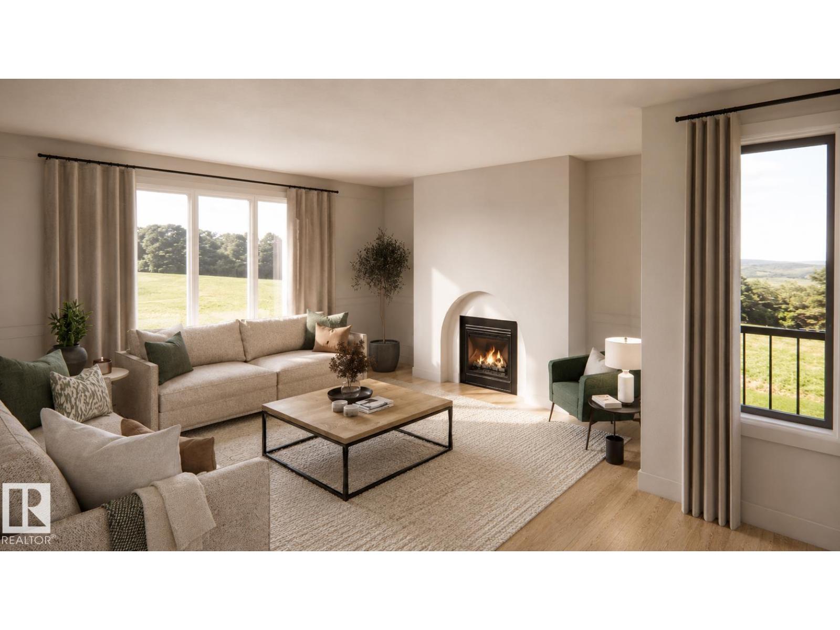
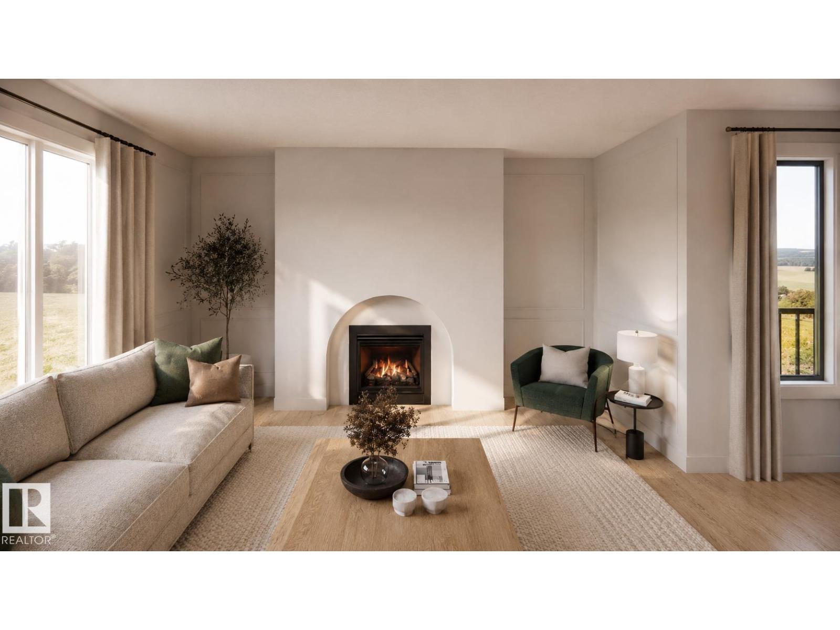
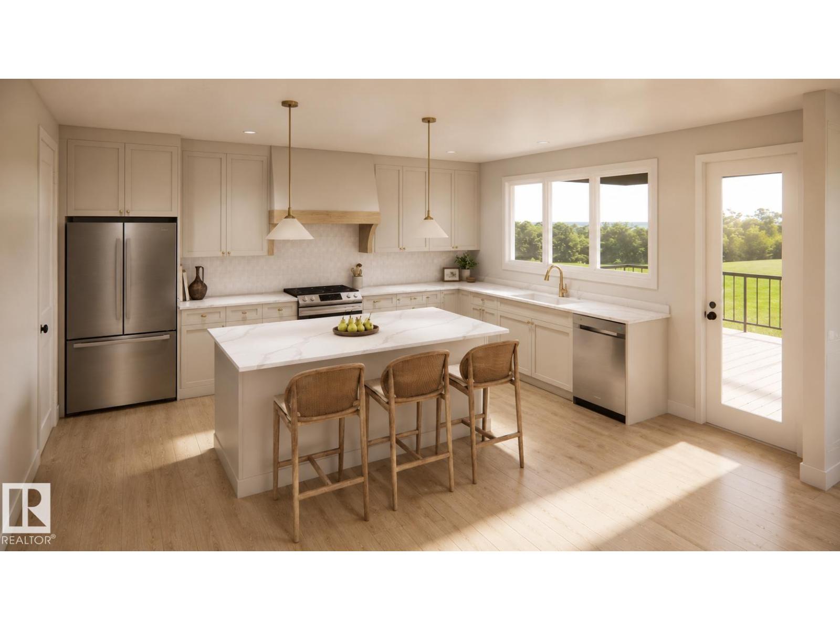
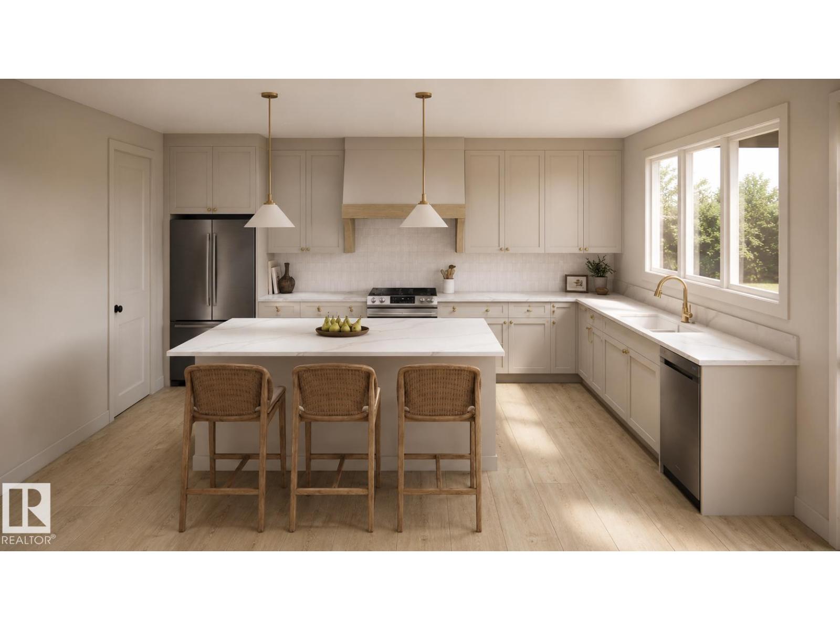
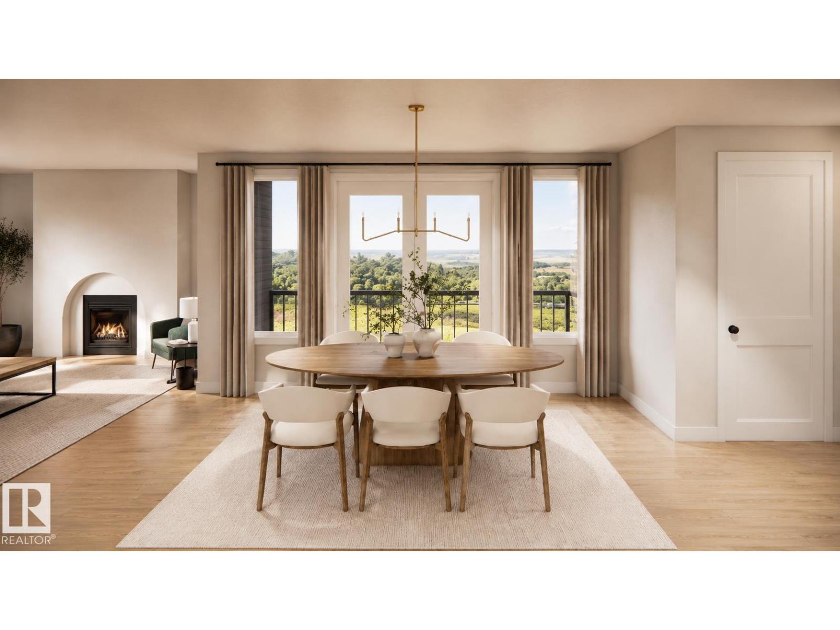
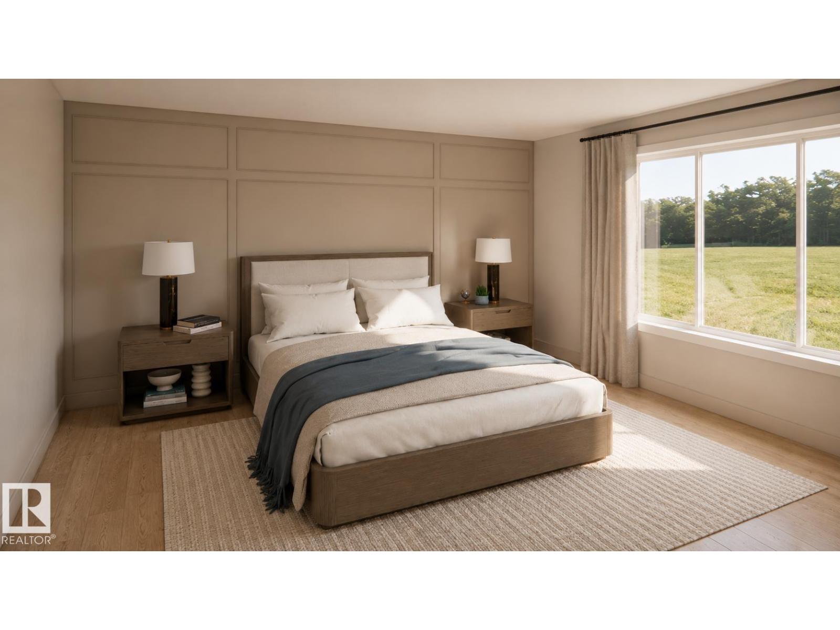
Discover elevated living in the sought-after community of Fenwyck with this beautifully crafted HRD home offering over 2,600sqft of thoughtfully designed living space. Some of the many features incl. a unique floor plan with two covered decks, 9ft ceilings w/ 8ft solid core doors, hot water on demand, central A/C, BBQ gas line and hot & cold taps in the 22x24 heated garage complete w/ a drain for convenience. Inside, you'll find luxury vinyl plank flooring, curated designer lighting, elegant champagne bronze fixtures, custom wall mouldings, and a stunning kitchen complete with a Silgranit sink, quartz countertops and upgraded arched range hood. The spa-inspired 5 pce ensuite showcases a statement accent tile and an oversized soap ledge for a refined, luxurious feel. Every detail has been carefully selected to create a timeless home that offers exceptional craftsmanship, distinctive design, and everyday comfort. (id:66555)
Property details
Property
- Style
- House
- Year built
- 2026
- Living area
- 2,630 square feet
- MLS® number
- E4500921
Interior
- Bedrooms
- 3
- Bathrooms
- 3
- Basement
- Unfinished, Full
- Appliances
- Hood Fan, Garage door opener, Garage door opener remote(s)
Systems
- Heating
- Forced air
Parking
- Parking
- Attached Garage, Oversize
Lot & site
- Lot features
- Private setting, Flat site, No Animal Home, No Smoking Home, Level
- Site influences
- Private setting, Flat site, No Animal Home, No Smoking Home, Level
- Community
- Fenwyck
Rooms
Main level
- Living room4.57 × 4.88 meters
- Dining room4.88 × 3.66 meters
- Kitchen5.18 × 4.27 meters
Upper Level
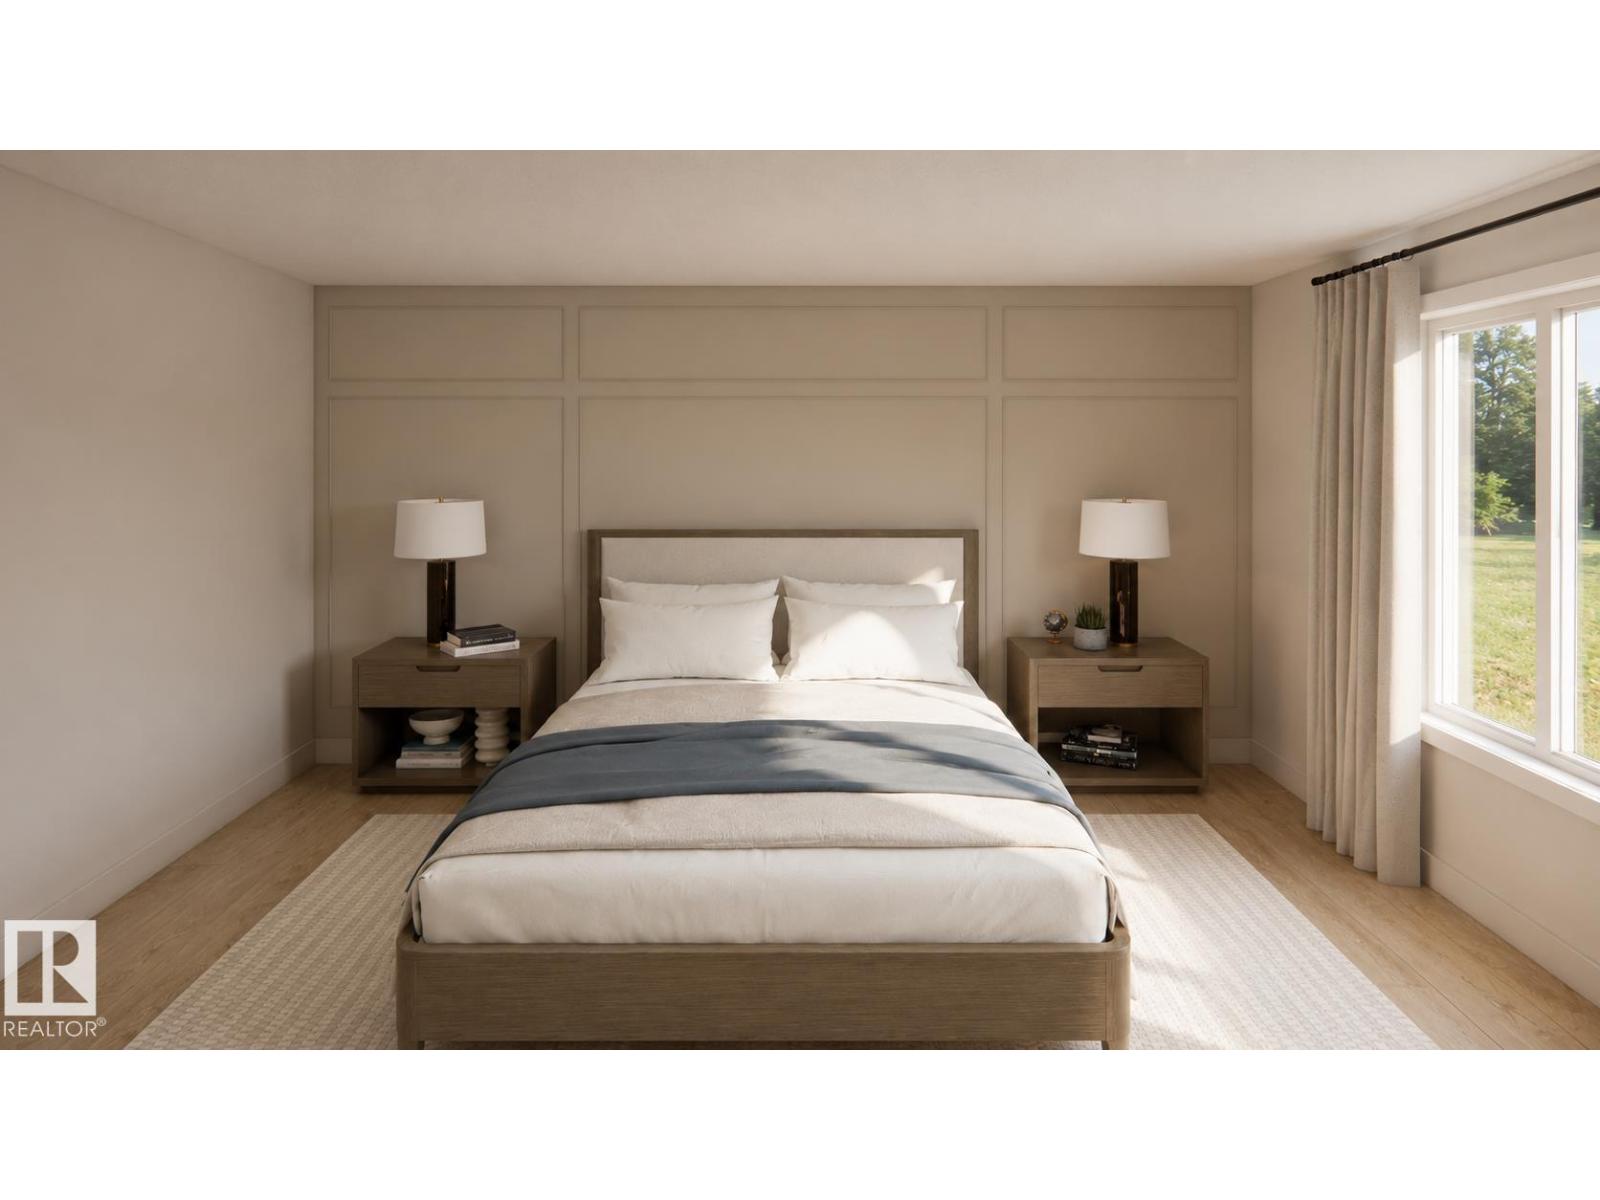
- Primary Bedroom4.57 × 3.96 meters
- Bedroom 23.35 × 3.35 meters
- Bedroom 33.66 × 3.35 meters
- Bonus Room4.57 × 4.88 meters
More homes in Fenwyck
All 28 homes for sale in Fenwyck, with what each one costs a month.
Listing courtesy of RE/MAX PREFERRED CHOICE. Listing data is provided under copyright by the REALTORS® Association of Edmonton via the CREA Data Distribution Facility (DDF®). Information is deemed reliable but is not guaranteed accurate by CREA, the board, or Padster, and should be independently verified. Not intended to solicit properties currently listed for sale.