211 Deer Park Bv
Deer Park_SPGR · Spruce Grove, AB T7X 0X1
MLS® E4510250 · Listing courtesy of RE/MAX PREFERRED CHOICE
$1,599,000 list price · 5 bedrooms · 5 bathrooms · 4,334 sq ft · House
What it costs to own
- List price
- $1,599,000
- Down payment (10%)
- $159,900
- Mortgage
- $1,439,100
- Rate · amortization
- 4.34% · 25 years
- Principal & interest
- $7,869/mo
Principal and interest only. Property tax, insurance, utilities, condo fees and maintenance are extra.
About this home
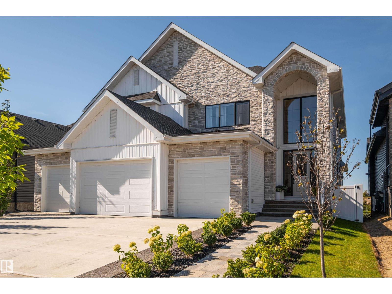
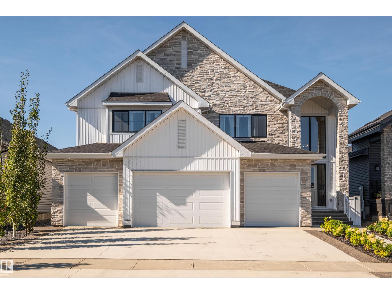
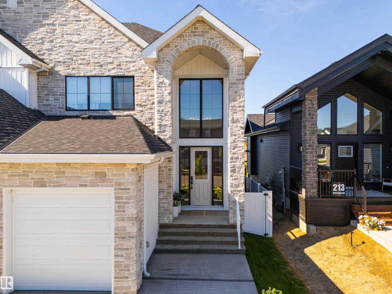
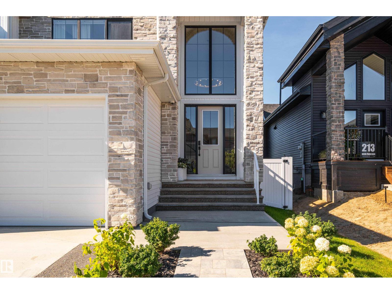
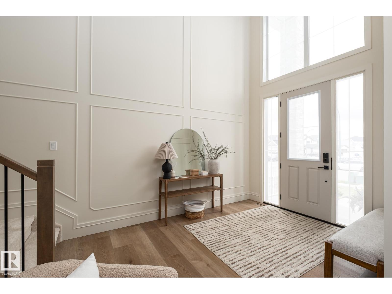
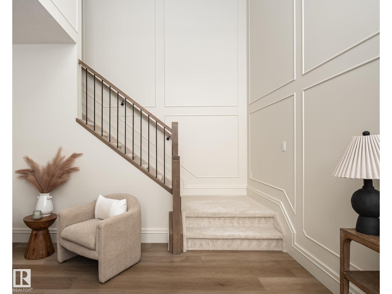
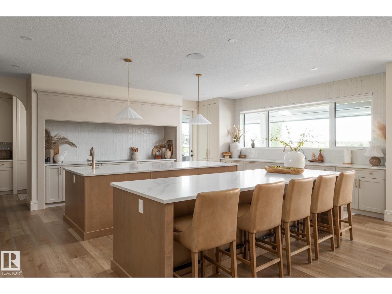
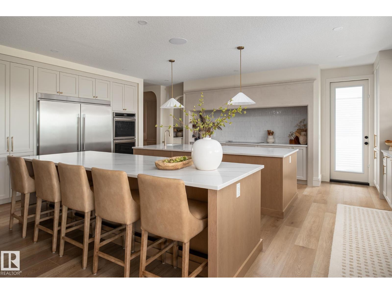
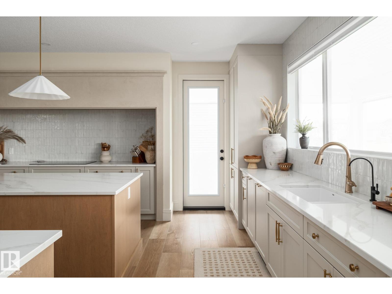
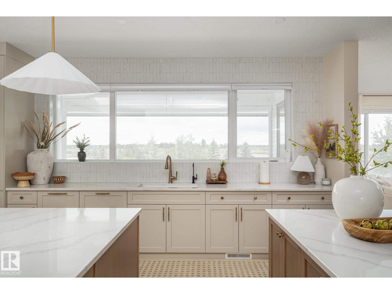
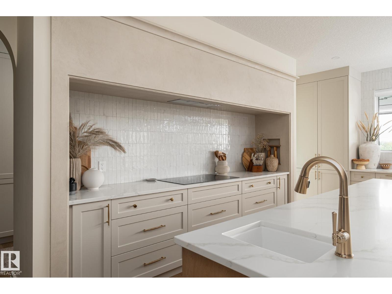
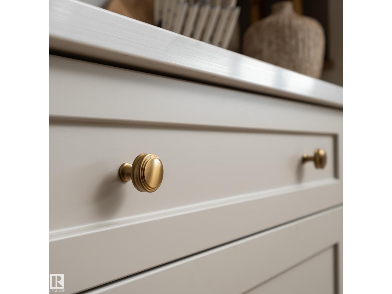
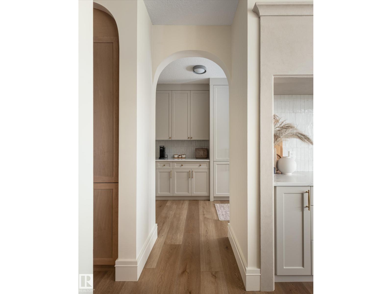
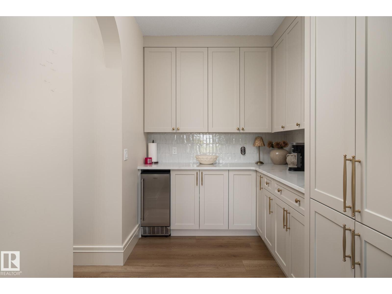
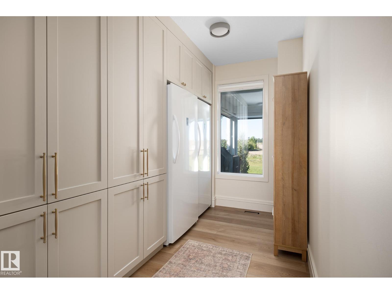
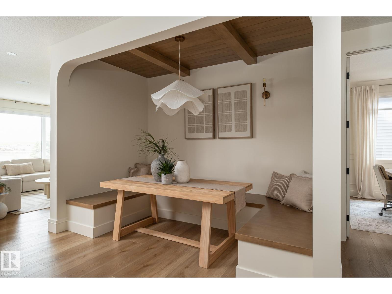
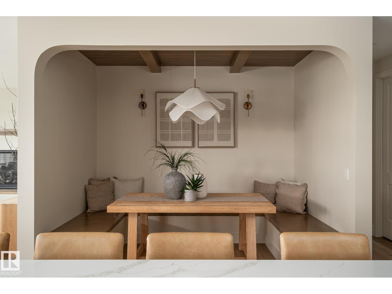
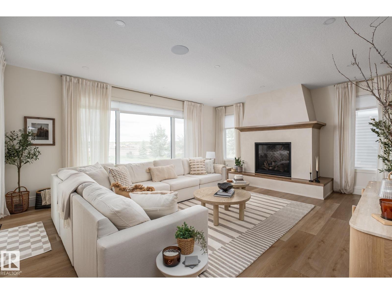
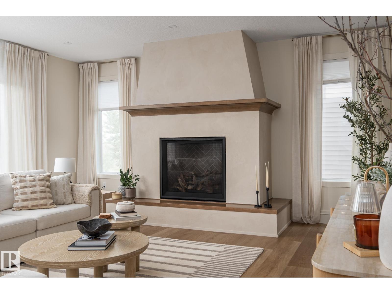
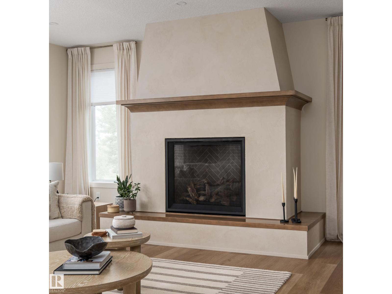
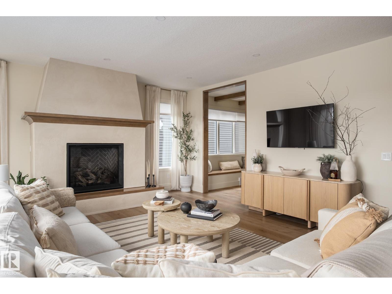
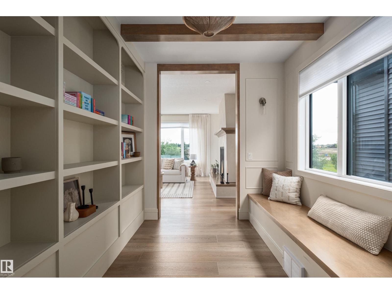
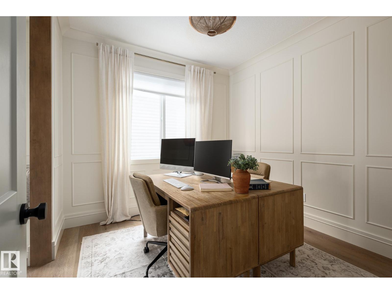
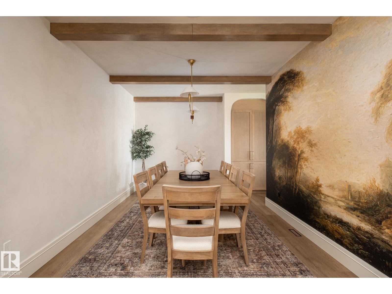
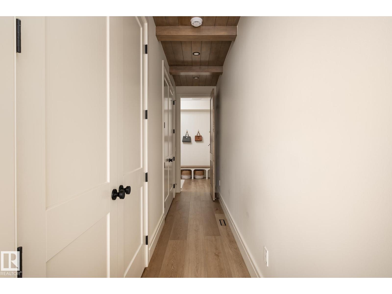
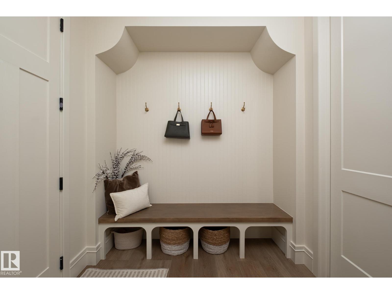
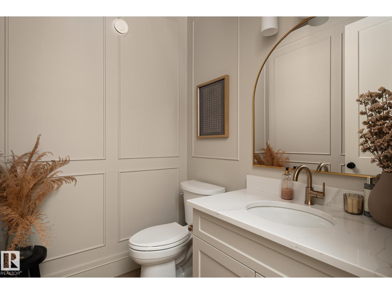
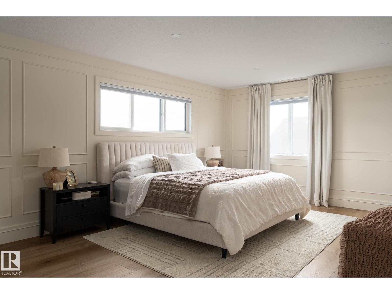
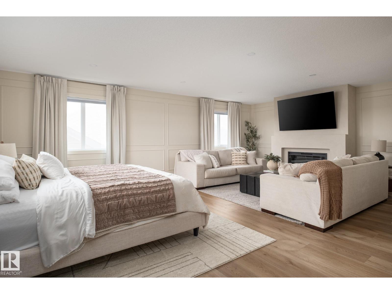
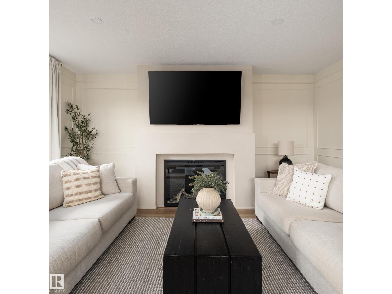
This remarkable home is first of its kind in Spruce Grove offering over 4,300sqft above grade and almost 6,400sqft of intentionally designed living space. Built for effortless entertaining or large families this home exudes quality craftsmanship and impeccable detail around every corner. Numerous feat. include two 10-ft islands, cozy breakfast nook, 7x19ft butler's pantry, two sets of dishwashers/freezers/fridges, 3 sets of washer/dryers, walkthrough library to main floor office, 200amp panel, R80 insulation, fully finished & heated quad garage, two hot water on demand units, high capacity A/C unit, full smart home integration w/ biometric door locks, backup generator, custom covered deck with power screens and a 900sqft primary suite of relaxation incl. a private living room, fireplace, 25ft walk-in closet & steam shower. From hosting memorable celebrations to enjoying quiet evenings by the fire, this home brings together remarkable proportions, private retreats and everyday luxuries. (id:66555)
Property details
Property
- Style
- House
- Year built
- 2024
- Living area
- 4,334 square feet
- MLS® number
- E4510250
Interior
- Bedrooms
- 5
- Bathrooms
- 5
- Basement
- Finished, Full, Walk out
- Appliances
- Washer, Stove, Dryer, Alarm System, Freezer, Hood Fan, Window Coverings, Garage door opener, Garage door opener remote(s), Two Refrigerators
Systems
- Heating
- Forced air
Parking
- Parking
- Attached Garage, Oversize, Heated Garage
Lot & site
- Lot size
- 649 m² (6,990 sq ft)
- Lot features
- Park/reserve, Closet Organizers
- Site influences
- Park/reserve, Closet Organizers, Lake Privileges
- Community
- Deer Park_SPGR
Rooms
Main level
- Living room6.25 × 5.34 meters
- Dining room5.33 × 3.32 meters
- Kitchen5.49 × 7.14 meters
- Den3.0 × 2.98 meters
- Breakfast1.91 × 3.28 meters
- Pantry2.15 × 5.99 meters
Lower level
- Family room5.77 × 7.61 meters
Upper Level
- Primary Bedroom6.44 × 7.02 meters
- Bedroom 24.71 × 5.0 meters
- Bedroom 34.76 × 4.68 meters
Basement
- Bedroom 45.71 × 3.53 meters
- Games room3.7 × 4.03 meters
More homes in Deer Park_SPGR
All 6 homes for sale in Deer Park_SPGR, with what each one costs a month.
Listing courtesy of RE/MAX PREFERRED CHOICE. Listing data is provided under copyright by the REALTORS® Association of Edmonton via the CREA Data Distribution Facility (DDF®). Information is deemed reliable but is not guaranteed accurate by CREA, the board, or Padster, and should be independently verified. Not intended to solicit properties currently listed for sale.