304 Spruce Gl
City Centre · Spruce Grove, AB T7X 2J7
MLS® E4514562 · Listing courtesy of RE/MAX Real Estate
$214,900 list price · 3 bedrooms · 2 bathrooms · 1,044 sq ft · Townhouse
What it costs to own
- List price
- $214,900
- Down payment (10%)
- $21,490
- Mortgage
- $193,410
- Rate · amortization
- 4.34% · 25 years
- Principal & interest
- $1,058/mo
- Condo fee
- $360 monthly
Principal and interest only. Property tax, insurance, utilities, condo fees and maintenance are extra.
About this home
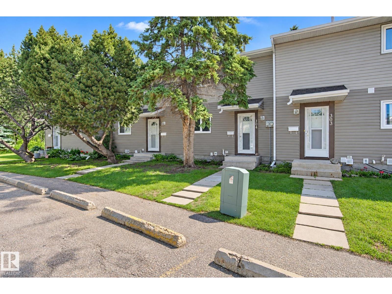
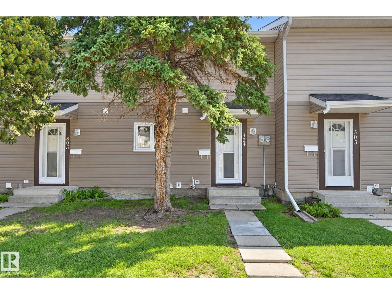
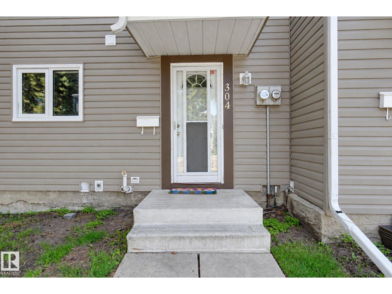
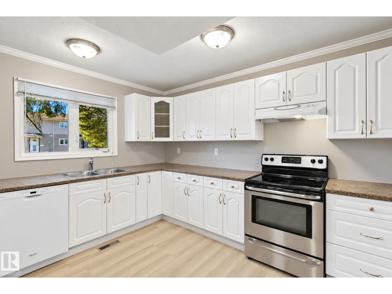
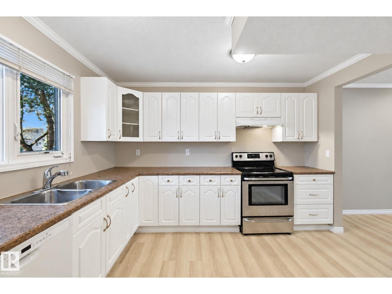
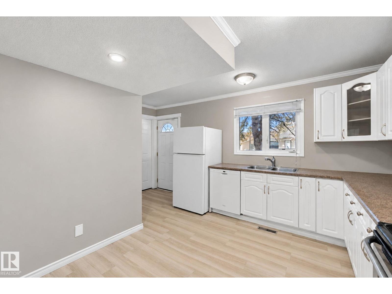
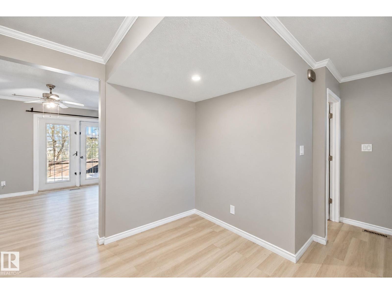
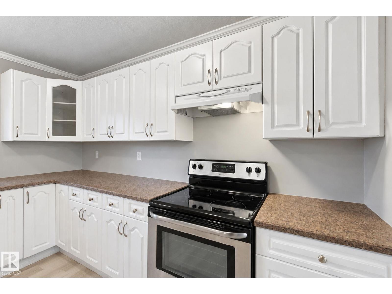
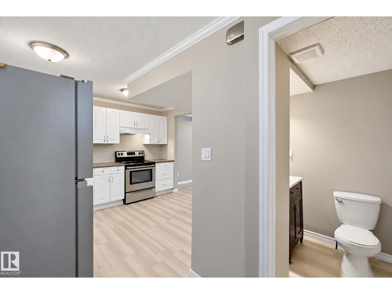
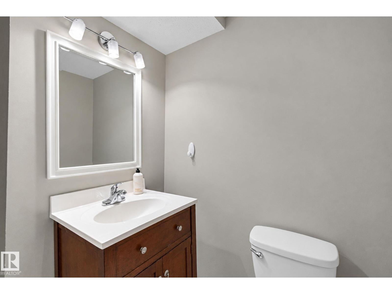
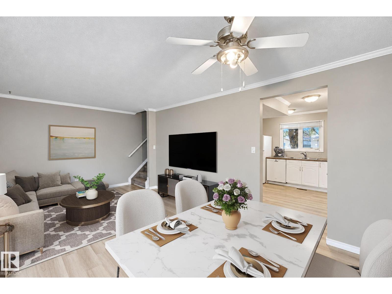
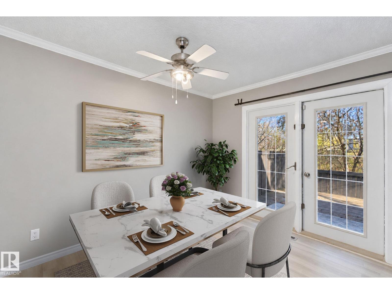
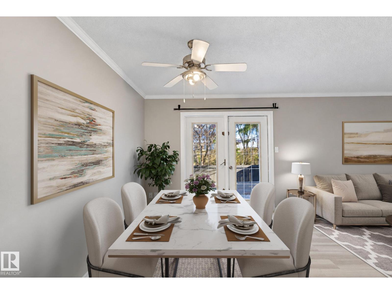
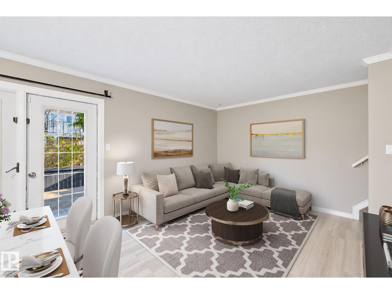
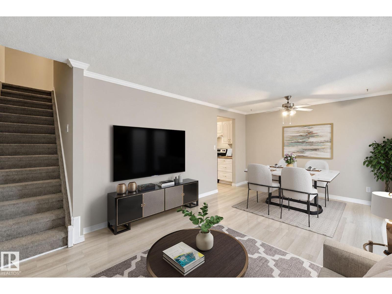
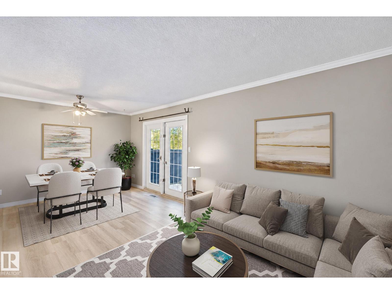
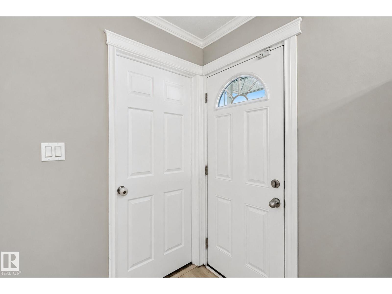
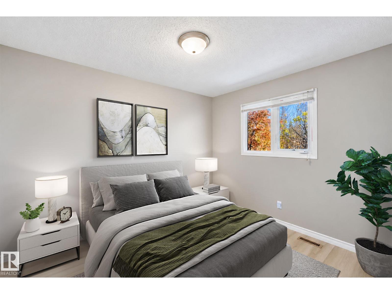
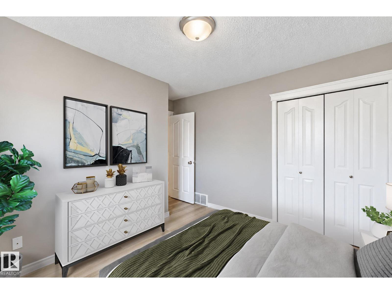
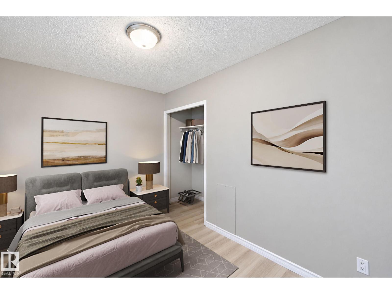
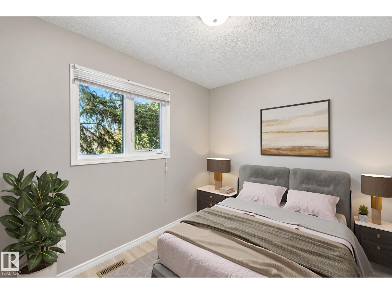
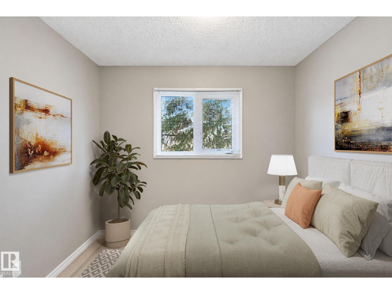
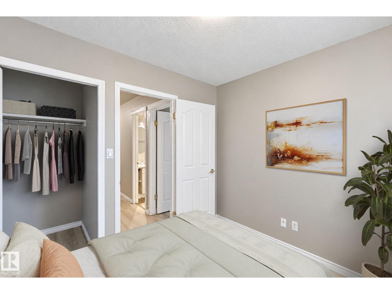
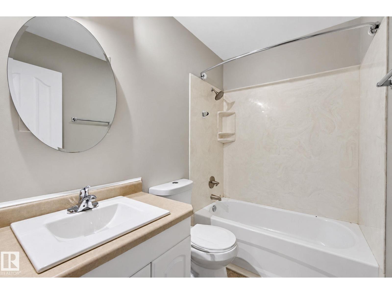
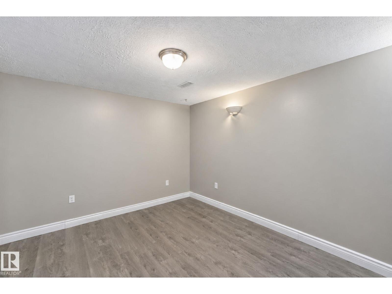
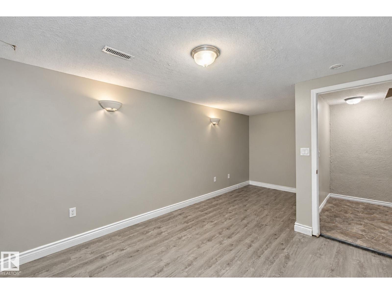
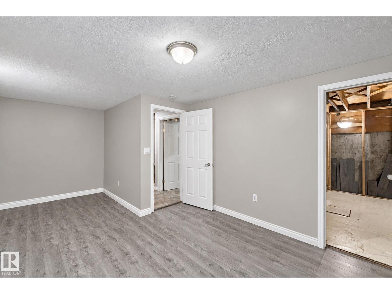
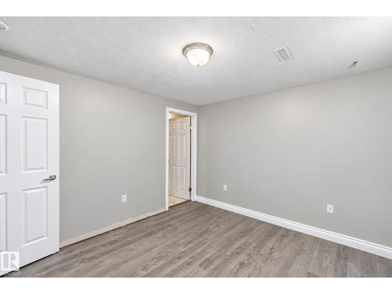
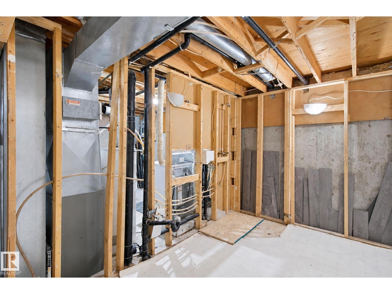
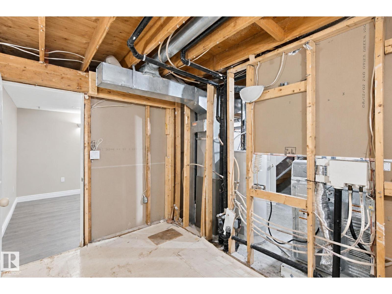
STOP Renting and get into home ownership with this great starter condo in central Spruce Grove. This unit is over 1000 sq ft PLUS a finished basement. You'll feel at home as you walk in the door. Good size entry with plenty of space for everyone to get off boots and coats. Updated kitchen with white cabinets and good counter space. Living and dining is a great mixed space and you can expand either to whatever size you need it to be. Upstairs the master bedroom is a good size. 2 more bedrooms are great for kids, guests or a home office. 4pc bath. Basement is finished with large rec room space and roughed in for another bathroom. Great size deck to sit out on during a warm summer day with nothing but GREEN SPACE BEHIND you! Close to medical, shopping and parking right outside your front door!!! (id:66555)
Property details
Property
- Style
- Row / Townhouse
- Year built
- 1976
- Living area
- 1,044 square feet
- MLS® number
- E4514562
Interior
- Bedrooms
- 3
- Bathrooms
- 2
- Basement
- Finished, Full
- Appliances
- Washer, Refrigerator, Dishwasher, Stove, Dryer, Hood Fan
Systems
- Heating
- Forced air
Parking
- Parking
- Stall
Lot & site
- Lot features
- Cul-de-sac, Flat site, Closet Organizers, No Animal Home, No Smoking Home, Level
- Site influences
- Cul-de-sac, Flat site, Closet Organizers, No Animal Home, No Smoking Home, Level
- Community
- City Centre
Rooms
Main level
- Living room3.3 × 3.48 meters
- Dining room2.64 × 3.48 meters
- Kitchen3.22 × 3.55 meters
Basement
- Family room5.74 × 3.13 meters
Upper Level
- Primary Bedroom2.91 × 3.48 meters
- Bedroom 22.84 × 2.5 meters
- Bedroom 33.33 × 2.47 meters
More homes in City Centre
All 5 homes for sale in City Centre, with what each one costs a month.
Listing courtesy of RE/MAX Real Estate. Listing data is provided under copyright by the REALTORS® Association of Edmonton via the CREA Data Distribution Facility (DDF®). Information is deemed reliable but is not guaranteed accurate by CREA, the board, or Padster, and should be independently verified. Not intended to solicit properties currently listed for sale.