#302 224 Church Rd
City Centre · Spruce Grove, AB T7X 3E9
MLS® E4514541 · Listing courtesy of RE/MAX Real Estate
$164,900 list price · 2 bedrooms · 1 bathrooms · 893 sq ft · Condo
What it costs to own
- List price
- $164,900
- Down payment (10%)
- $16,490
- Mortgage
- $148,410
- Rate · amortization
- 4.34% · 25 years
- Principal & interest
- $811/mo
- Condo fee
- $463 monthly
Principal and interest only. Property tax, insurance, utilities, condo fees and maintenance are extra.
About this home
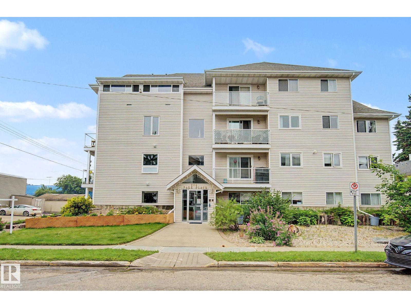
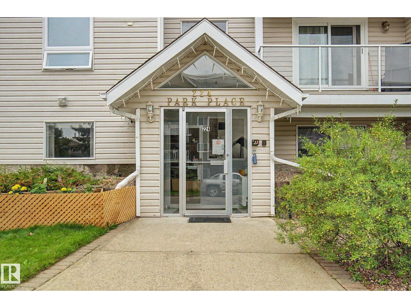
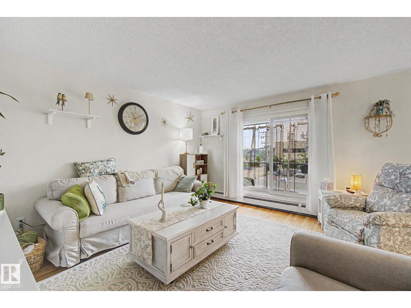
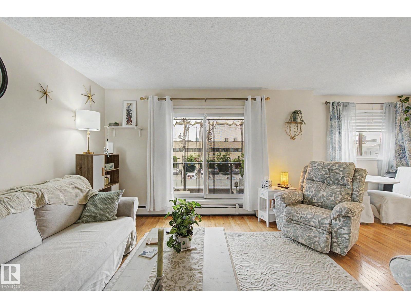
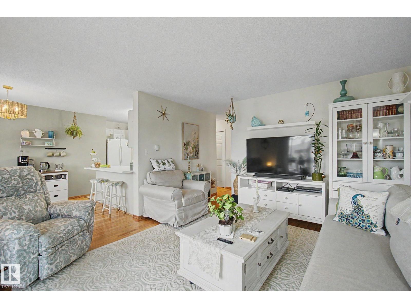
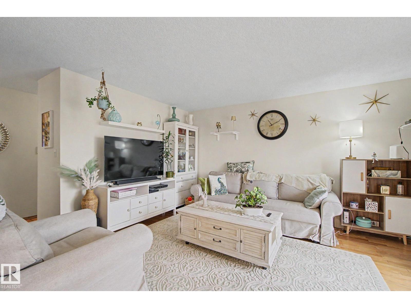
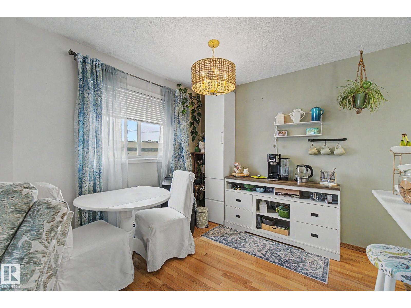
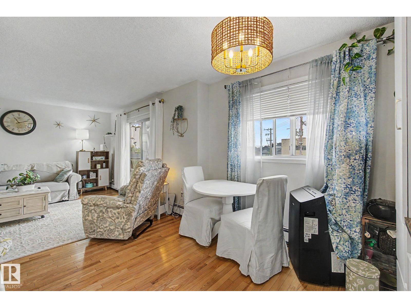
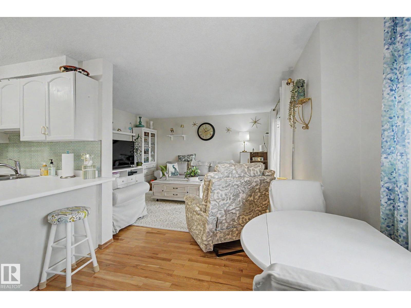
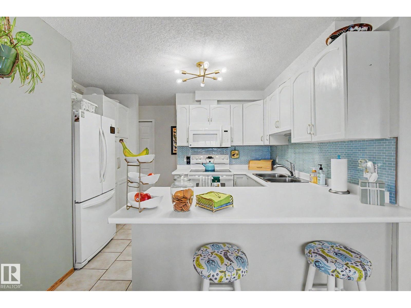
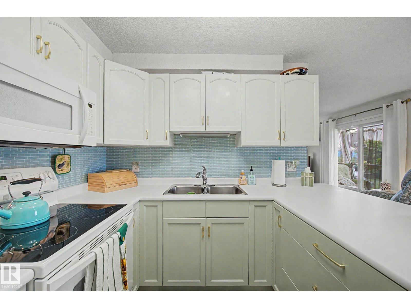
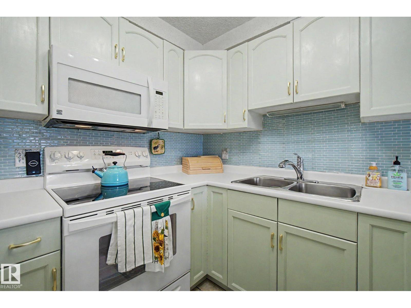
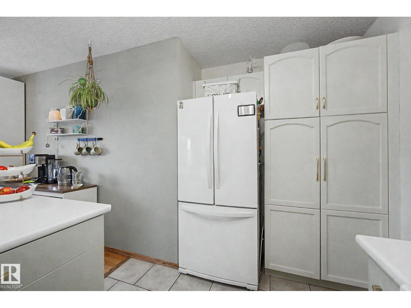
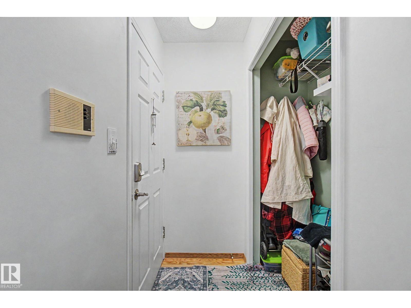
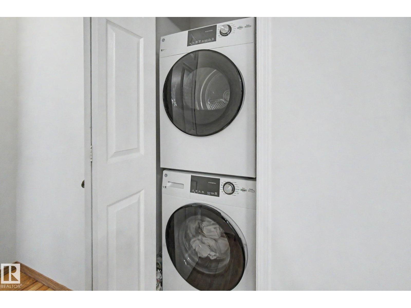
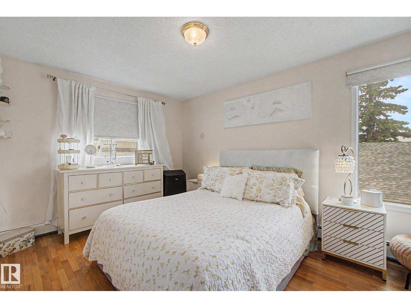
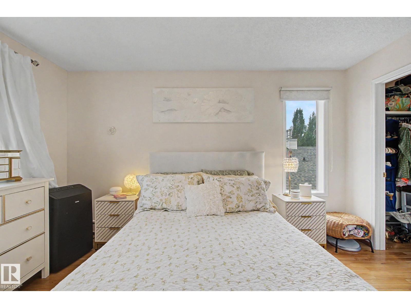
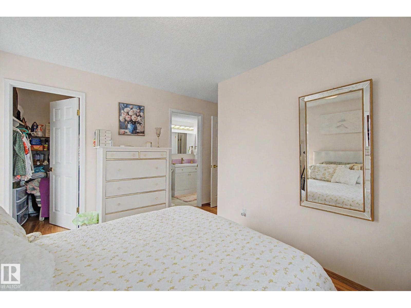
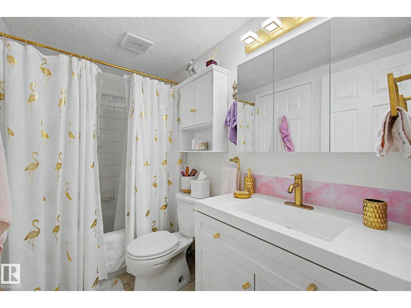
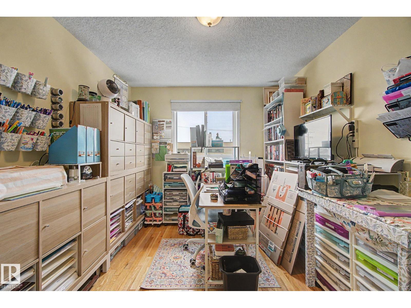
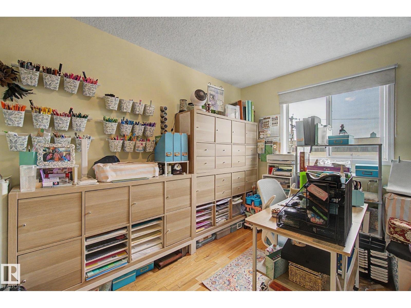
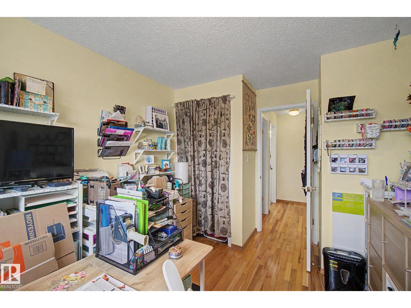
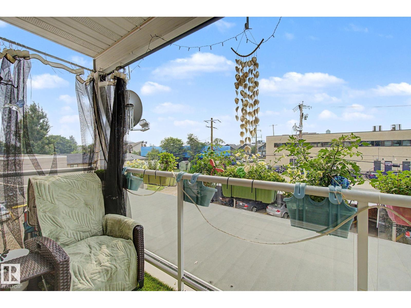
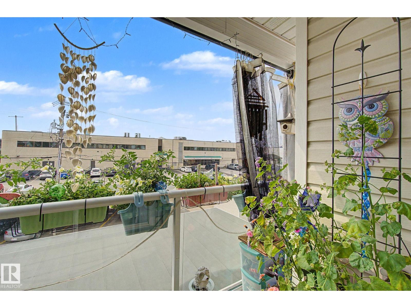
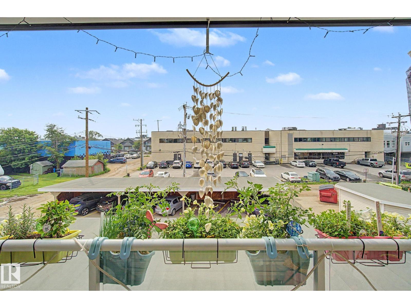
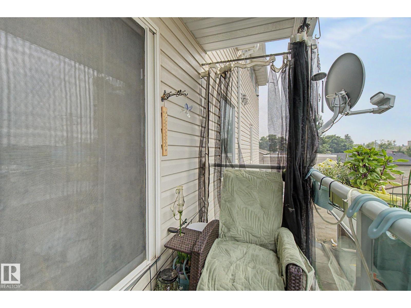
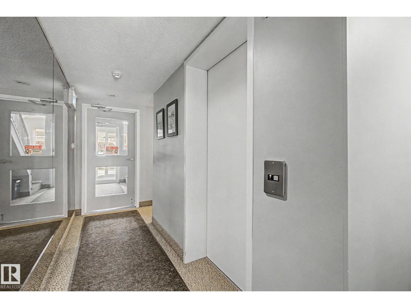
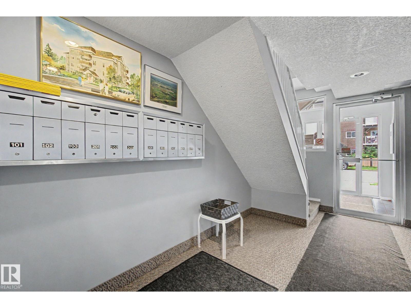
Outstanding 45+ adult living in this cute-as-a-button 2 bedroom 1 bath condo in central Spruce Grove. This almost 900 sq ft unit has everything you need. Enter into the great living room with hardwood floors & large south facing patio doors for tons of natural light. Updated kitchen is super functional with room to host a few friends for an evening dinner party! Primary suite features a walk in closet plus south & west facing windows. 2nd bedroom is great for guests or home office or craft space. IN SUITE LAUNDRY! 4pc bathroom. Outstanding covered balcony is the perfect spot to look out on the world and just take it all in! Elevator or stay in shape taking the stairs to the 3rd floor. Covered parking included to keep snow off the car! Great location close to shopping with easy access to Highway 16A. (id:66555)
Property details
Property
- Style
- Apartment
- Year built
- 1992
- Living area
- 893 square feet
- MLS® number
- E4514541
Interior
- Bedrooms
- 2
- Bathrooms
- 1
- Basement
- None
- Appliances
- Refrigerator, Stove, Microwave Range Hood Combo, Window Coverings, Washer/Dryer Stack-Up
Systems
- Heating
- Hot water radiator heat
Parking
- Parking
- Stall
Lot & site
- Lot features
- Flat site, Paved lane, Lane, Closet Organizers, Exterior Walls- 2x6", No Smoking Home
- Site influences
- Flat site, Paved lane, Lane, Closet Organizers, Exterior Walls- 2x6", No Smoking Home
- Community
- City Centre
Rooms
Main level
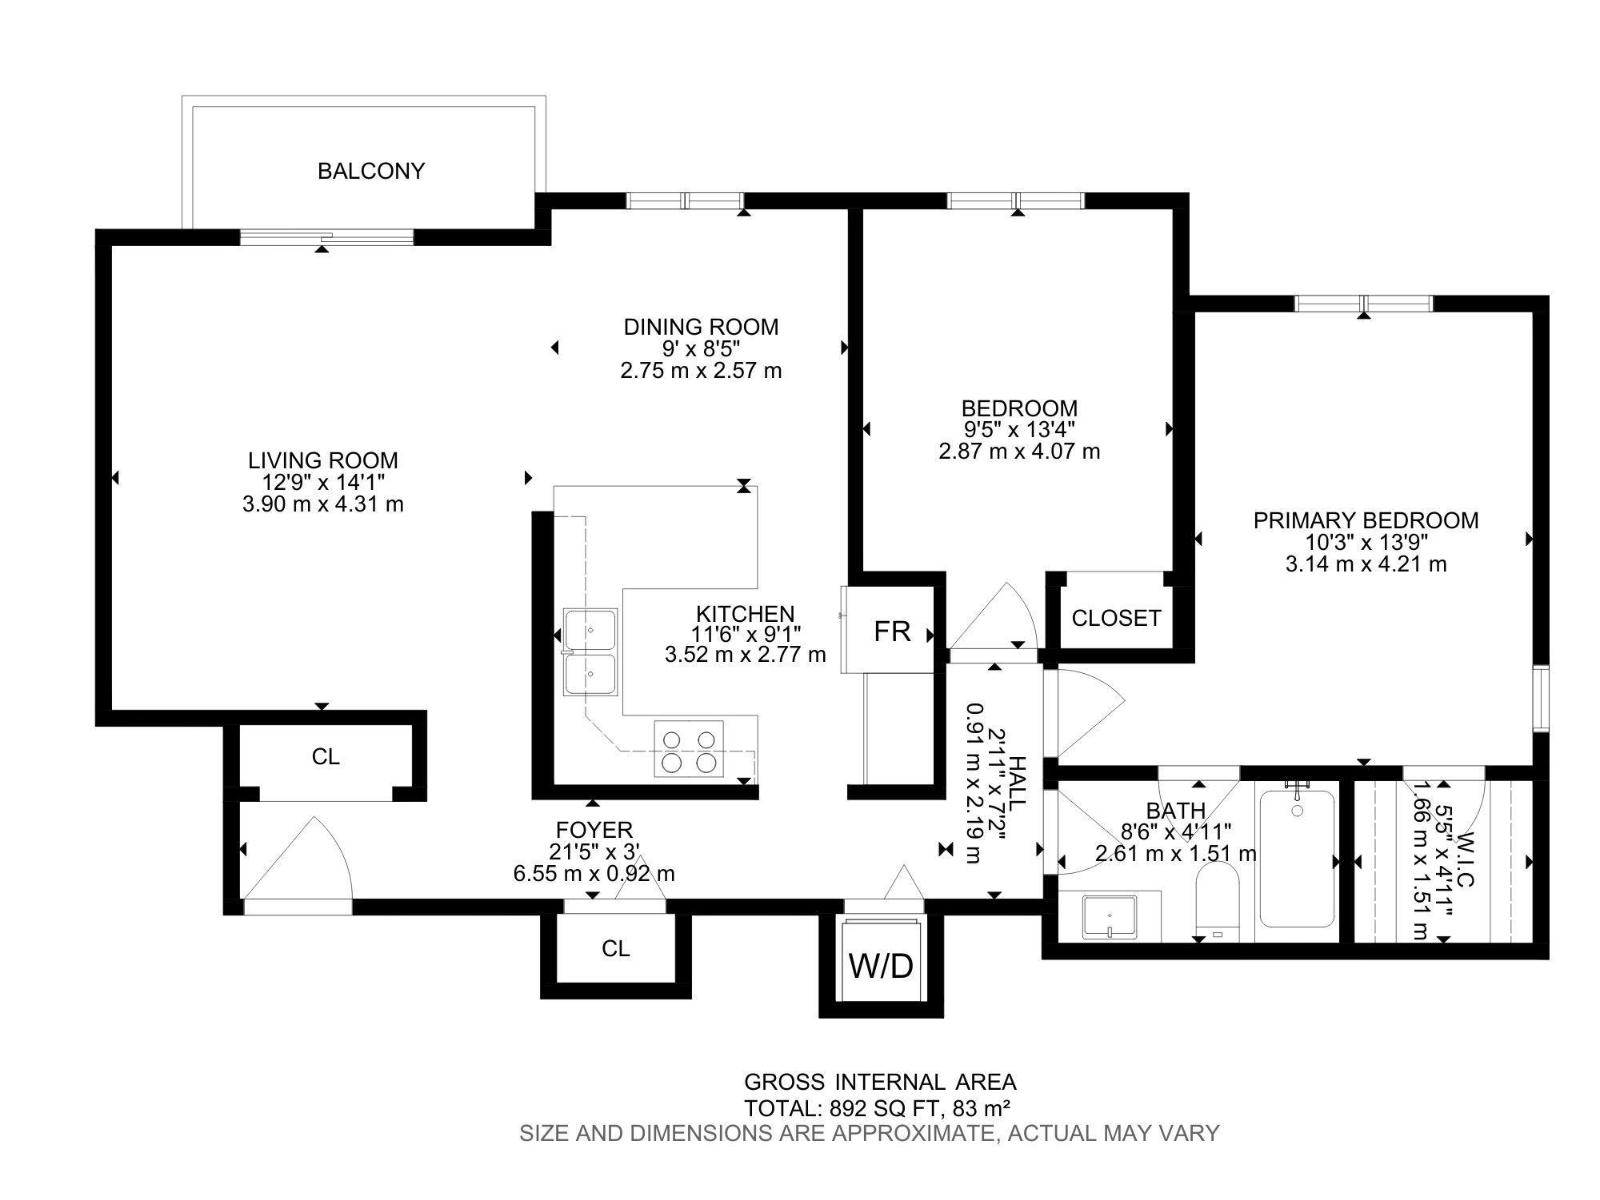
- Living room3.9 × 4.31 meters
- Dining room2.75 × 2.57 meters
- Kitchen3.52 × 2.77 meters
- Primary Bedroom3.14 × 4.21 meters
- Bedroom 22.87 × 4.07 meters
More homes in City Centre
All 5 homes for sale in City Centre, with what each one costs a month.
Listing courtesy of RE/MAX Real Estate. Listing data is provided under copyright by the REALTORS® Association of Edmonton via the CREA Data Distribution Facility (DDF®). Information is deemed reliable but is not guaranteed accurate by CREA, the board, or Padster, and should be independently verified. Not intended to solicit properties currently listed for sale.